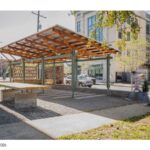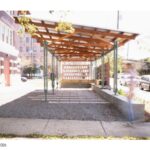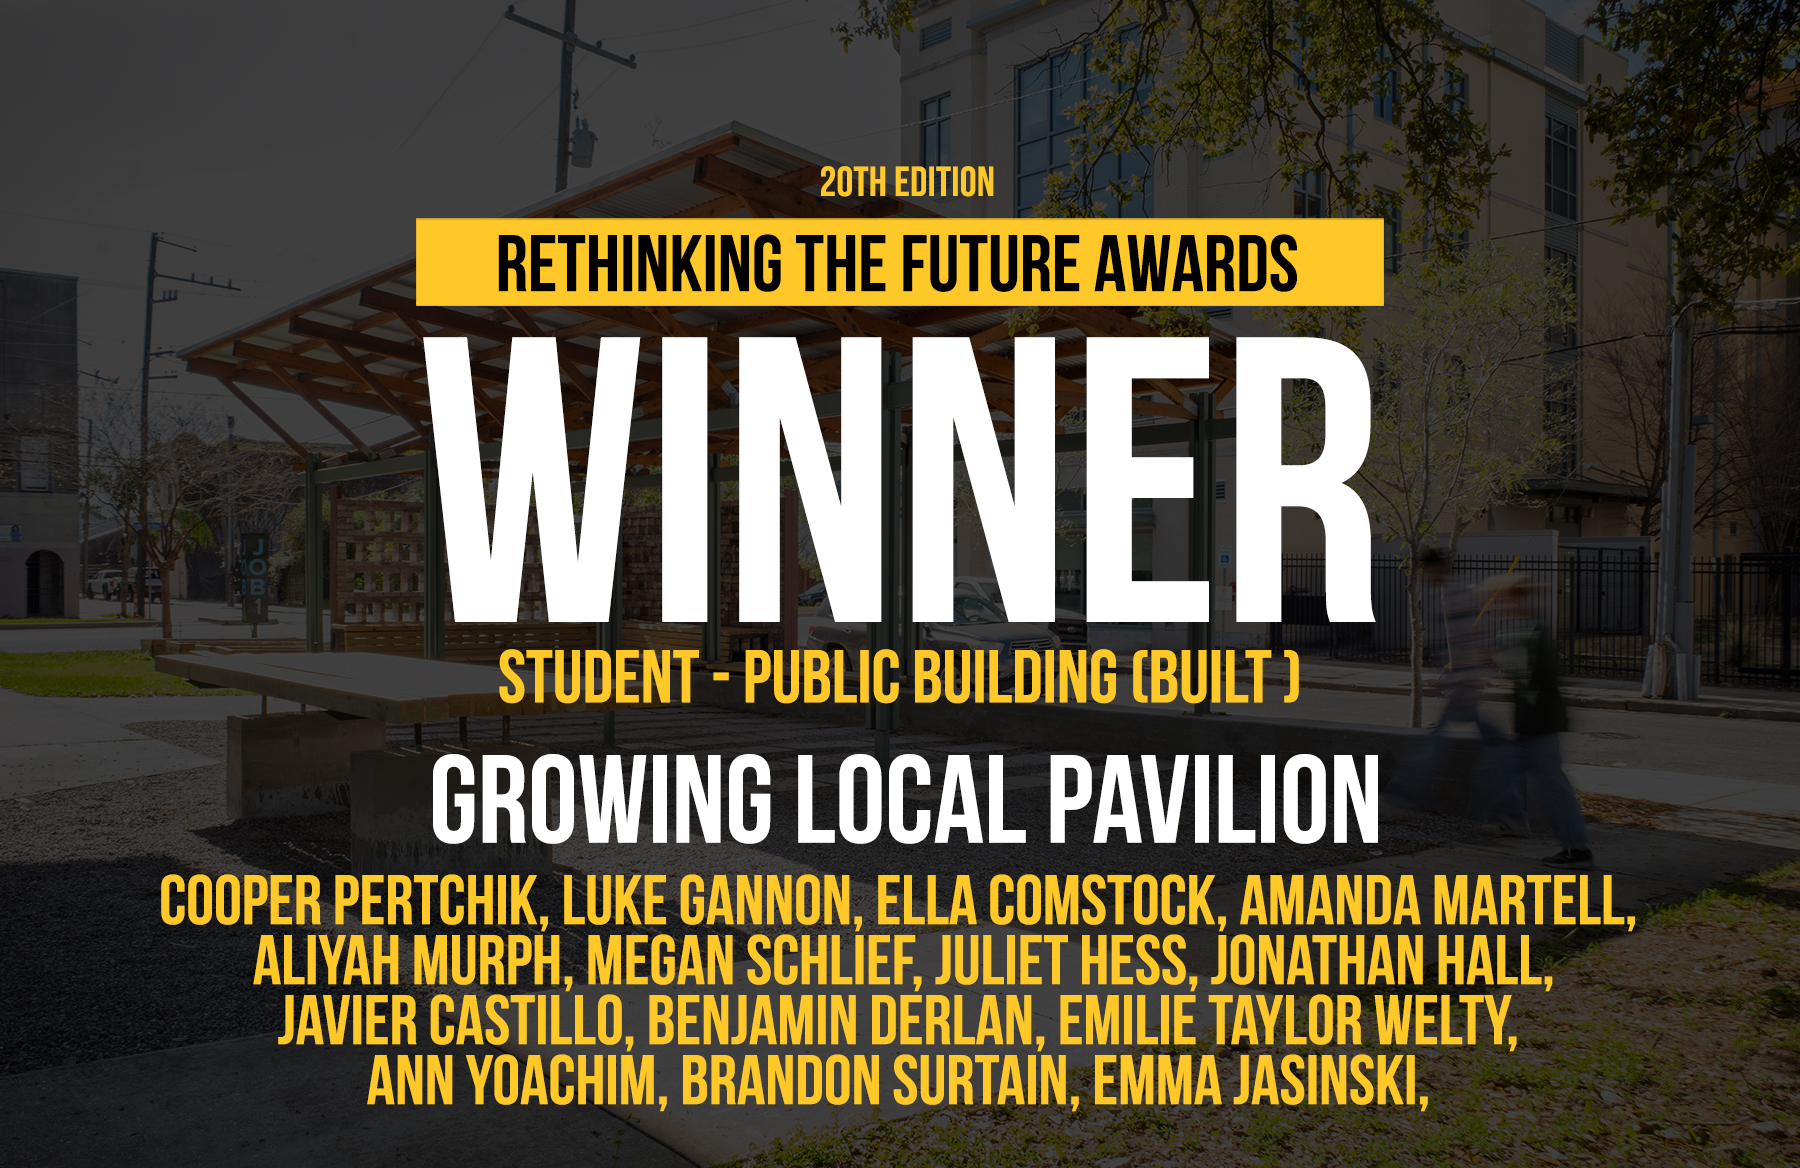
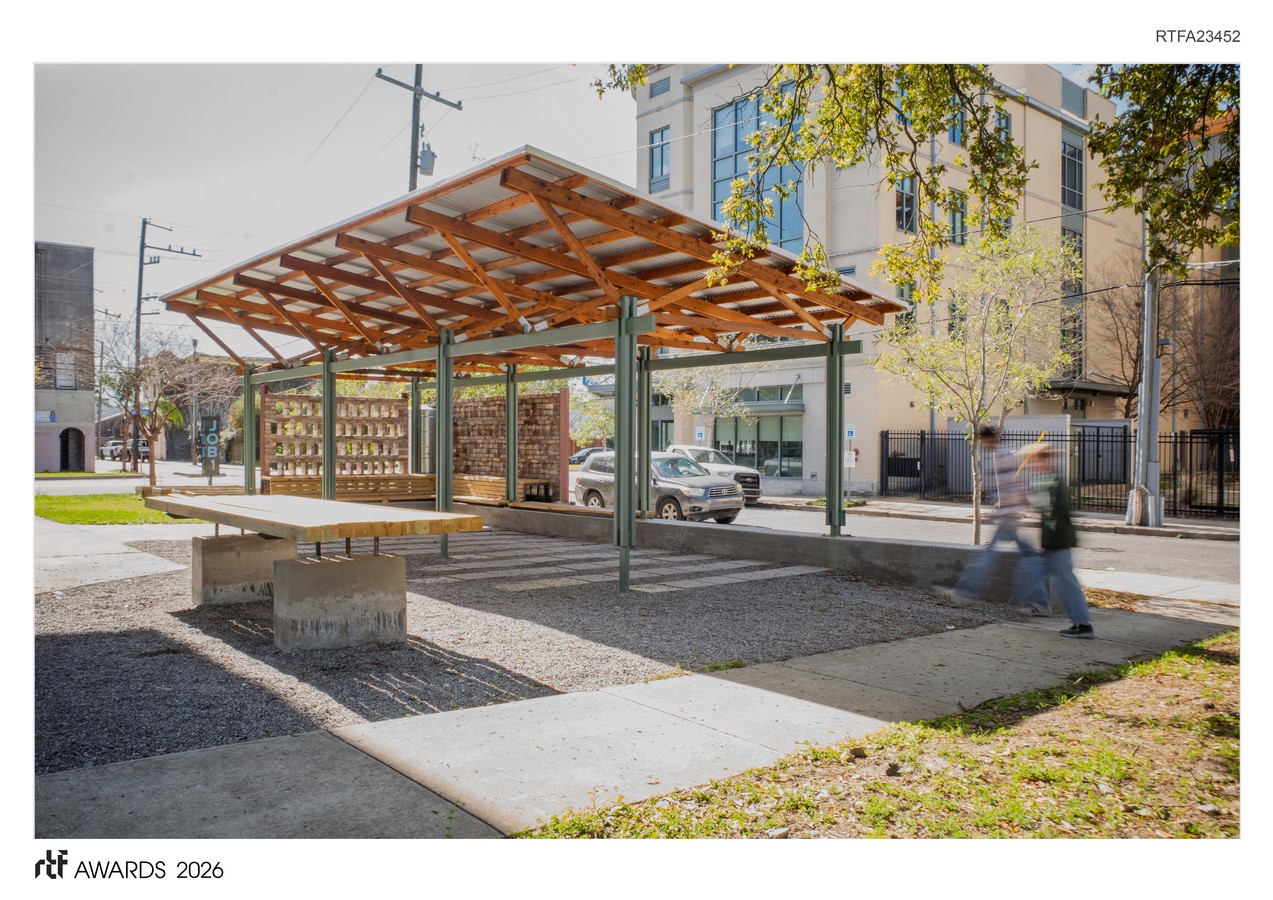
The Growing Local Pavilion is an outdoor classroom and gathering space for urban farming and sustainability located in the Central City neighborhood of New Orleans, Louisiana.
Rethinking The Future Awards 2026
First Award | Student – Public Building (Built)
Project Name: Growing Local Pavilion
Category: Student – Public Building (Built)
Studio Name: The Albert and Tina Small Center for Collaborative Design
Design Team: Aliyah Murph, Amanda Martell, Cooper Pertchik, Ella Comstock, Javier Castillo, Luke Gannon, Jonathan Hall, Juliet Hess, Megan Schlief, Benjamin Derlan, Emilie Taylor Welty
Area: 700 square feet
Year: 2025
Location: New Orleans, LA
Consultants: Jenny Snape, PE (Batture LLC)
Photography Credits: Small Center
Render Credits: Small Center
Other Credits:
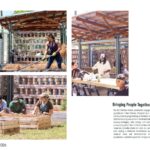
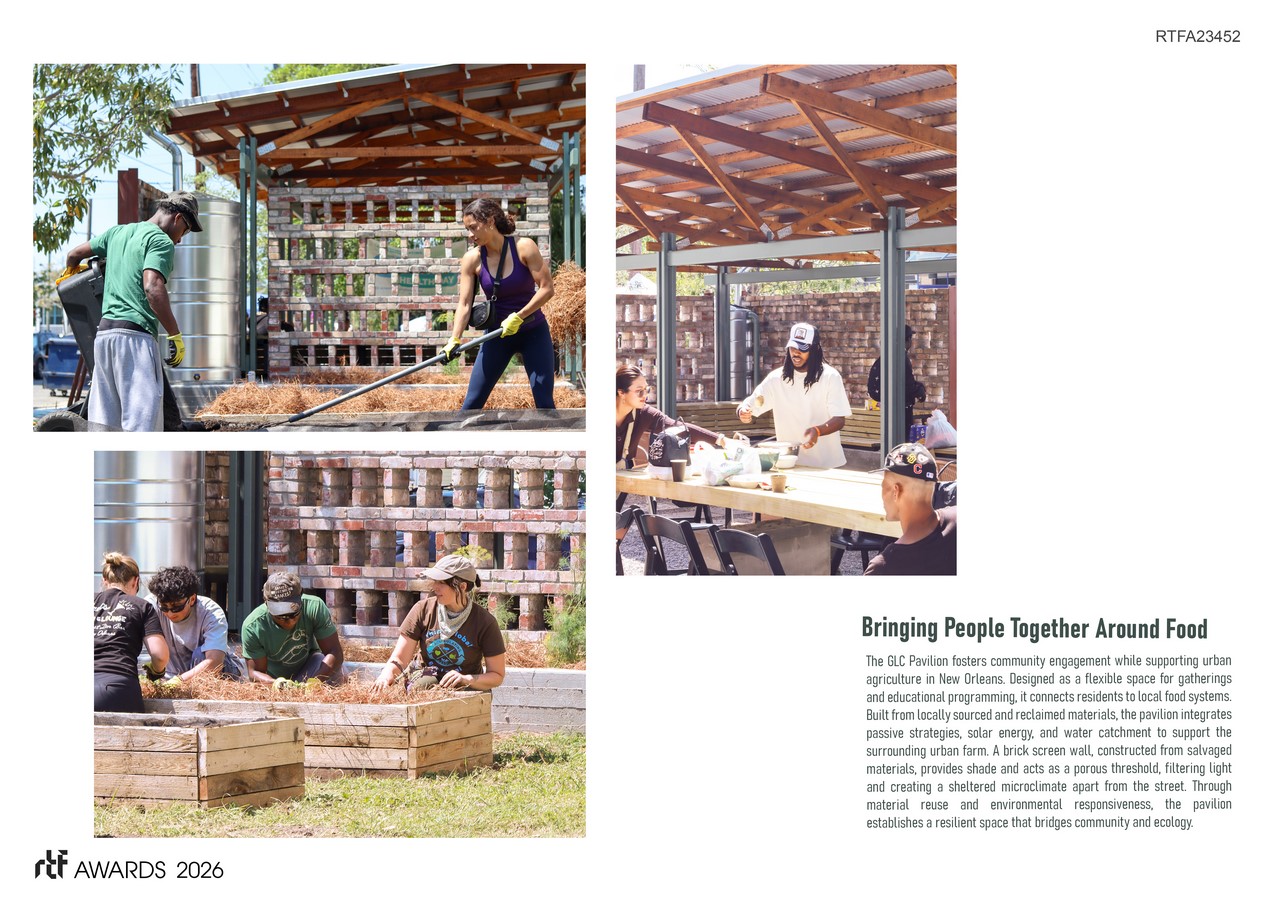
Increasing accessibility to fresh food through urban farming and policy is the primary goal of the organization for whom this pavilion was built. With plans to move into a more centrally located office space, this organization reached out to our program to design and build an outdoor teaching and gathering space for their use as well as for the use of the surrounding community. They hoped for a space that could further their mission to bring people together around food.
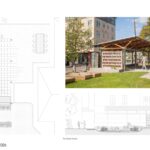
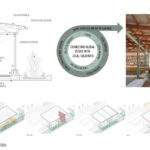
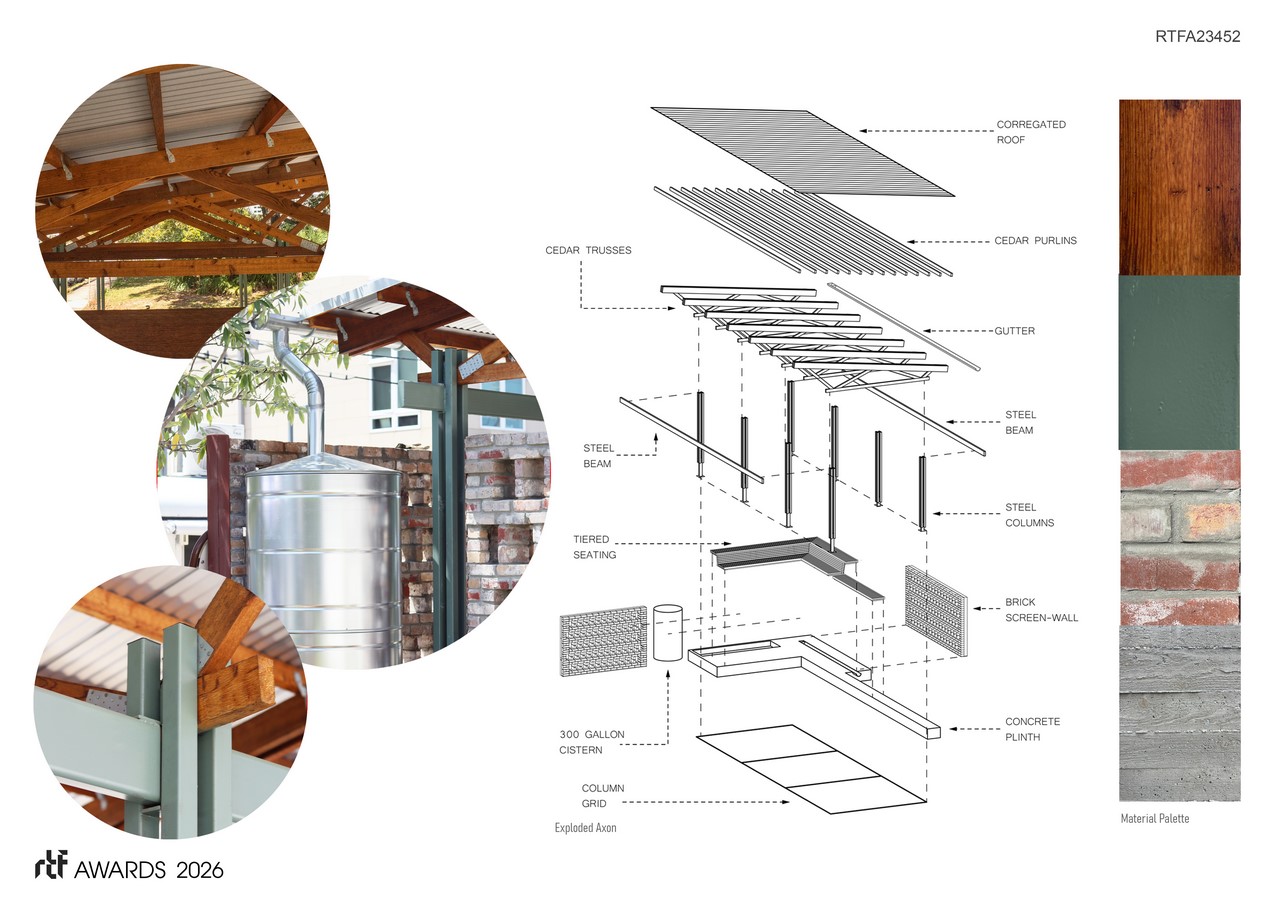
The outcome is a resilient outdoor classroom that not only teaches about food systems and sustainability but also embodies these principles through its construction. Central to the design are sustainable water management strategies like rainwater harvesting for use on site, and a rain garden for directing the flow of rainwater. Additionally, repurposed and pre-used materials were used throughout. Pavers were made using oyster shells from local restaurants. Historical bricks, dug up from the site and collected from nearby construction sites, were used in the brick wall. As well as embodying re-use, this feature provides porous shelter from sun and the bustling adjacent street to create a tranquil microclimate. Wood was reused from the board form concrete formwork for the planter boxes.
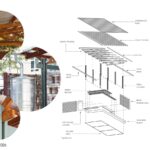
Additionally, the design is meant to highlight the structural connection points by emphasizing the joinery of materials. This is represented with the connection between columns, beams, and trusses, as well and the structure of the trusses themselves. The neighborhood architectural vernaucular was considered in design decisions to ensure that the structure fit into it’s existing surroundings. The design fosters an environment that not only enhances opportunities to teach New Orleanians about food systems and sustainability, but also bolsters community connection by providing a comfortable gathering space.
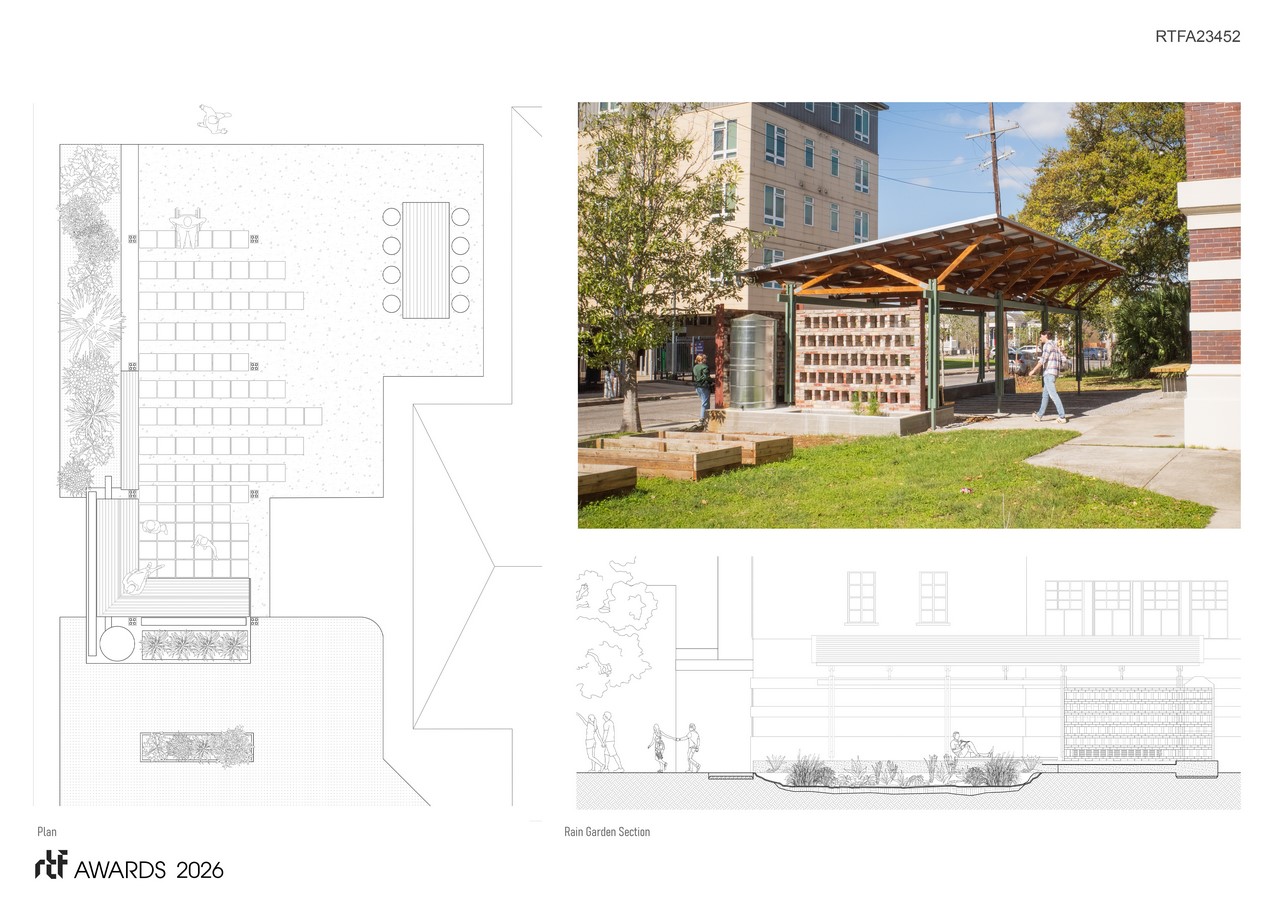
The project’s design process spanned a single semester which included extensive research, partner collaboration, concept development, and on-site construction. The design team, composed of students and faculty from a university design-build program, worked closely with the collaborative to ensure the outdoor space would reflect their educational goals, environmental ethos, and need for climate resiliency in the context of Southeastern Louisiana.
This work is an ongoing effort to expand design access across our community, improve the design process, and prepare a new generation of architects to create a more just world. This academic studio pairs a team of architecture students with a local non-profit to program, design, and fabricate a project that models design excellence and best practices in community engagement.
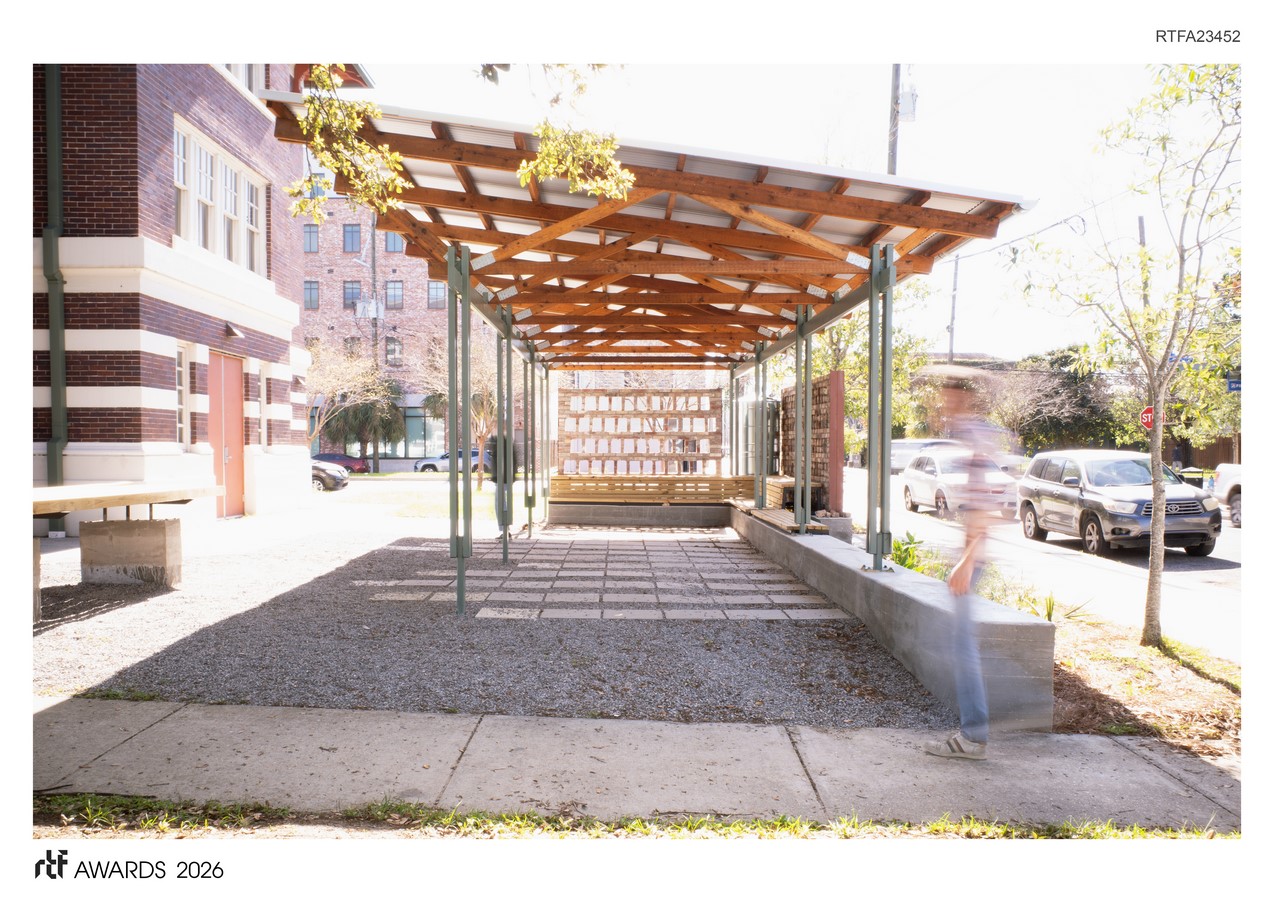
This collaboration highlights the power of design to support community-driven goals and create spaces that promote both learning and action in the context of environmental sustainability.