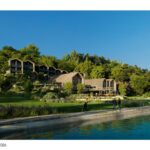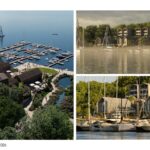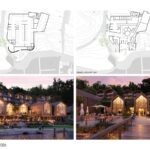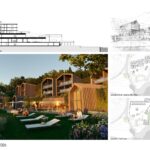
In one of the most beautiful spots in the entire Upper Bavarian Oberland, almost directly opposite the nationally renowned “Roseninsel” (Island of Roses) on Lake Starnberg, the “Forsthaus am See” is being built as a 4-star superior wellness and conference hotel.
Rethinking The Future Awards 2026
Second Award | Hospitality (Concept)
Project Name: Forsthaus am See
Category: Hospitality (Concept)
Studio Name: WSM Architekten GbR
Design Team: Florian Wiesler, Tobias Schmidt, Philipp Karl, Ricarda Brehm,
Alessandro Silvestri, María José Chiriboga
Area: gross floor area 17.350 m² / 186.925 ft²
Year: 2018-2026
Location: Lake Starnberg, Bavaria, Germany
Consultants: Hermann Jung project management, Herrsching, Germany
Dragomir urban planning, Munich, Germany
Terrabiota landscape architects, Starnberg, Germany
Grundbaulabor geotechnical engineering, Munich, Germany
Kohlars+Krückl structural engineering, Munich, Germany
Pilar von Pilchau fire safety planning, Sauerlach, Germany
Bibl land surveyors, Tutzing, Germany
Photography Credits: –
Render Credits: STUDIOSME, Prague, Czech Republic
Other Credits: –
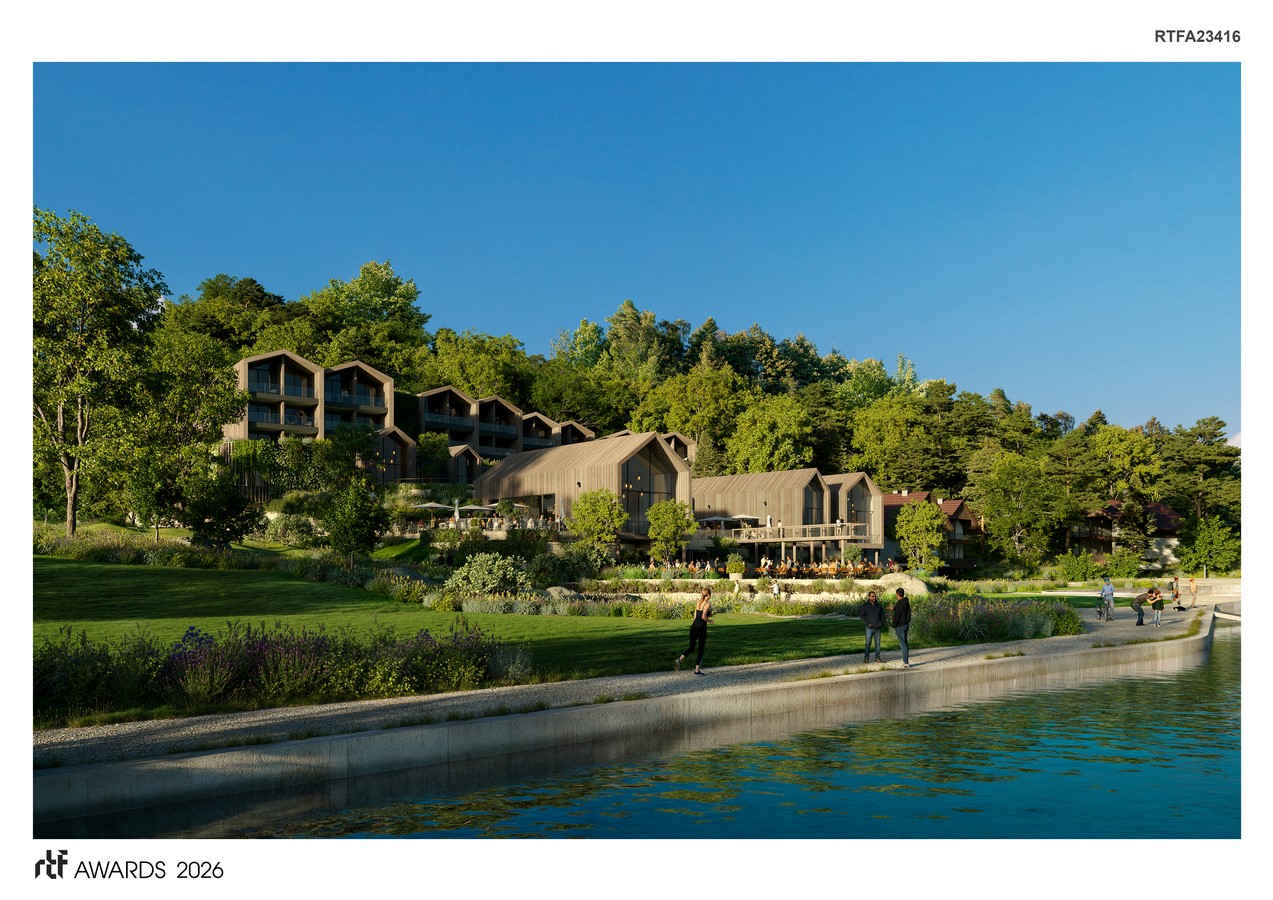
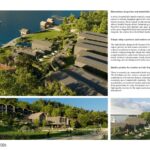
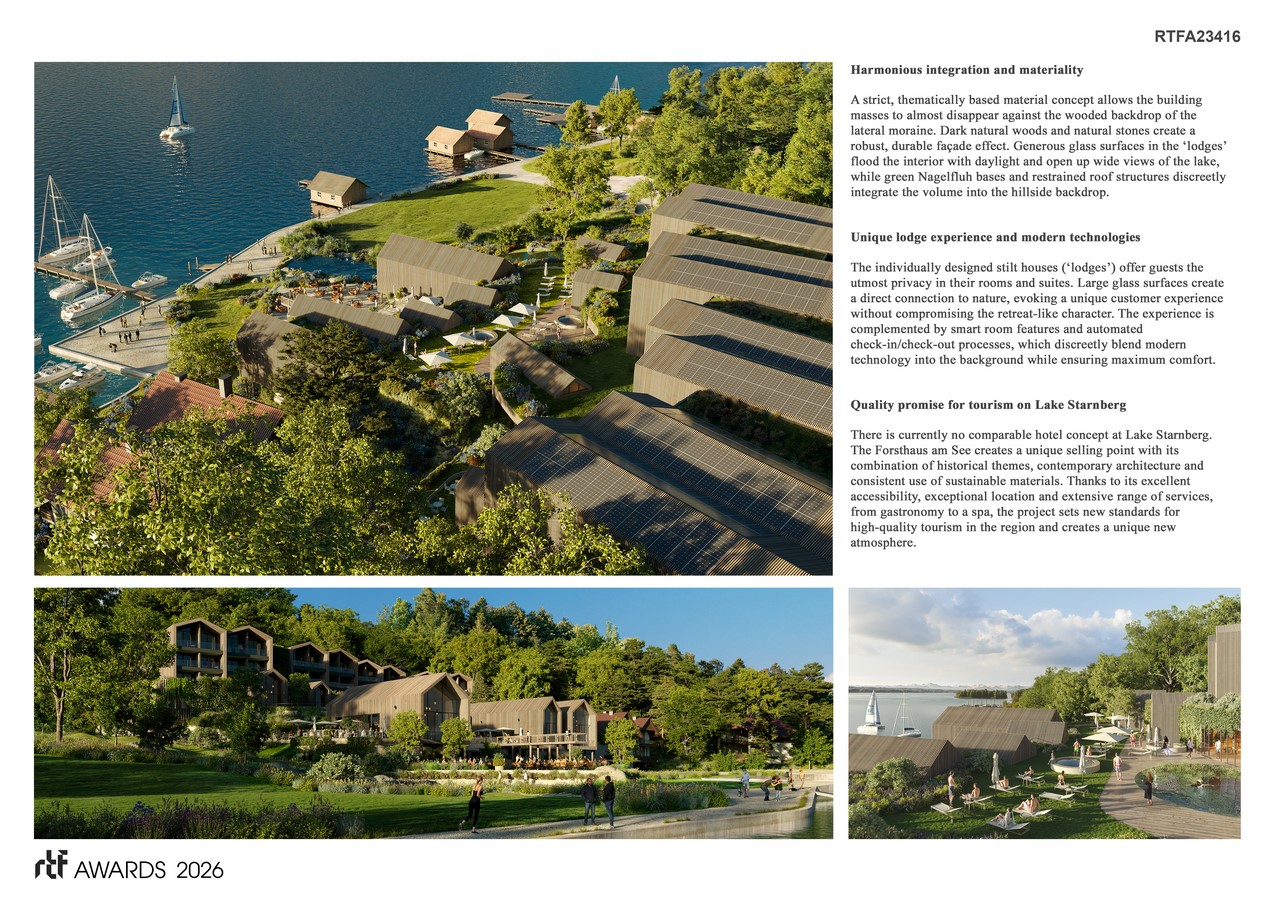
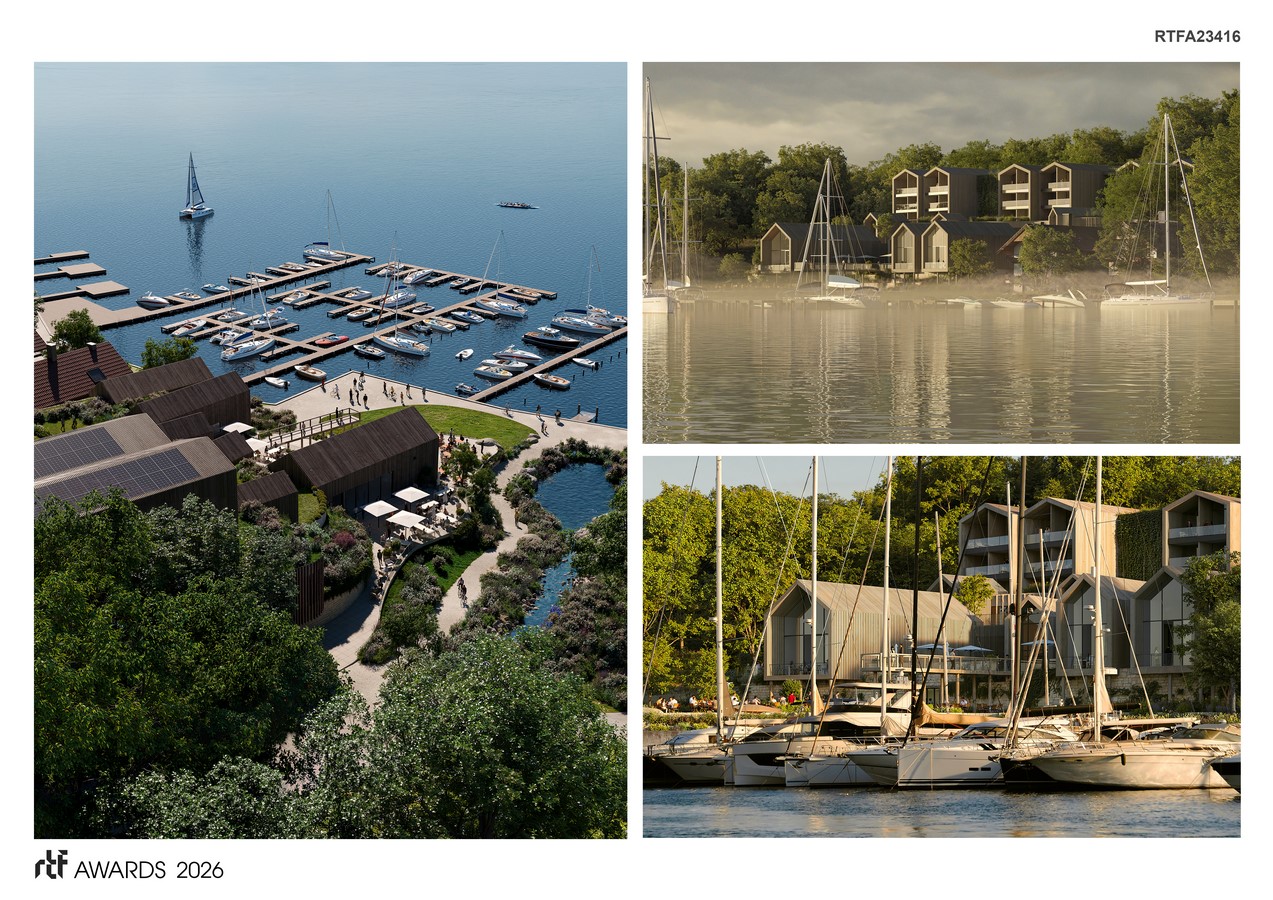
The terraced layout makes optimal use of the hillside location: the first row of buildings comprises modern ‘lodges’ built on stilts with integrated restaurant and beer garden areas, which open up generously to the lake and also invite day visitors to linger. Behind them are cleverly sheltered spa and conference areas, which are nevertheless directly connected to the lakeside promenade via the shore path.
Historical inspiration meets modern abstraction
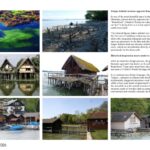
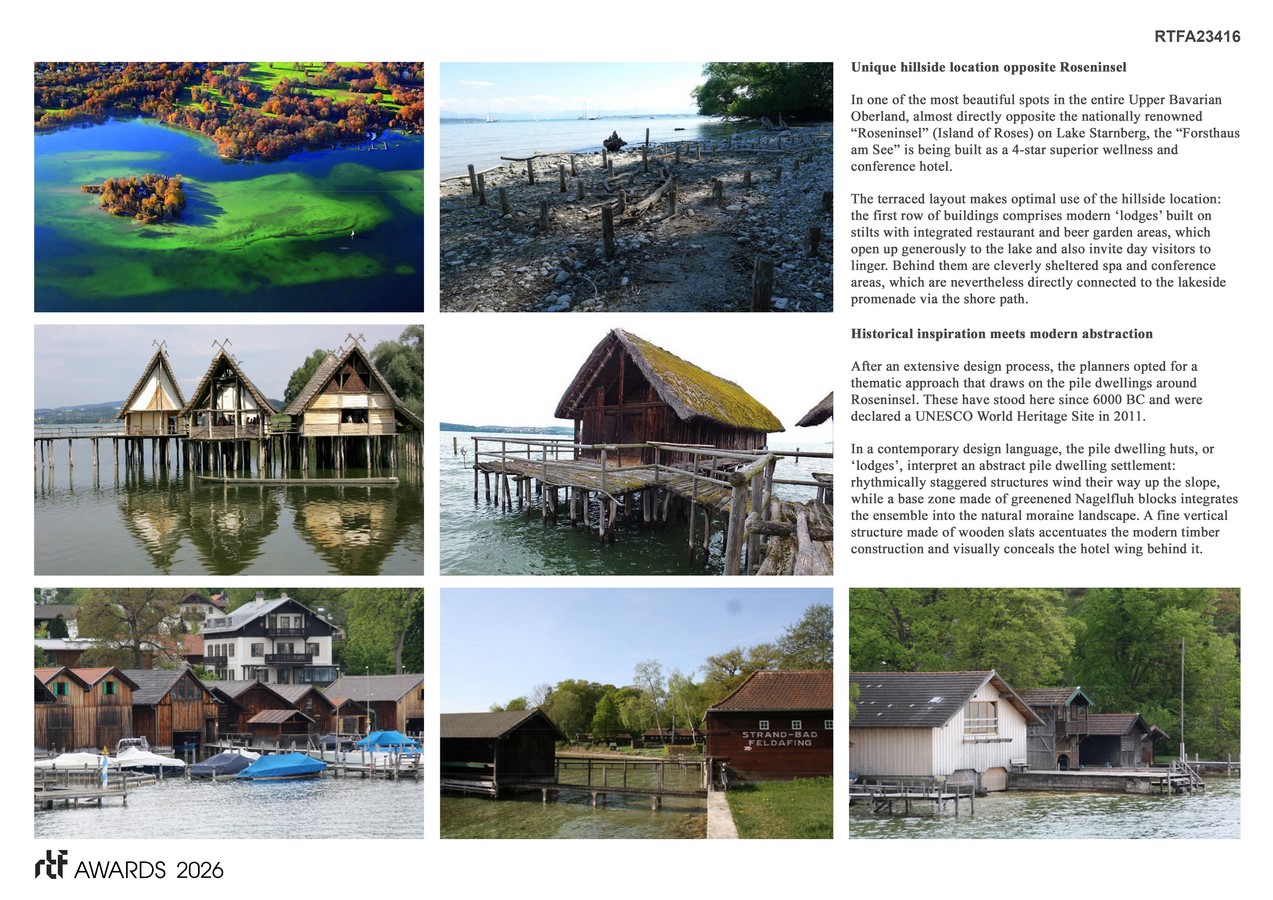
After an extensive design process, the planners opted for a thematic approach that draws on the pile dwellings around Roseninsel. These have stood here since 6000 BC and were declared a UNESCO World Heritage Site in 2011. In a contemporary design language, the pile dwelling huts, or ‘lodges’, interpret an abstract pile dwelling settlement: rhythmically staggered structures wind their way up the slope, while a base zone made of greenened Nagelfluh blocks integrates the ensemble into the natural moraine landscape. A fine vertical structure made of wooden slats accentuates the modern timber construction and visually conceals the hotel wing behind it.
Harmonious integration and materiality
A strict, thematically based material concept allows the building masses to almost disappear against the wooded backdrop of the lateral moraine. Dark natural woods and natural stones create a robust, durable façade effect. Generous glass surfaces in the ‘lodges’ flood the interior with daylight and open up wide views of the lake, while green Nagelfluh bases and restrained roof structures discreetly integrate the volume into the hillside backdrop.
Unique lodge experience and modern technologies
The individually designed stilt houses (‘lodges’) offer guests the utmost privacy in their rooms and suites. Large glass surfaces create a direct connection to nature, evoking a unique customer experience without compromising the retreat-like character. The experience is complemented by smart room features and automated check-in/check-out processes, which discreetly blend modern technology into the background while ensuring maximum comfort.
Quality promise for tourism on Lake Starnberg
There is currently no comparable hotel concept at Lake Starnberg. The Forsthaus am See creates a unique selling point with its combination of historical themes, contemporary architecture and consistent use of sustainable materials. Thanks to its excellent accessibility, exceptional location and extensive range of services, from gastronomy to a spa, the project sets new standards for high-quality tourism in the region and creates a unique new atmosphere.