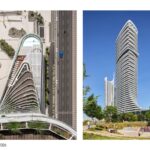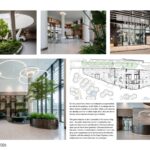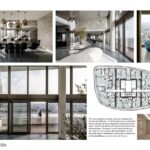
The international trend for waterfront living gets a new expression and combines design with intelligent site development. Danube Flats is located at the central spot of an urban development zone, the “Donau city” in the 22nd district of Vienna in Austria.
Rethinking The Future Awards 2026
Second Award | Housing (over 5 floors) (Built)
Project Name: Danube Flats
Category: Housing (over 5 floors) (Built)
Studio Name: project A01 architects ZT GmbH
Project Team: Arch. D.I. Andreas Schmitzer; Arch. D.I. Wolfgang Kralovics, Arch. D.I. Klaus Walder
Area: 42.862 sqm usable area; overall 68 660 sqm gross area
Year: completed 2025
Location: Vienna, Austria
Consultants:
structural engineer: KS Ingenieure ZT GmbH, Vienna
facade planner: Dr. Pfeiler GmbH, Vienna
landscape planner: Dipl.-Ing. Karl Grimm, Vienna
Photography Credits: György Palkó, Andreas Scheiblecker and project A01
Render Credits: project A01
Other Credits: –
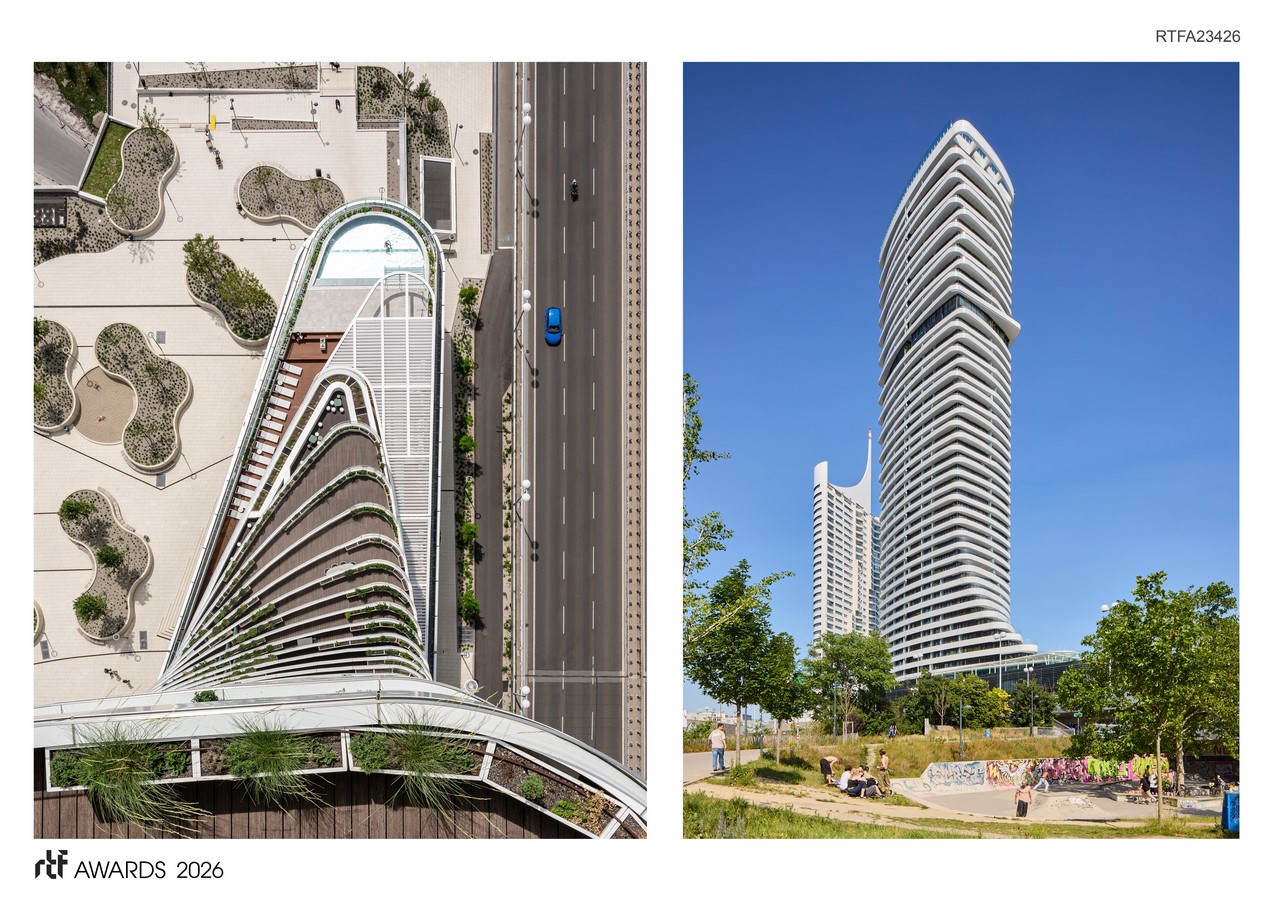
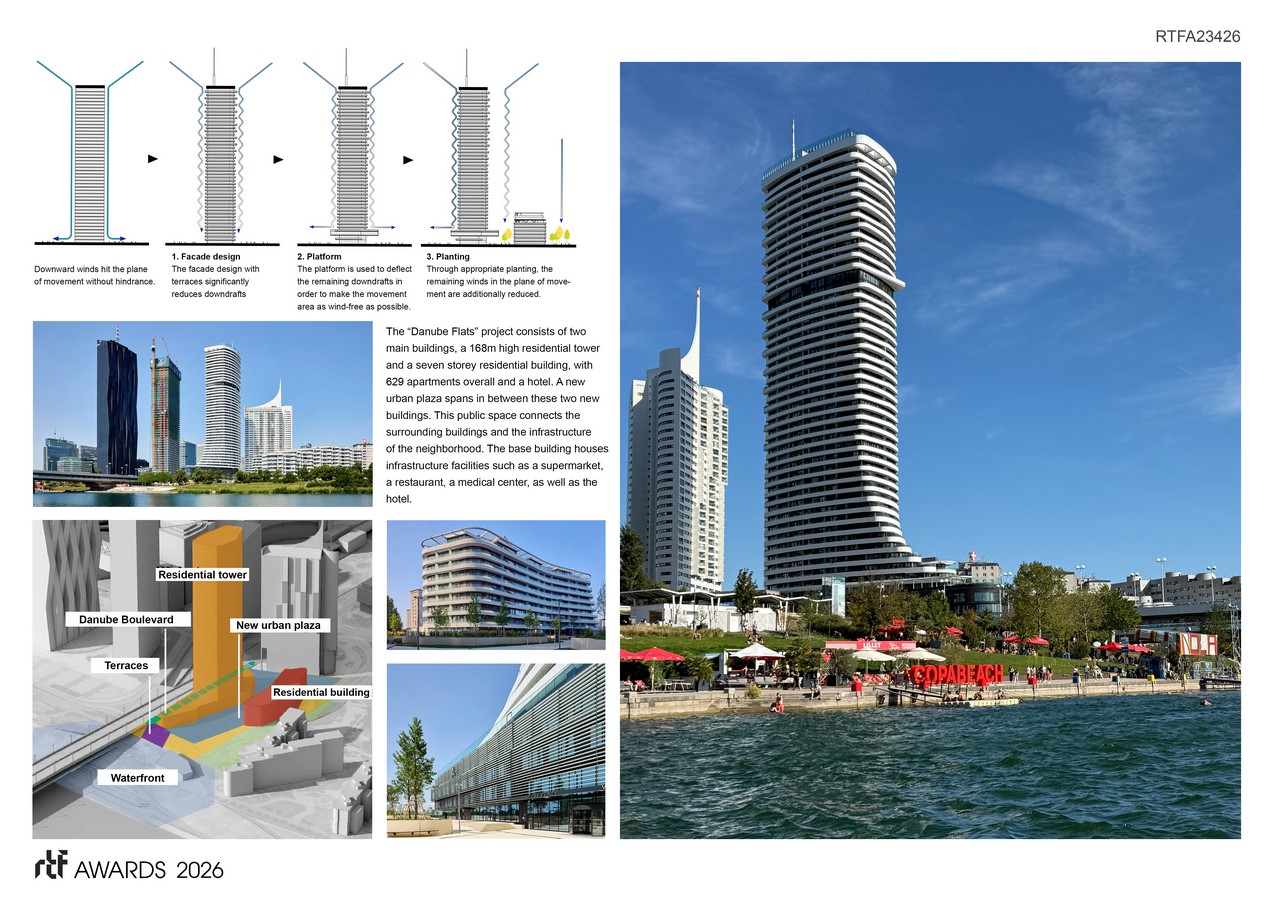
A cluster of 4 high rise buildings forms a gate situation at the „Neue Donau“. The Danube island is Vienna´s largest recreational area. The „Neue Donau“ waterfront lies outside the front door and extends to several kilometers. The city center can be reached in just five minutes. The excellent transport network with subway access, motorway connection and a connection to Vienna´s bicycle network is offering further benefits and connects the residents to the cultural life of the city. The “Danube Flats” project consists of two main buildings, a 168m high residential tower and a seven storey residential building, with 629 apartments overall and a 5 star hotel.
Main design
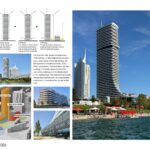
The tower marks the end of the residential area on the east side of the „Danube Island“. The organic form has its origin in aerodynamic studies to improve the buildings structure and the urban surroundings. It generates less falling winds and offers protected areas for the residents in public spaces. The apartments offer fantastic view and green terraces.
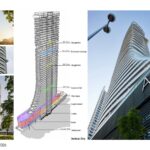
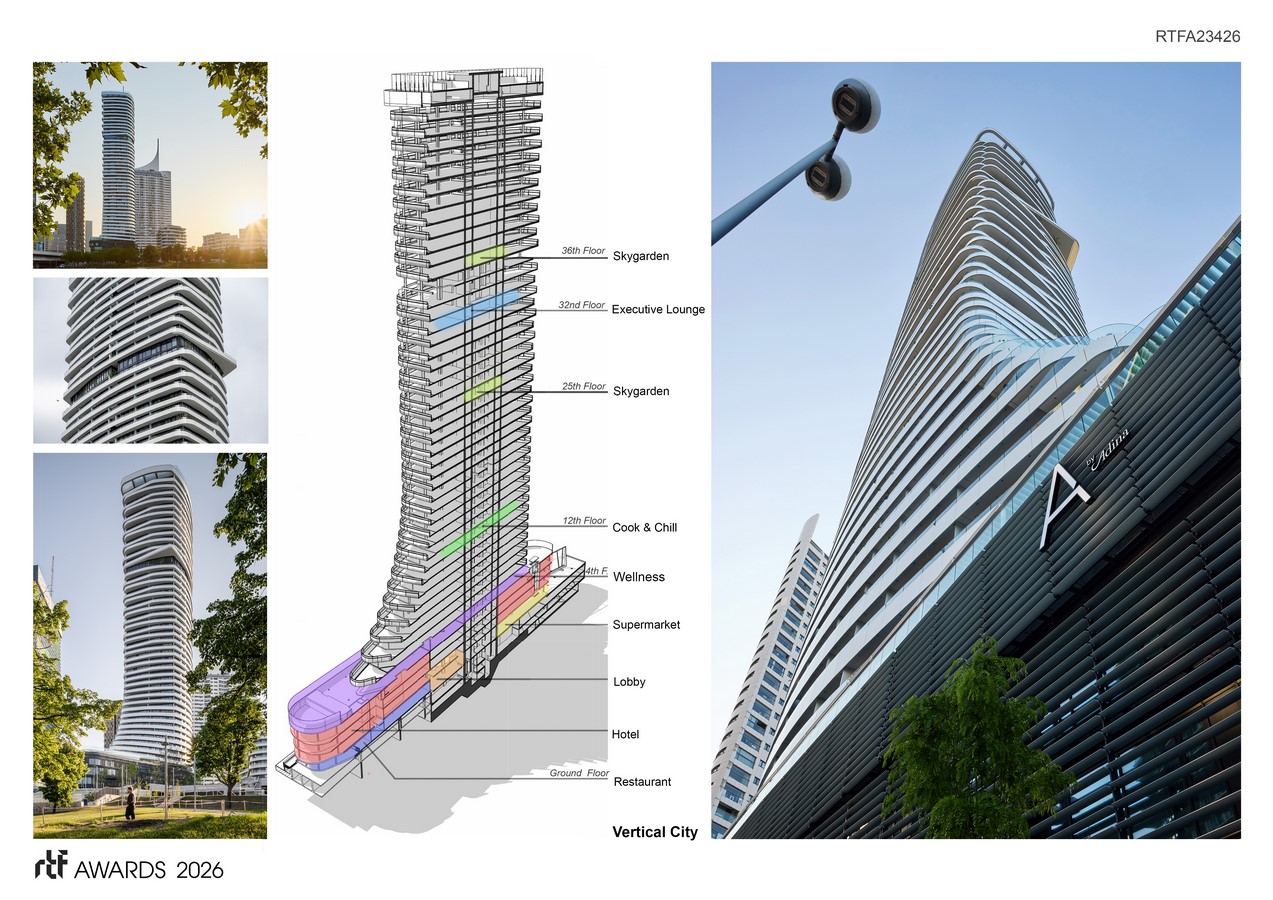
The main building is designed as multi functional unit. The base contains a hotel, a restaurant and a supermarket. Additionally a medical center is located in the low rise building. These functions were the most needed infrastructural projects for the neighborhood and turned out in a public survey during project development.
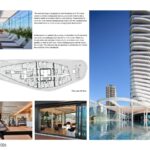
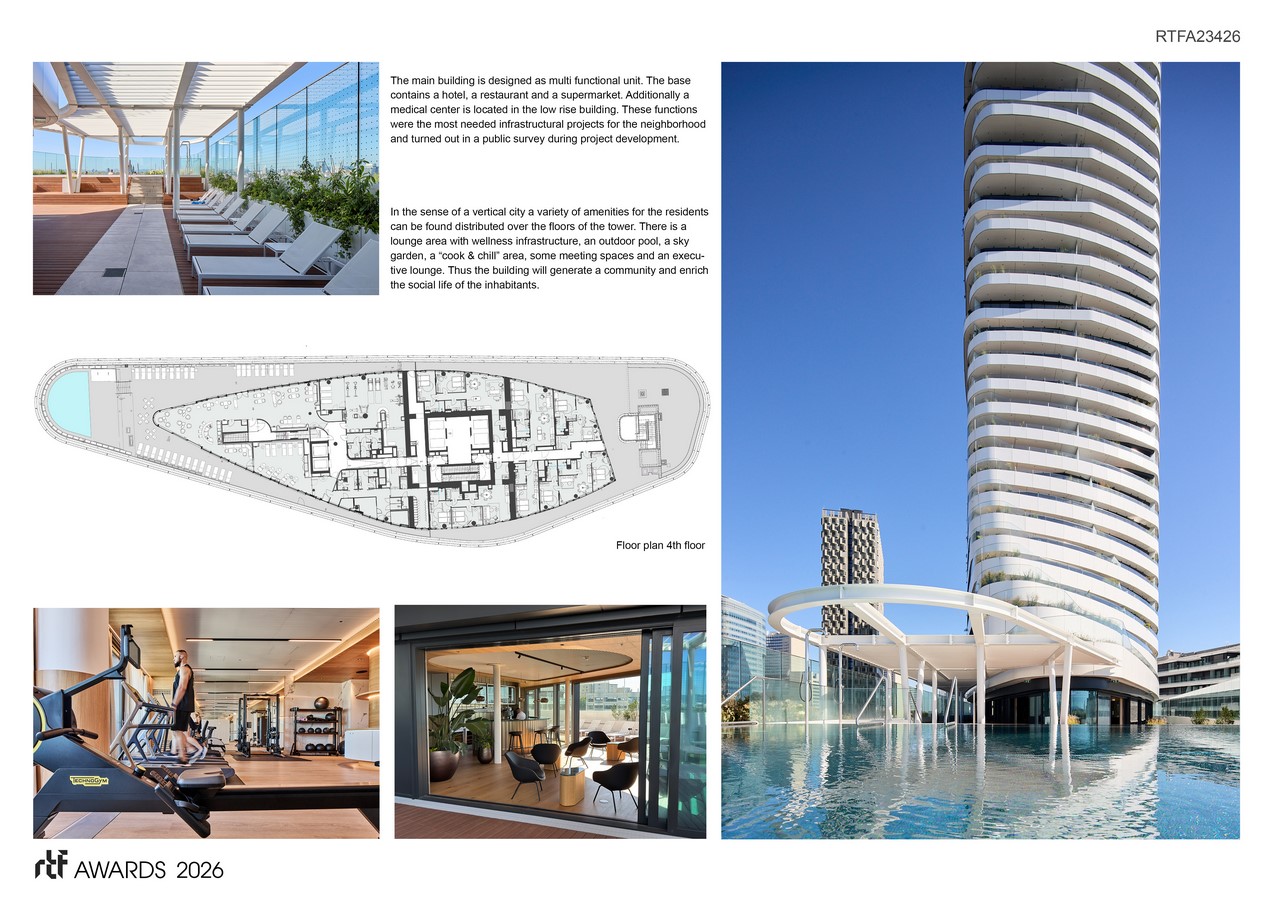
In the sense of a vertical city a variety of amenities for the residents can be found distributed over the floors of the tower. There is lounge area with wellness infrastructure, an outdoor pool, a sky garden, a “cook & chill” area, some meeting spaces and an executive lounge. Thus the building will generate a community and enrich the social life of the inhabitants.
Environmental and sustainability
The site was developed as an urban hub for the 22nd district. The unique location needed to connect the urban context to the riverbank and the subway connections. The “Danube Flats Plaza” and the “Danube Boulevard” are newly built public spaces, with a large amount of planting, trees and urban furniture. A restaurant with an outdoor cafe and a supermarket guarantee a vibrant public life, as well as the newly built bathing jetty. This green space is built on top of an underground 6 lane motorway.
The buildings structural system is offering flexible floor plans and can be adopted to the needs of the owners for generations. A long life of the building is the most important factor for its sustainability.
The Danube Flats Tower features circular terraces with pre-installed planters for plenty of greenery. The cantilevered terraces create shade and, in combination with the planting, significantly reduce cooling costs. The green filter on the terraces improves the macroclimate and allows residents to connect with nature.