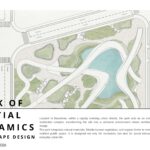
The proposed Park of Spatial Dynamics is located within a rapidly evolving urban district of Barcelona and introduces a contemporary landscape strategy that integrates architecture, infrastructure, and natural systems into a cohesive public environment.
Rethinking The Future Awards 2026
First Award | Student – Landscape Design (Concept)
Project Name: Park of Spatial Dynamics
Category: Student – Landscape Design (Concept)
Studio Name: Yelyzaveta Romaniuta
Design Team: Yelyzaveta Romaniuta — Lead Architect / Project Author
Area: 0.538 ha
Year: 2026
Location: District of Sant Marti, Barcelona, Spain
Consultants: Not applicable (concept project)
Photography Credits: Not applicable (concept project)
Render Credits: Yelyzaveta Romaniuta
Other Credits: Concept, Research, and Design Development — Yelyzaveta Romaniuta
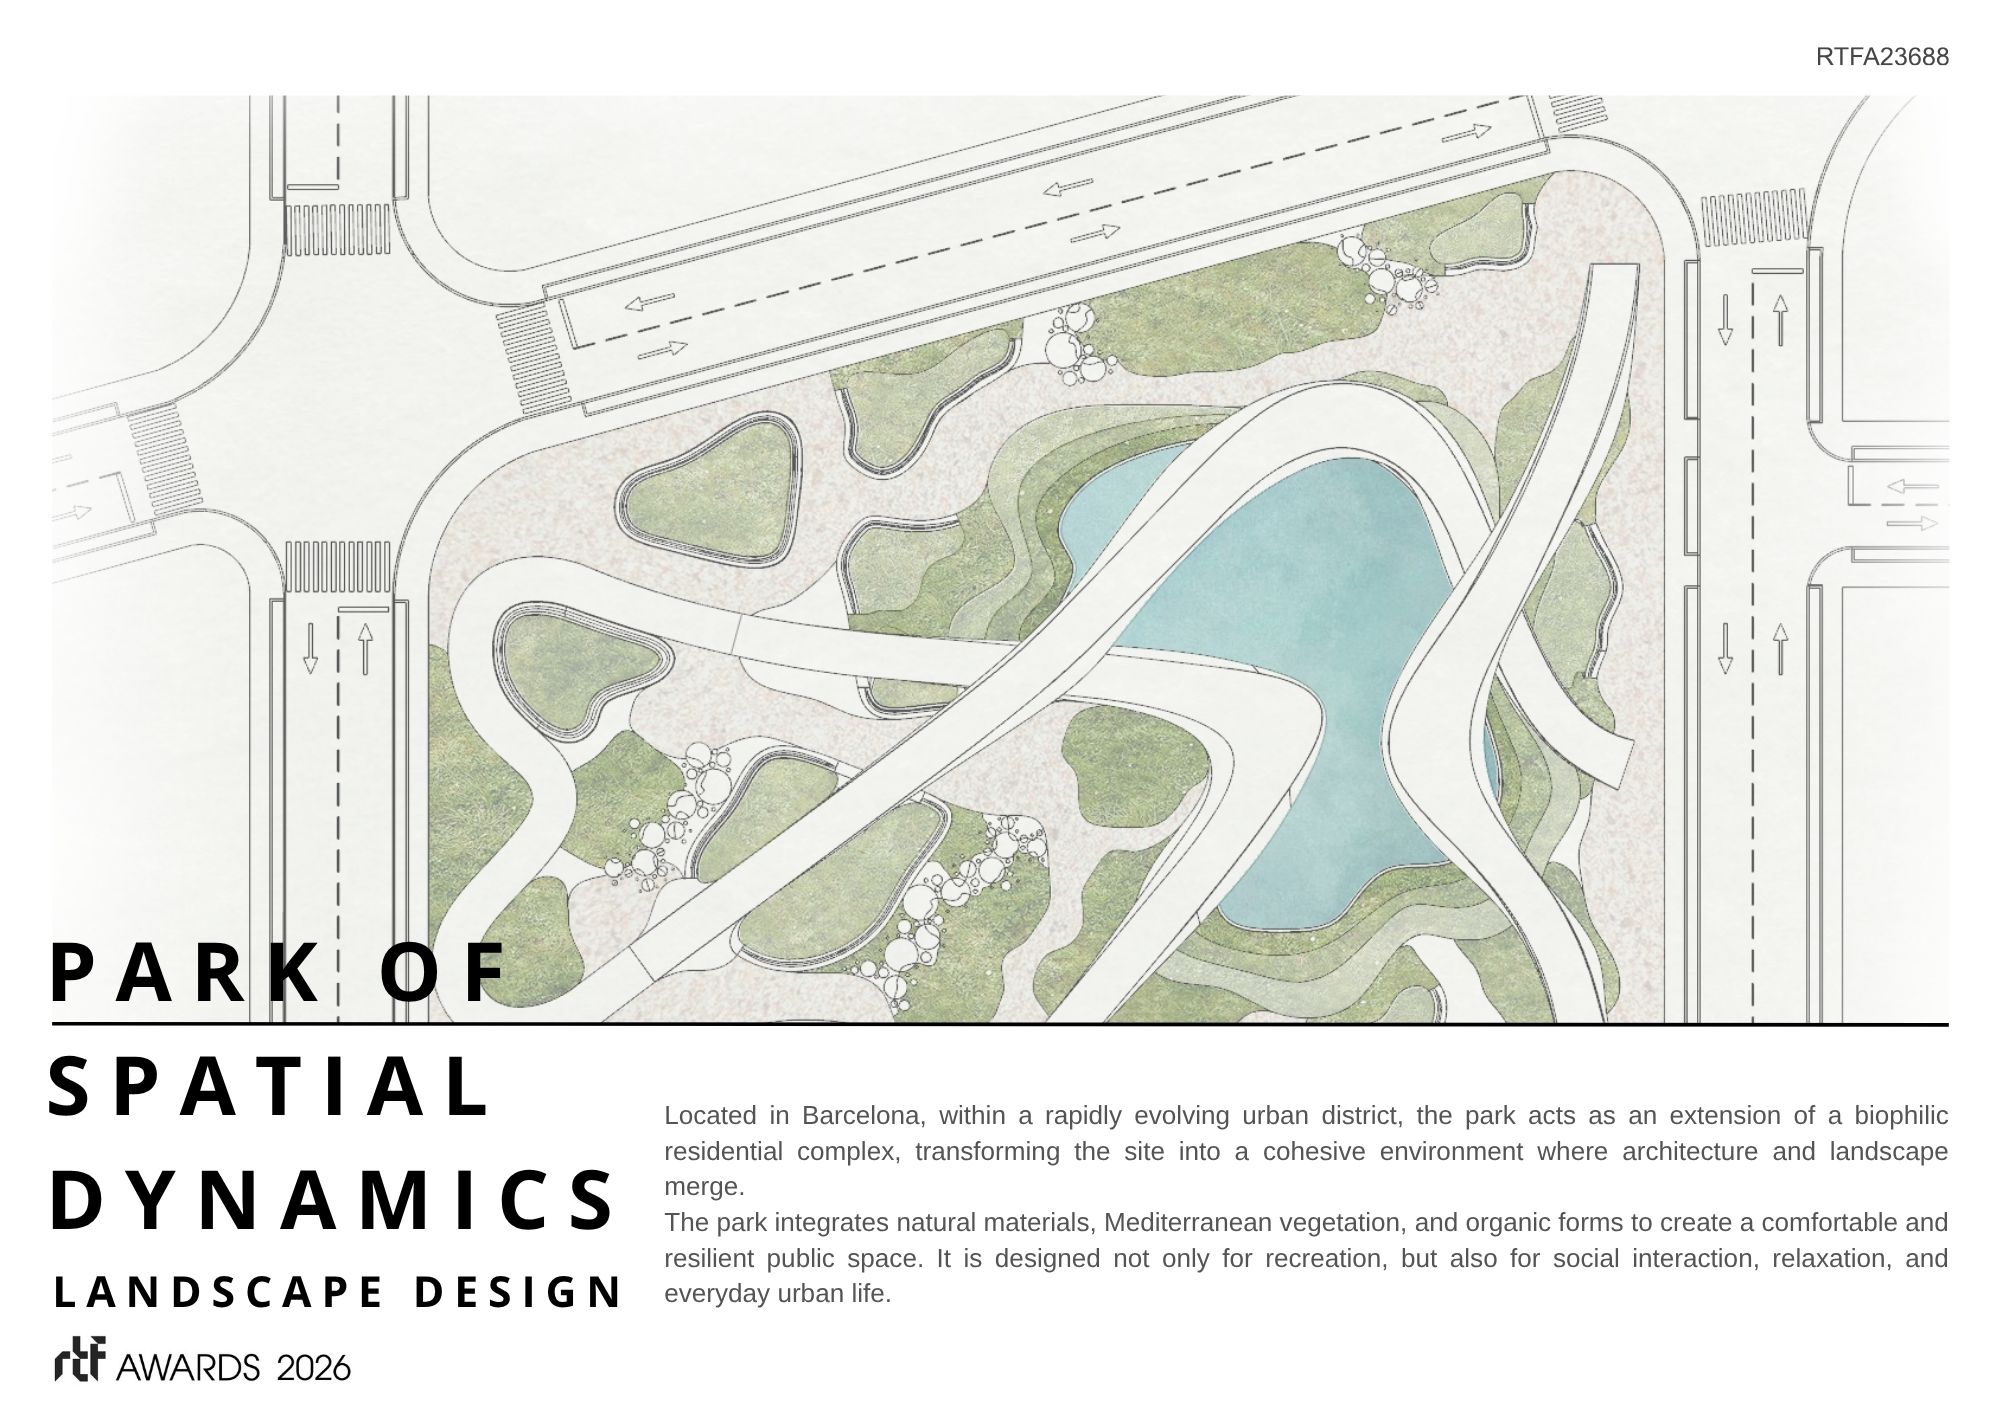
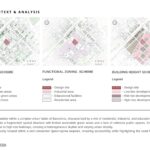
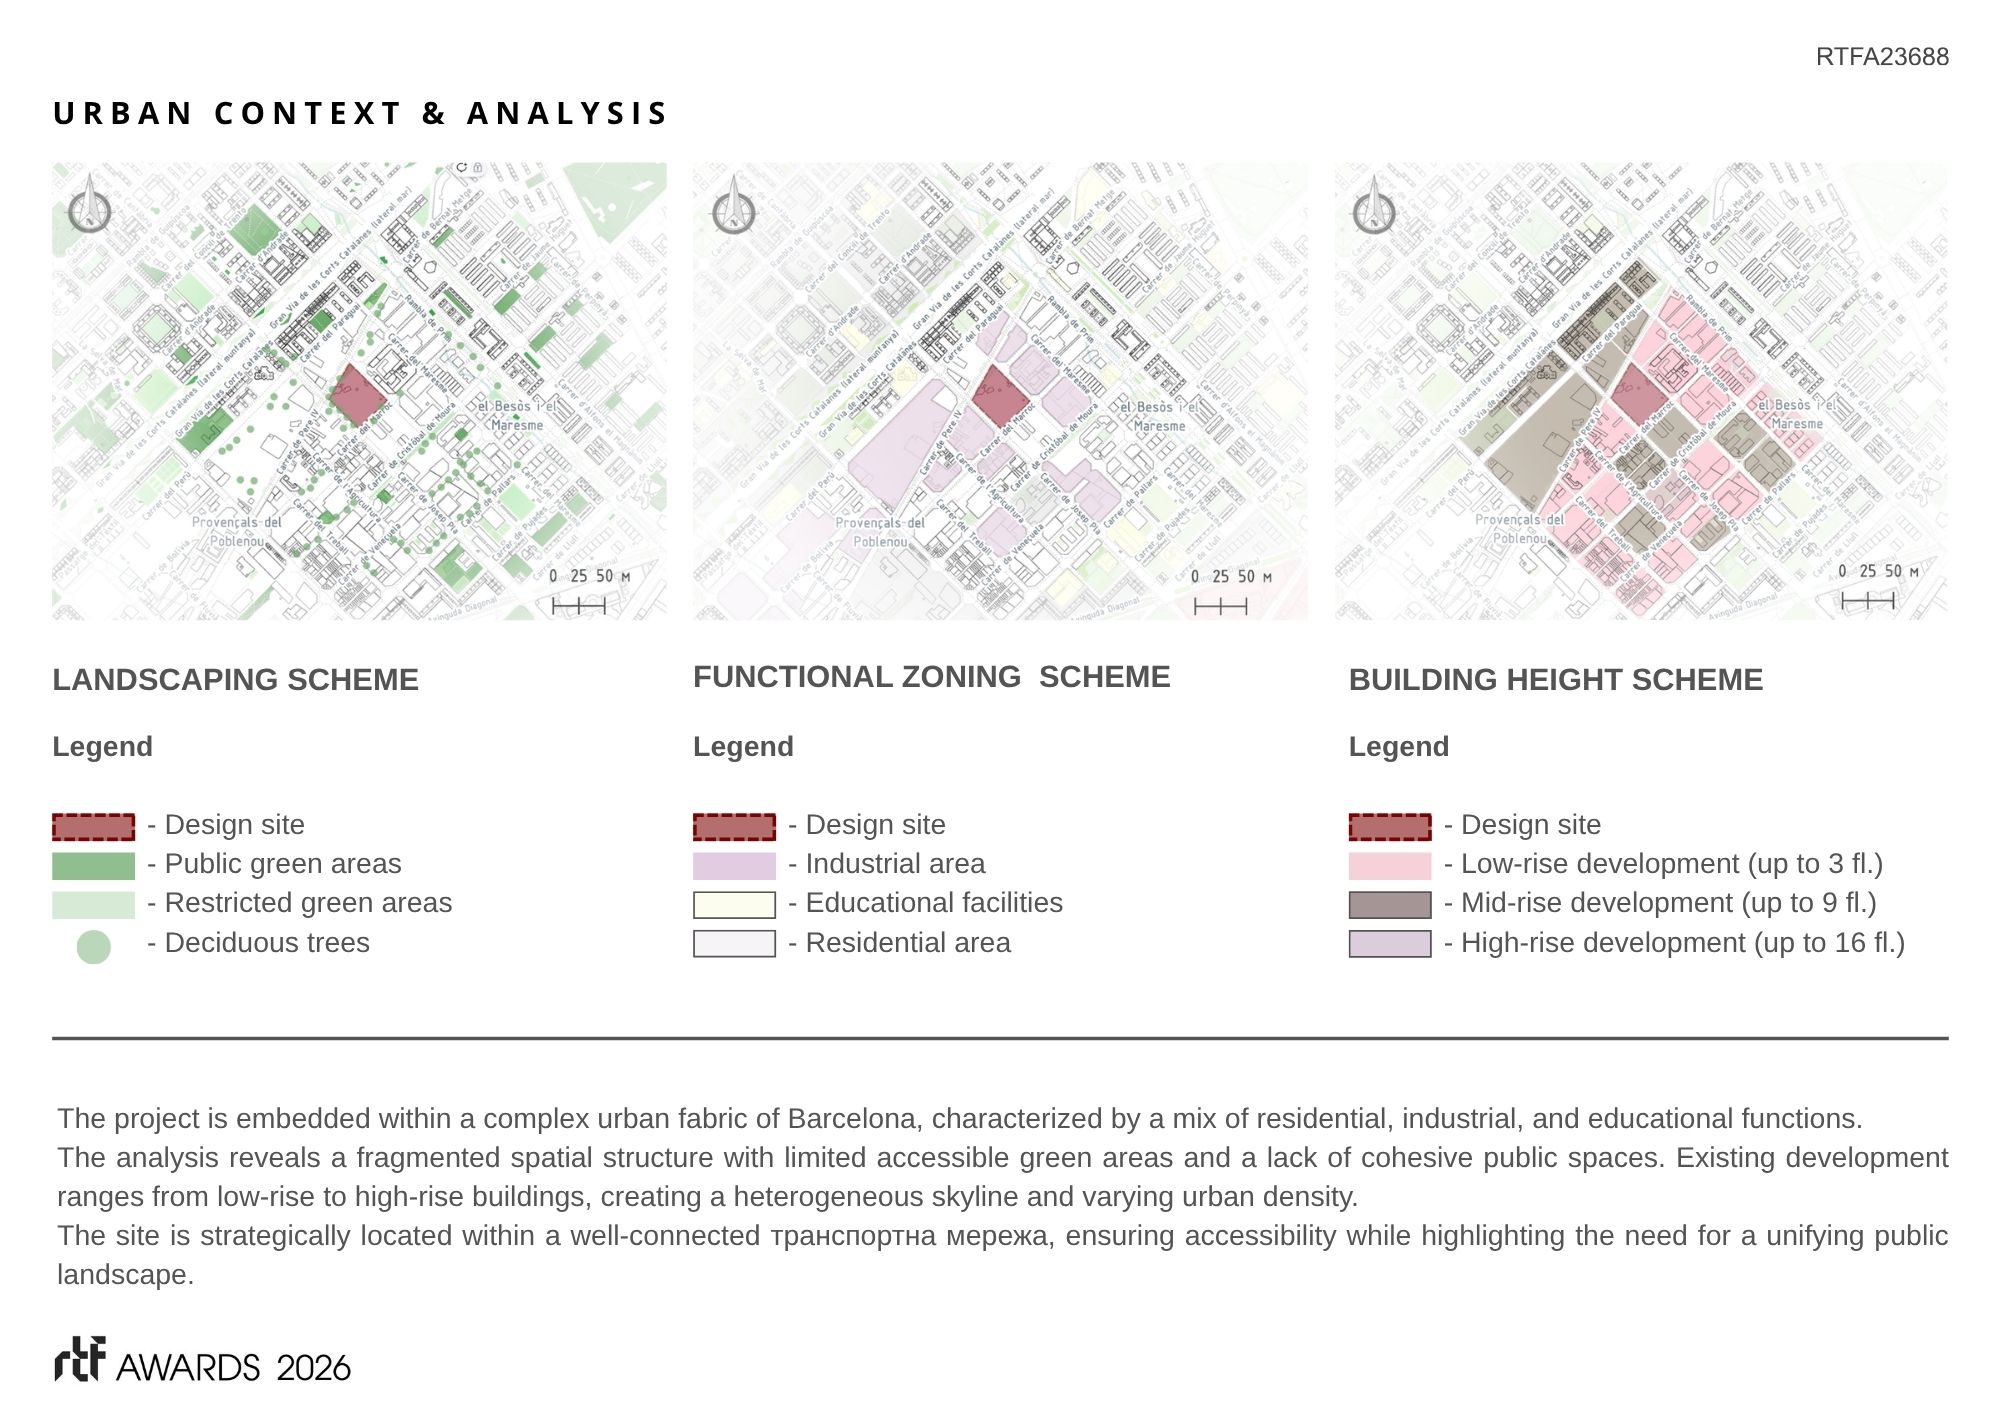
The project responds to a fragmented urban context characterized by a mix of residential, industrial, and educational functions, as well as a lack of accessible and cohesive green spaces. In response, the park is conceived as a unifying landscape framework that enhances environmental quality, strengthens spatial continuity, and provides a multifunctional public space for everyday urban life.
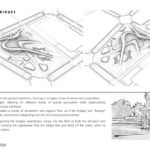
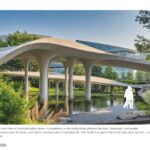
The design is based on the concept of spatial fluidity, where movement, form, and topography are interconnected. A network of dynamic pedestrian bridges forms the primary structural and compositional element of the project. These bridges vary in height and orientation, creating a three-dimensional spatial system that allows users to experience the park from multiple perspectives while emphasizing continuity and flow.
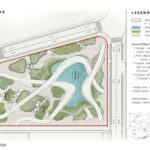
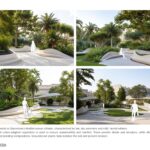
The central water body acts as both an ecological and spatial core, contributing to microclimate regulation and reinforcing the identity of the park. Surrounding this element, organically shaped green areas and pathways create a layered landscape that supports relaxation, movement, and social interaction. The integration of water, vegetation, and topography establishes a balanced relationship between natural and built components.
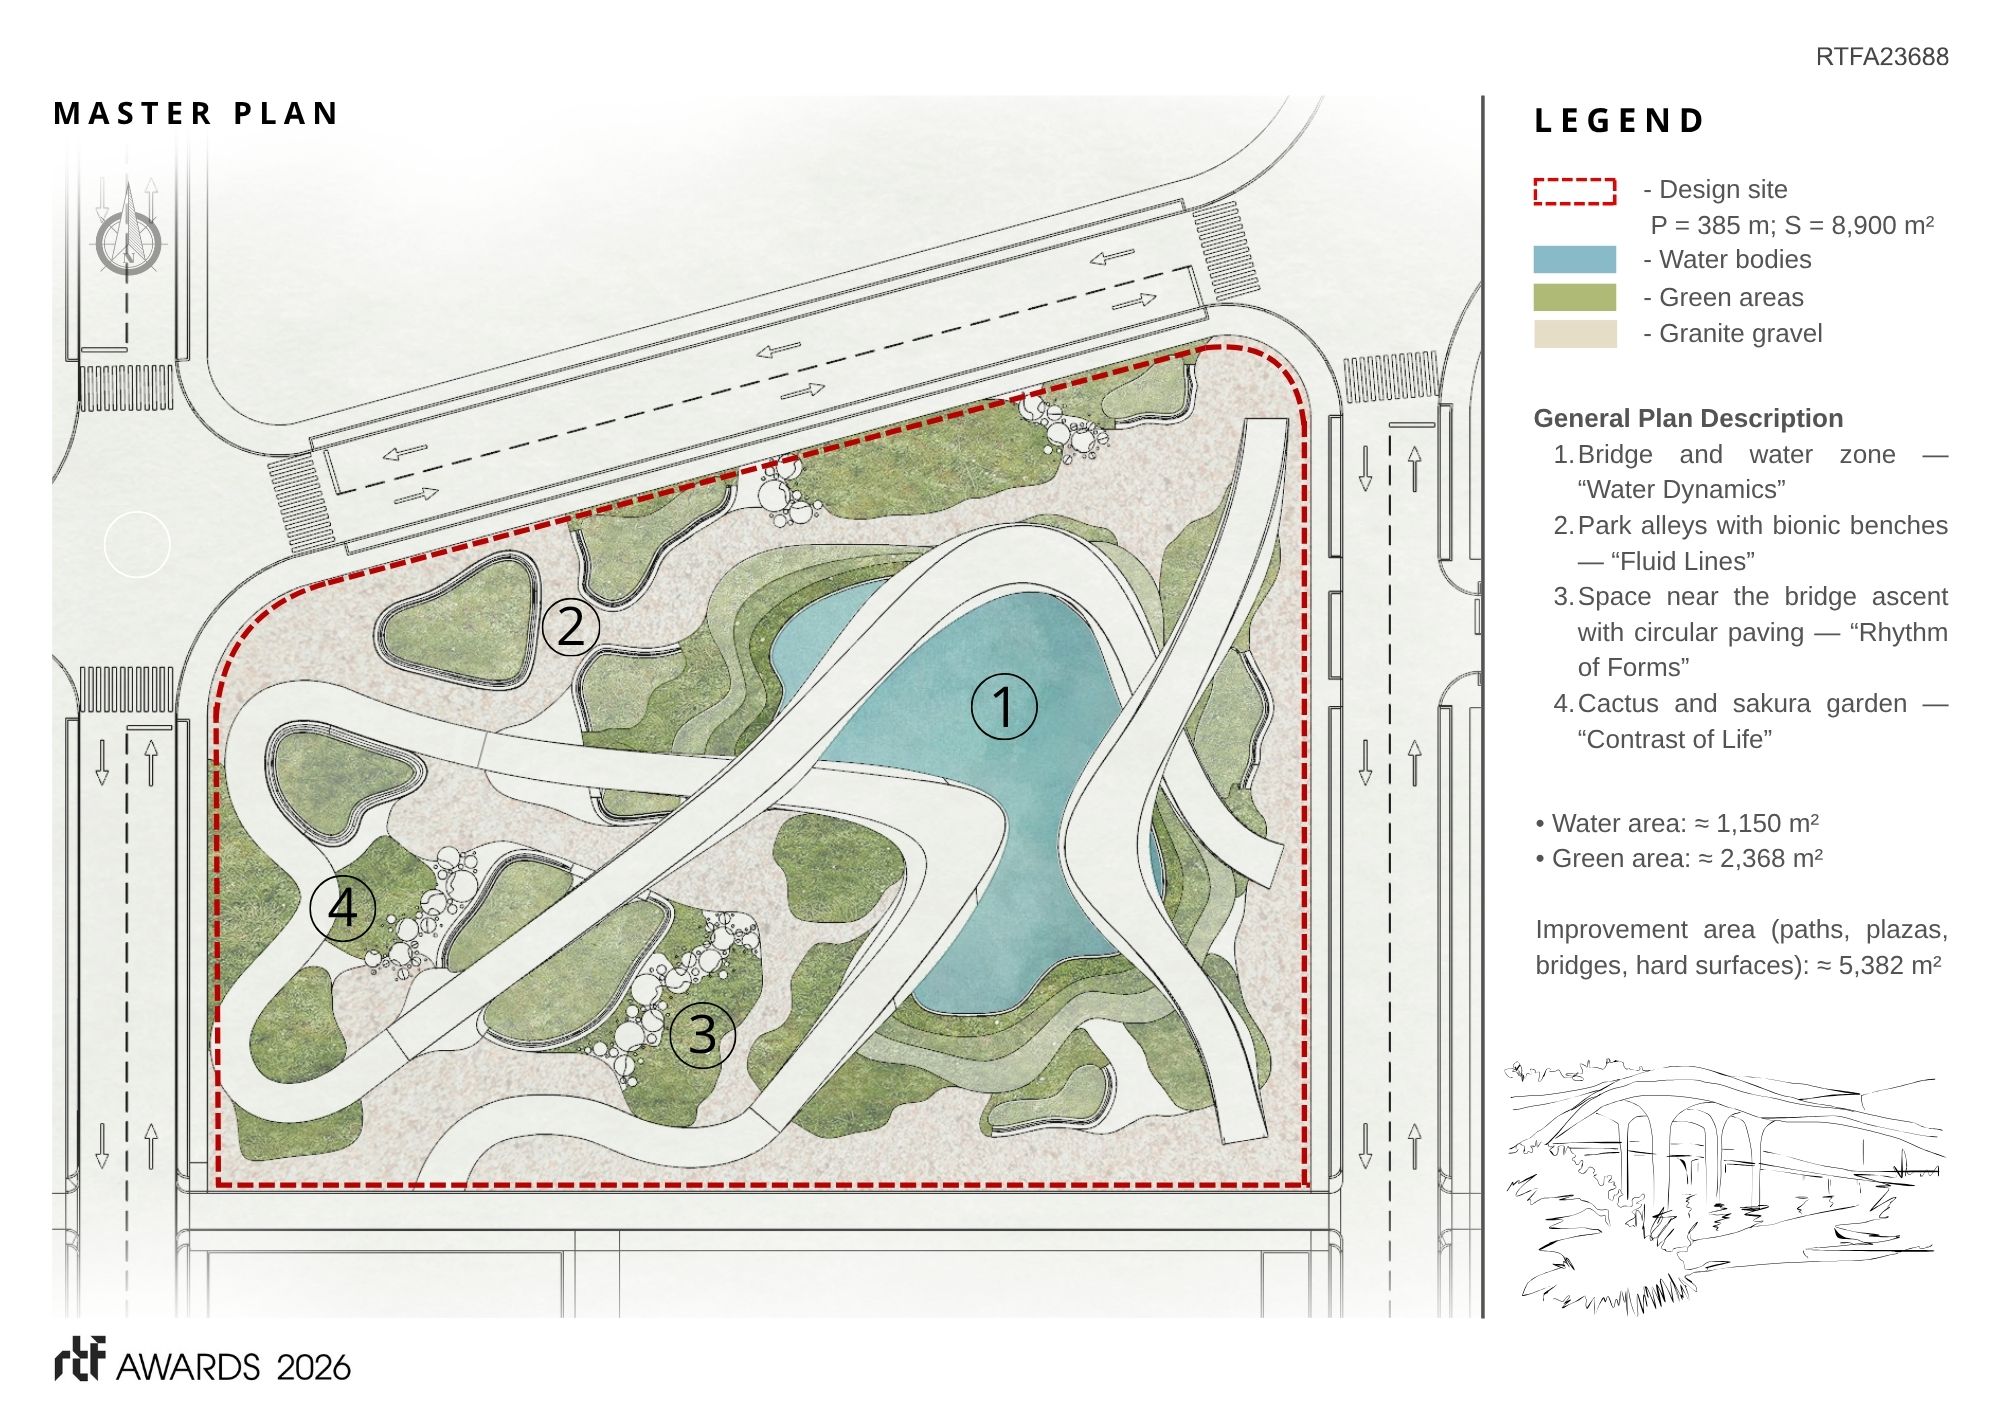
The park is organized into several functional zones, including recreational areas, contemplative spaces, and active circulation paths. Special design elements, such as fluid benches, circular plazas, and thematic gardens, introduce variation and enrich the spatial experience. The composition is intentionally non-linear, encouraging exploration and informal use rather than rigid programming.
The architectural language is defined by soft, continuous geometries inspired by natural formations. Structural elements, particularly the bridge supports, are designed to merge seamlessly with the ground, creating the impression of lightweight structures emerging organically from the landscape. This approach reinforces the idea of architecture as an extension of nature rather than a separate entity.
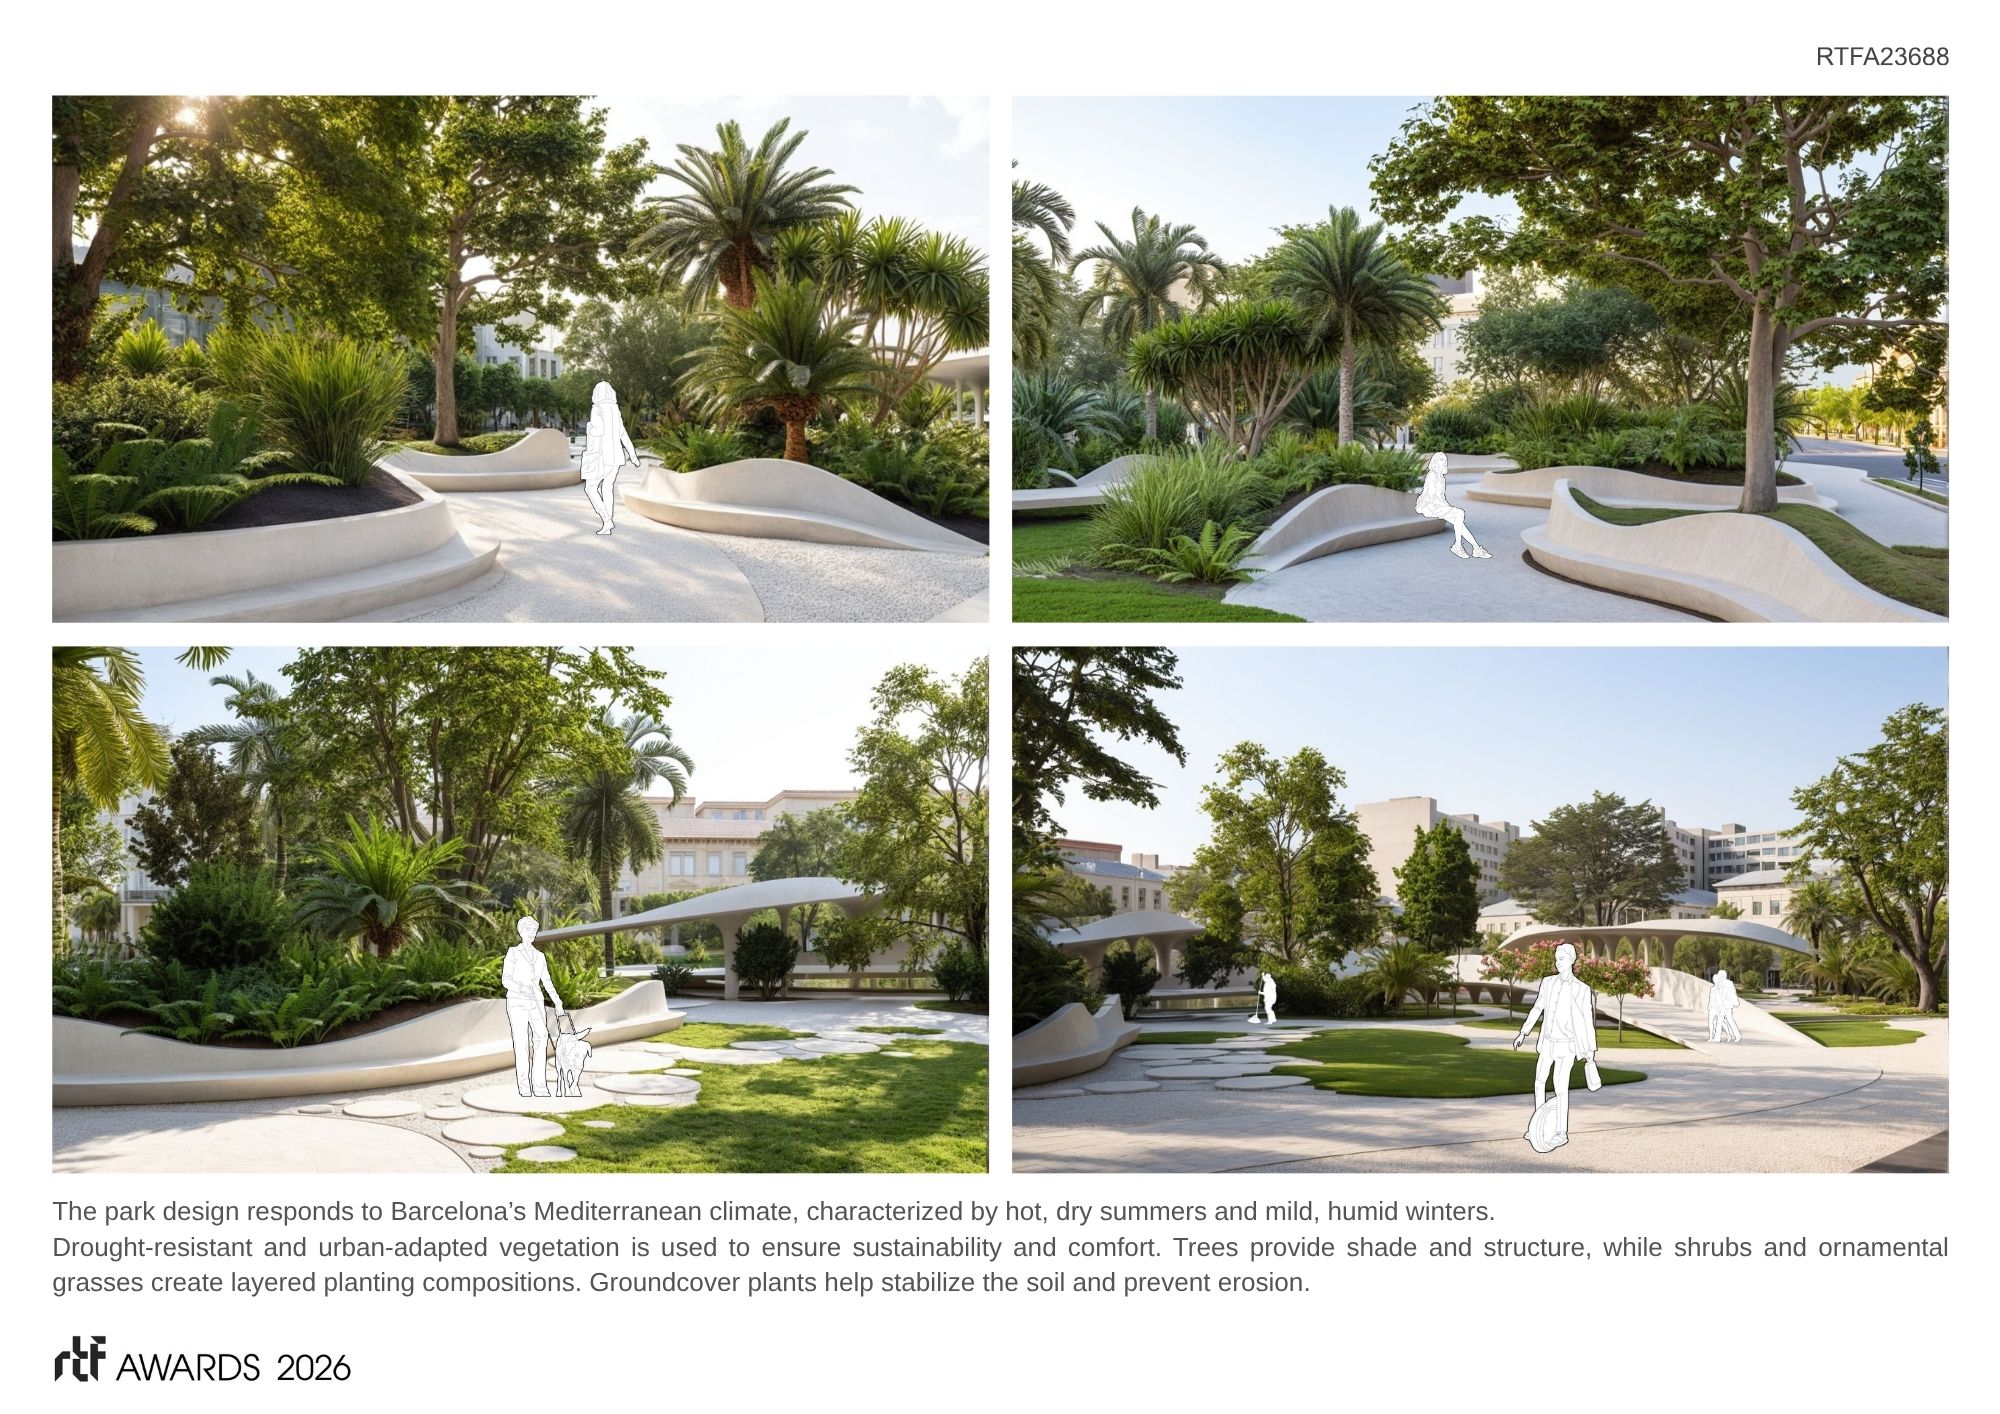
The planting strategy is tailored to the Mediterranean climate, incorporating drought-resistant and locally adapted species. Trees provide shade and spatial structure, while shrubs and groundcover contribute to biodiversity and soil stabilization. The use of layered vegetation enhances both ecological performance and visual richness throughout the year.
From a constructive perspective, the project is based on efficient and feasible solutions, including reinforced concrete structures for the bridges and durable natural materials for pathways and public spaces. The integration of passive environmental strategies reduces maintenance requirements and supports long-term sustainability.
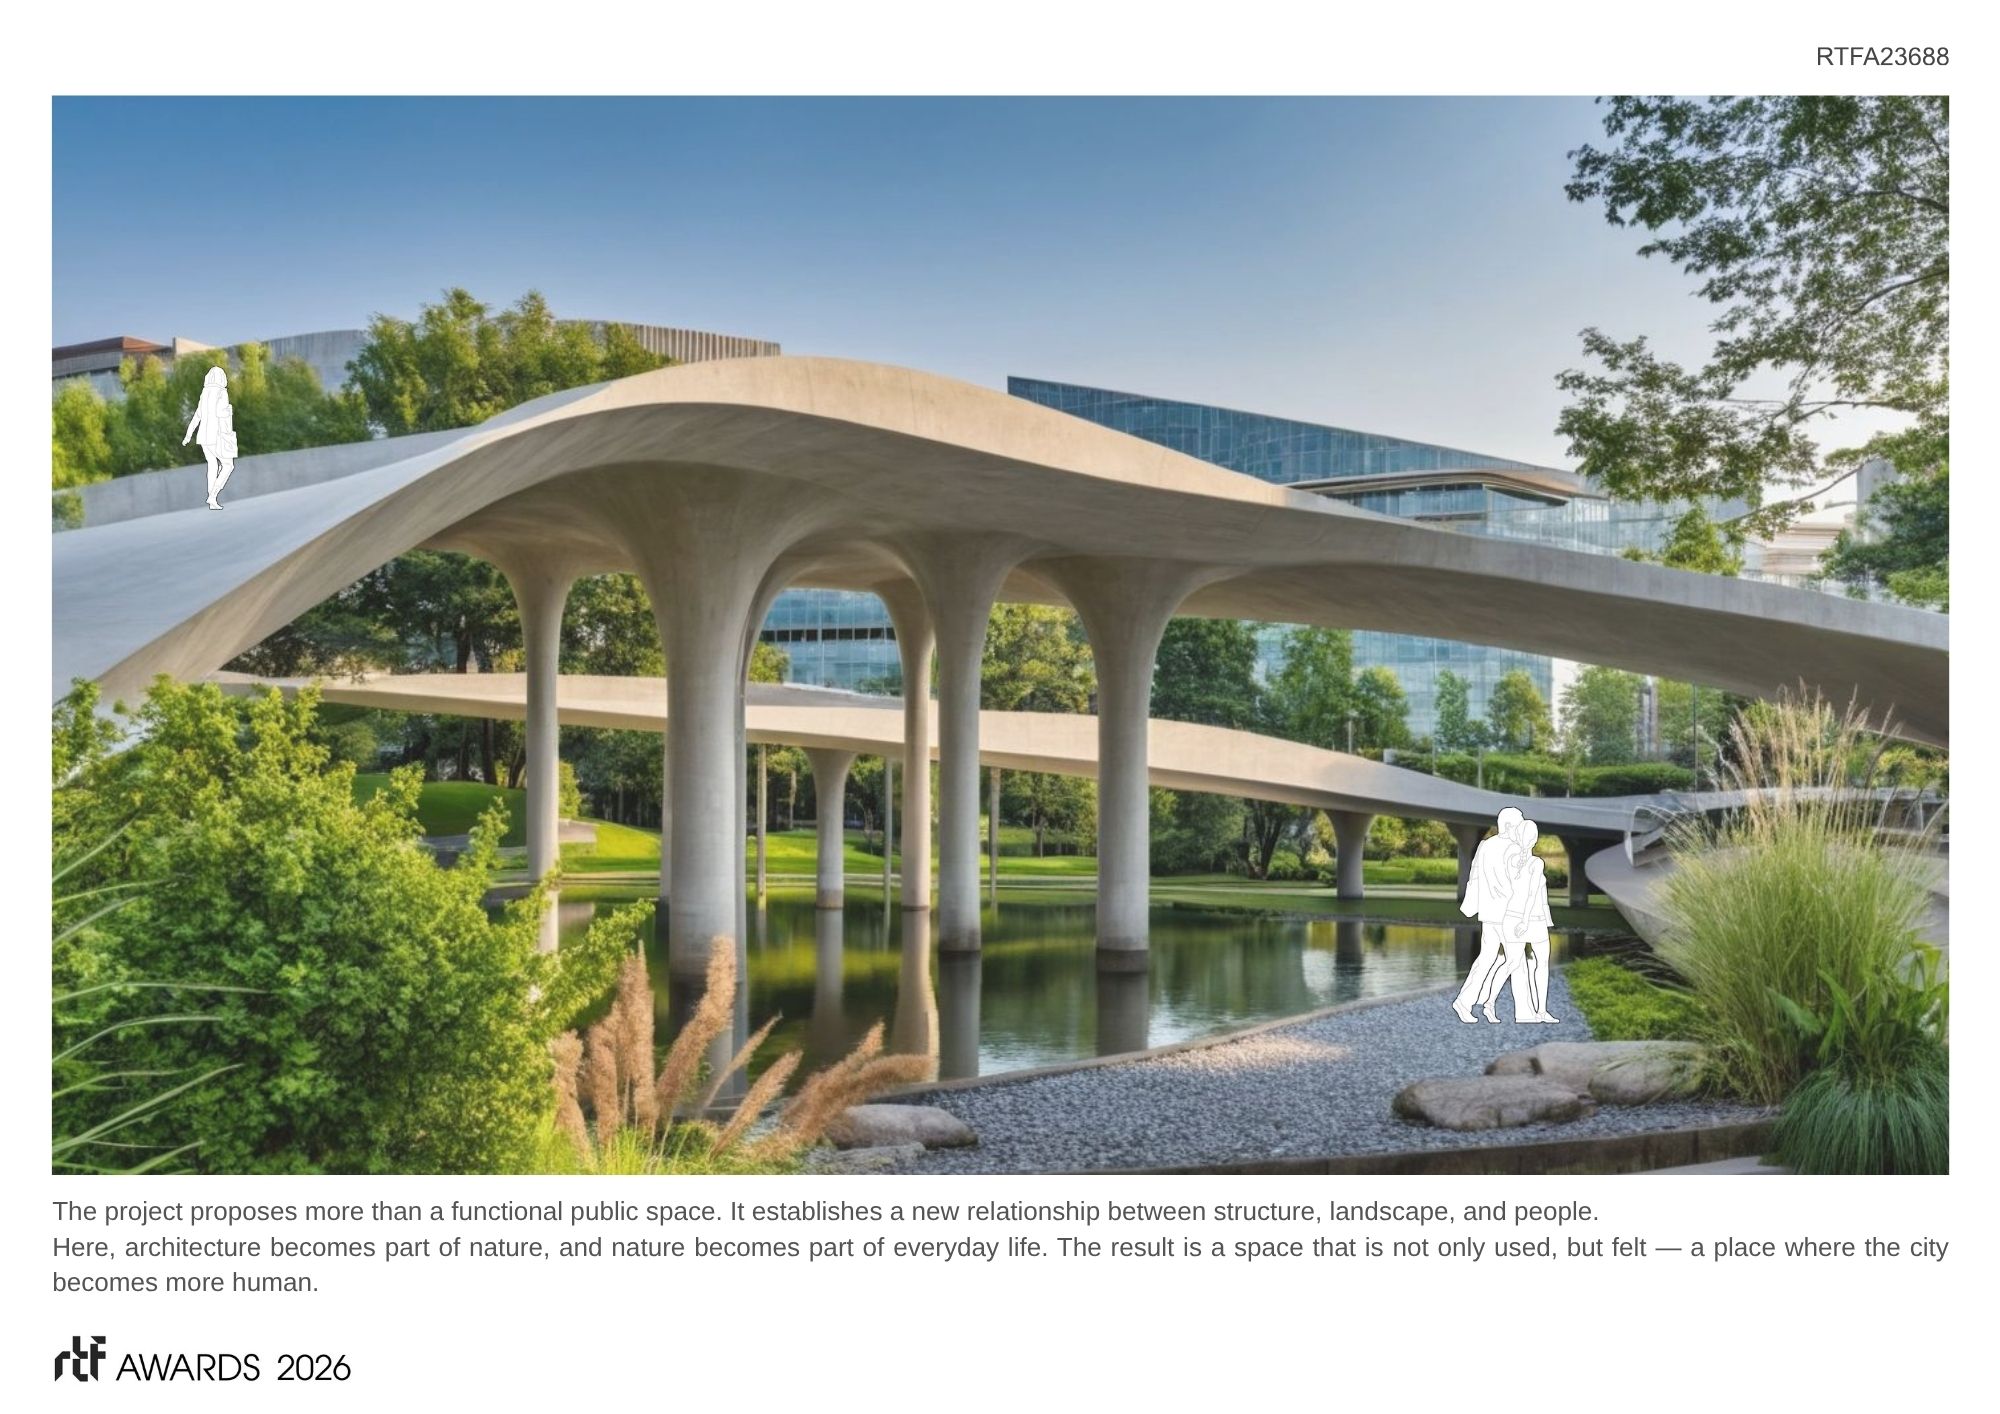
The Park of Spatial Dynamics represents a forward-thinking approach to urban landscape design, where infrastructure, ecology, and public life are integrated into a unified system. It proposes not only a park, but a dynamic urban environment that fosters interaction, adaptability, and a deeper connection between people and nature.