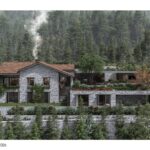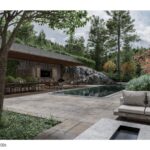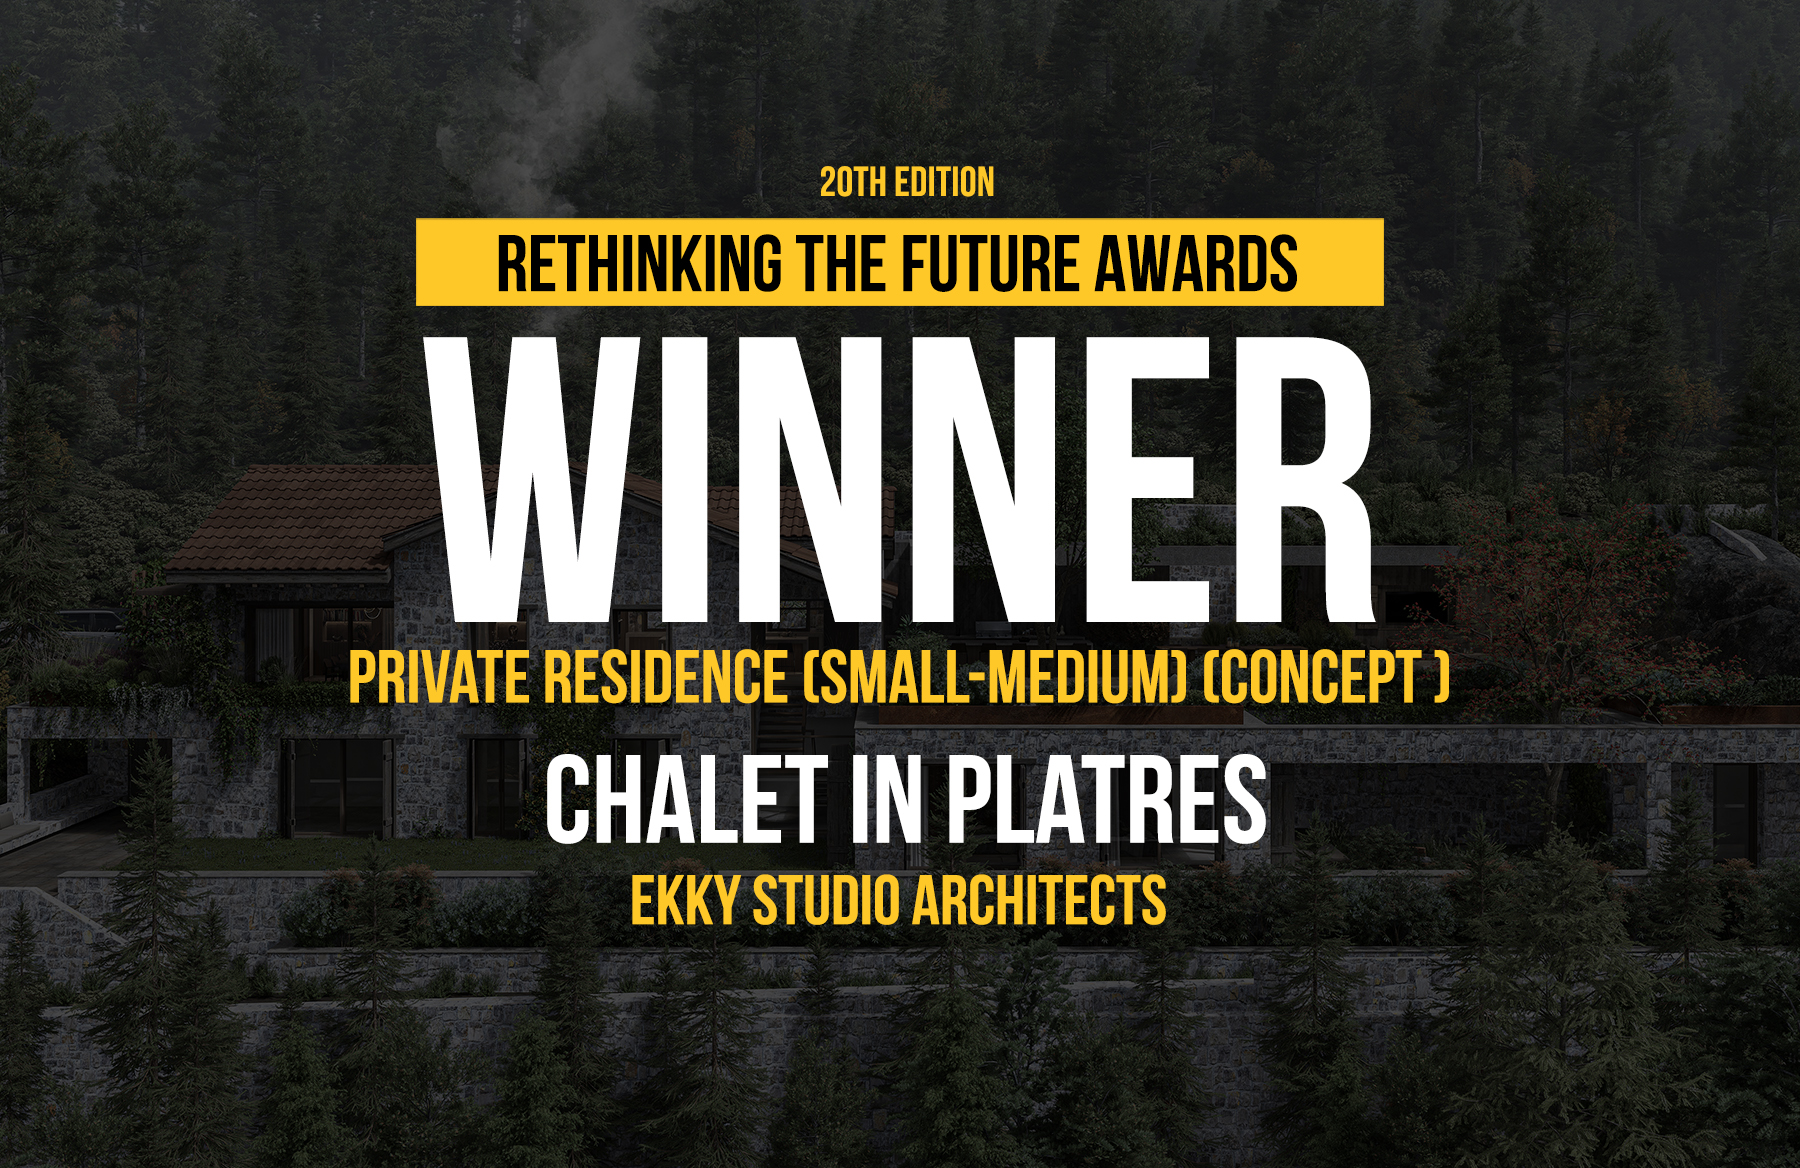
The site is located in Pano Platres, Limassol, comprising four adjacent plots immersed in dense forest vegetation and overlooking the village from an elevated position. Its defining qualities lie in its altitude, offering uninterrupted mountain views, and in its integration within the broader woodland landscape.
Rethinking The Future Awards 2026
First Award | Private Residence (Small – Medium) (Concept)
Project Name: Chalet in Platres
Category: Private Residence (Small – Medium) (Concept)
Studio Name: EKKY Studio Architects
Design Team: Elina Kritikou, Kenzo Yamashita, Katriona Eleni Pillay, Alexis Mavros
Area: 1124 sqm
Year: 2023
Location: Troodos, Cyprus
Render Credits: Alexis Mavros
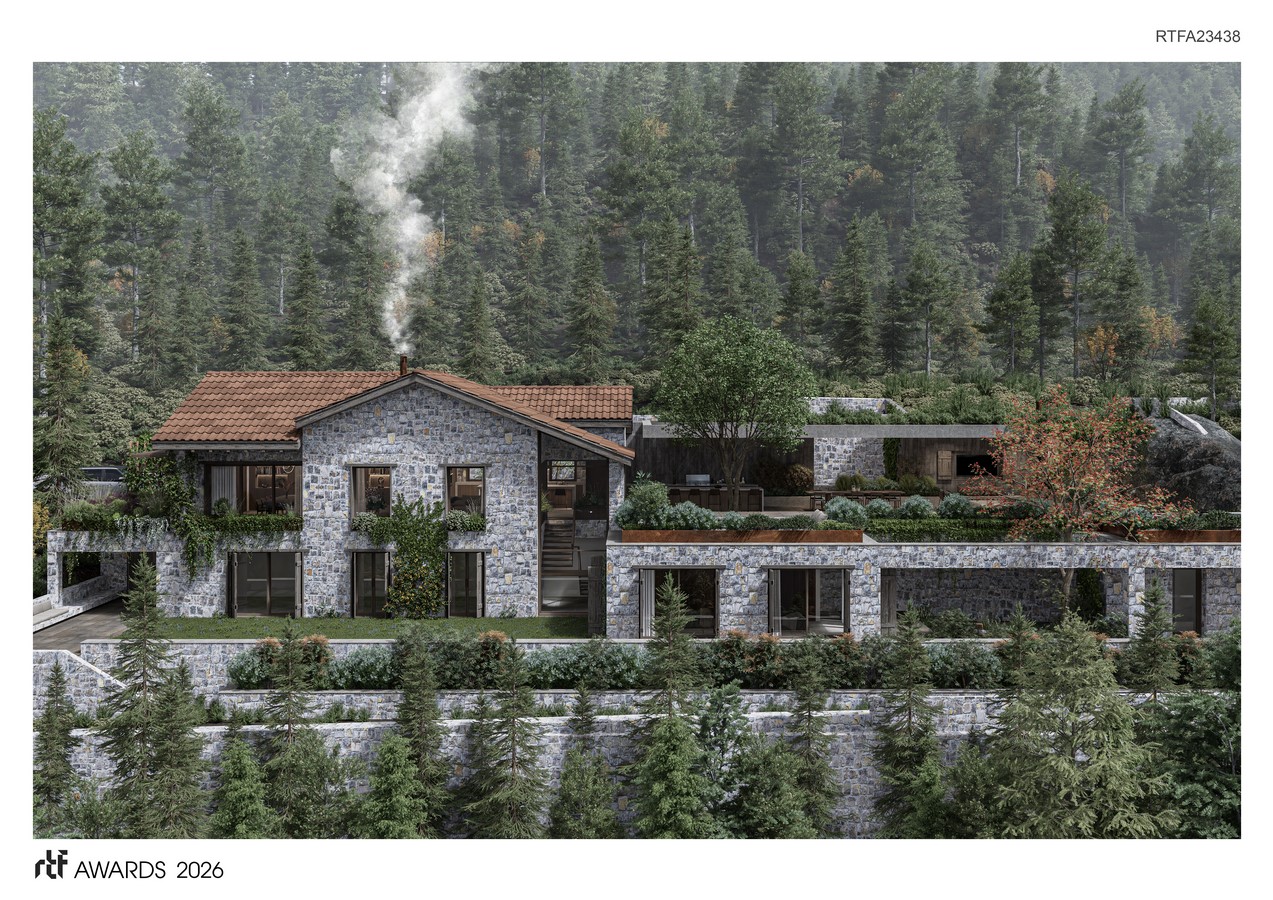
At its centre stands an existing residence, built over eighty years ago, carrying both architectural and emotional value.
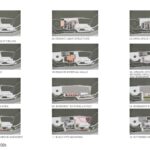
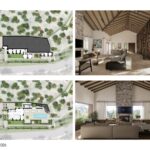
The project proposes the careful renovation and potential extension of the existing house. The overarching concept is guided by a subtle and integrated approach: to preserve the spirit of the site while introducing a contemporary architectural language that enhances spatial quality and functionality.
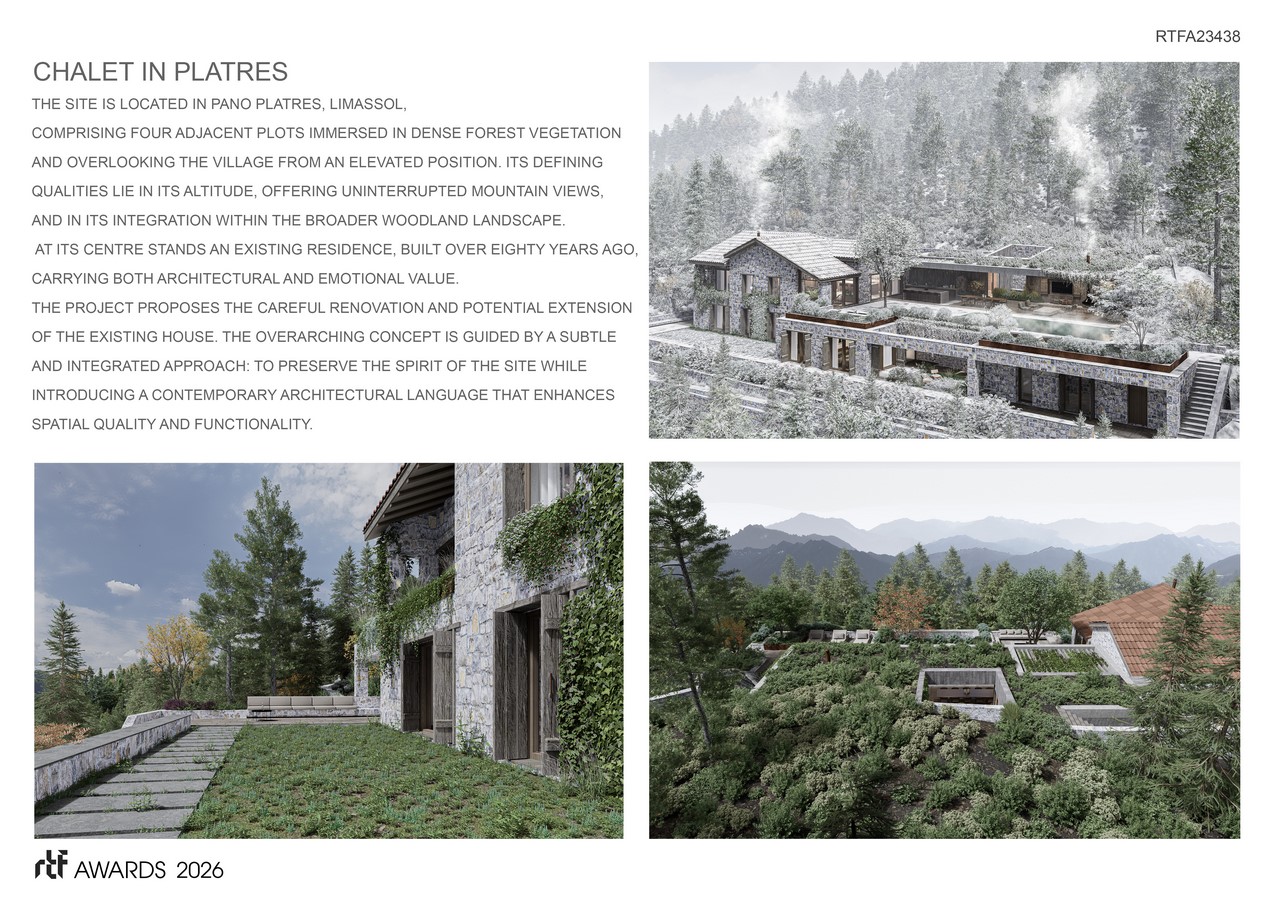
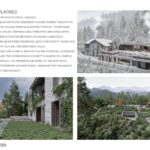
The intervention on the main house focuses on reinforcing its architectural identity while upgrading its spatial experience. Any extensions are conceived as natural continuations of the existing volume, maintaining proportional balance and respecting the scale of the original structure. Internally, the reconfiguration aims to improve flow, natural light, and visual connections toward the surrounding forest and distant mountain landscape. Openings are
positioned to frame views and strengthen the relationship between interior and exterior spaces.
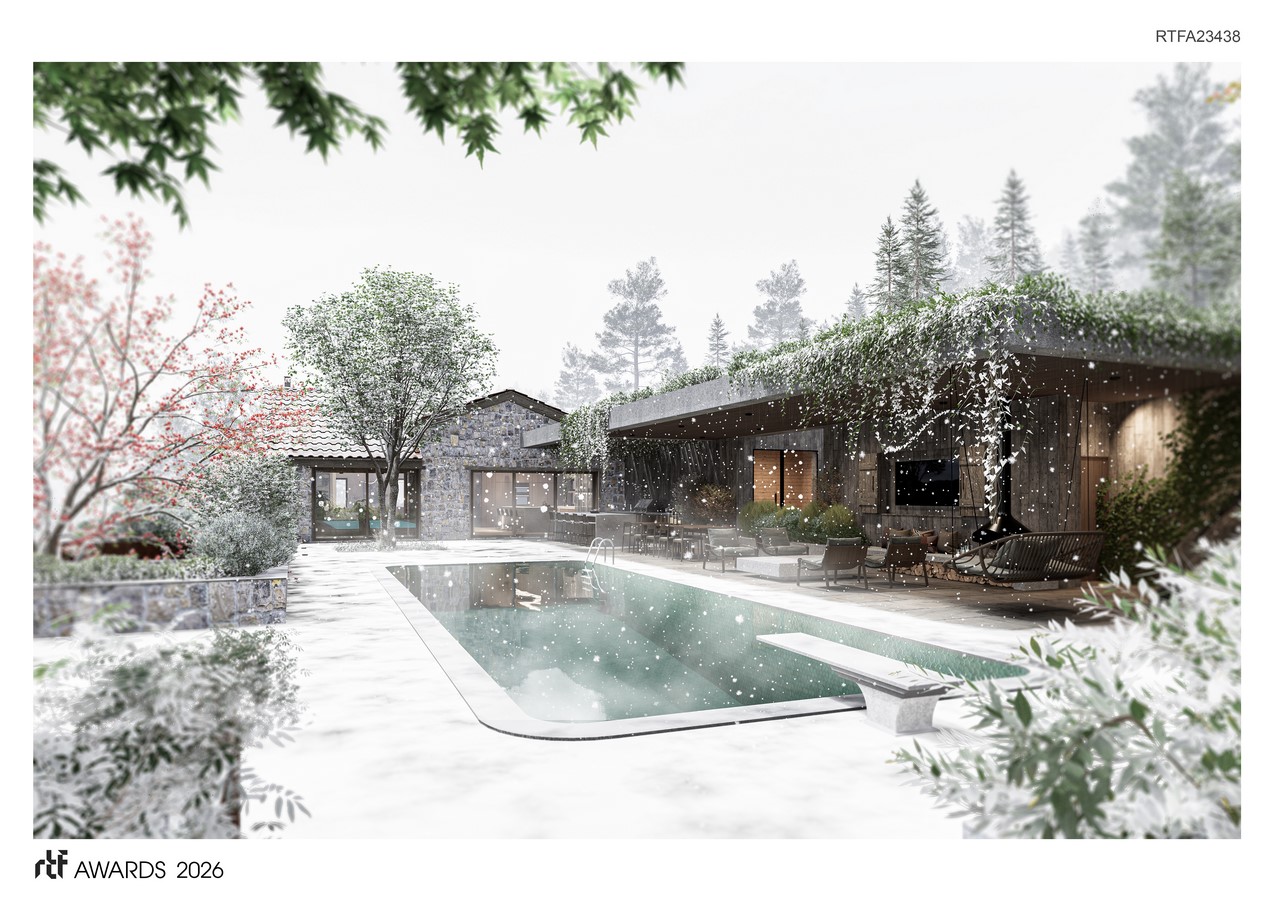
Materiality plays a central role in unifying the development. Natural materials—such as local stone, timber, and muted earth-toned finishes—are selected to blend seamlessly with the surrounding vegetation. Facades are articulated with restraint, emphasizing texture and shadow rather than formal excess. This consistent material palette establishes coherence across the masterplan while reinforcing the project’s sensitivity to context.
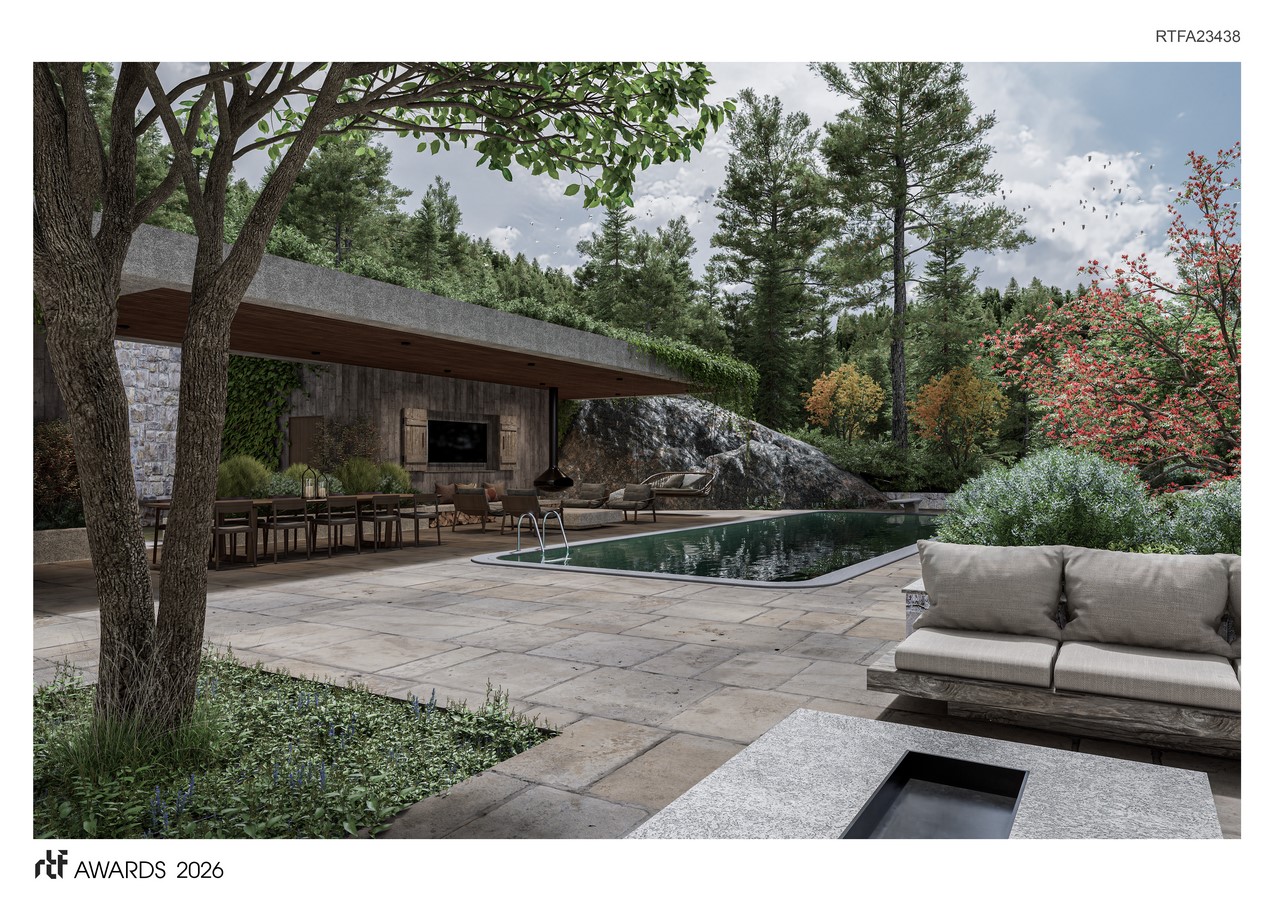
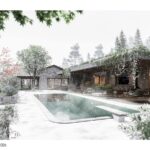
Landscape design is treated as an extension of the architecture. Existing trees are preserved wherever possible, and new interventions are introduced with minimal ground disturbance. Outdoor spaces are conceived as experiential transitions between built form and forest, enhancing the immersive quality of the site.
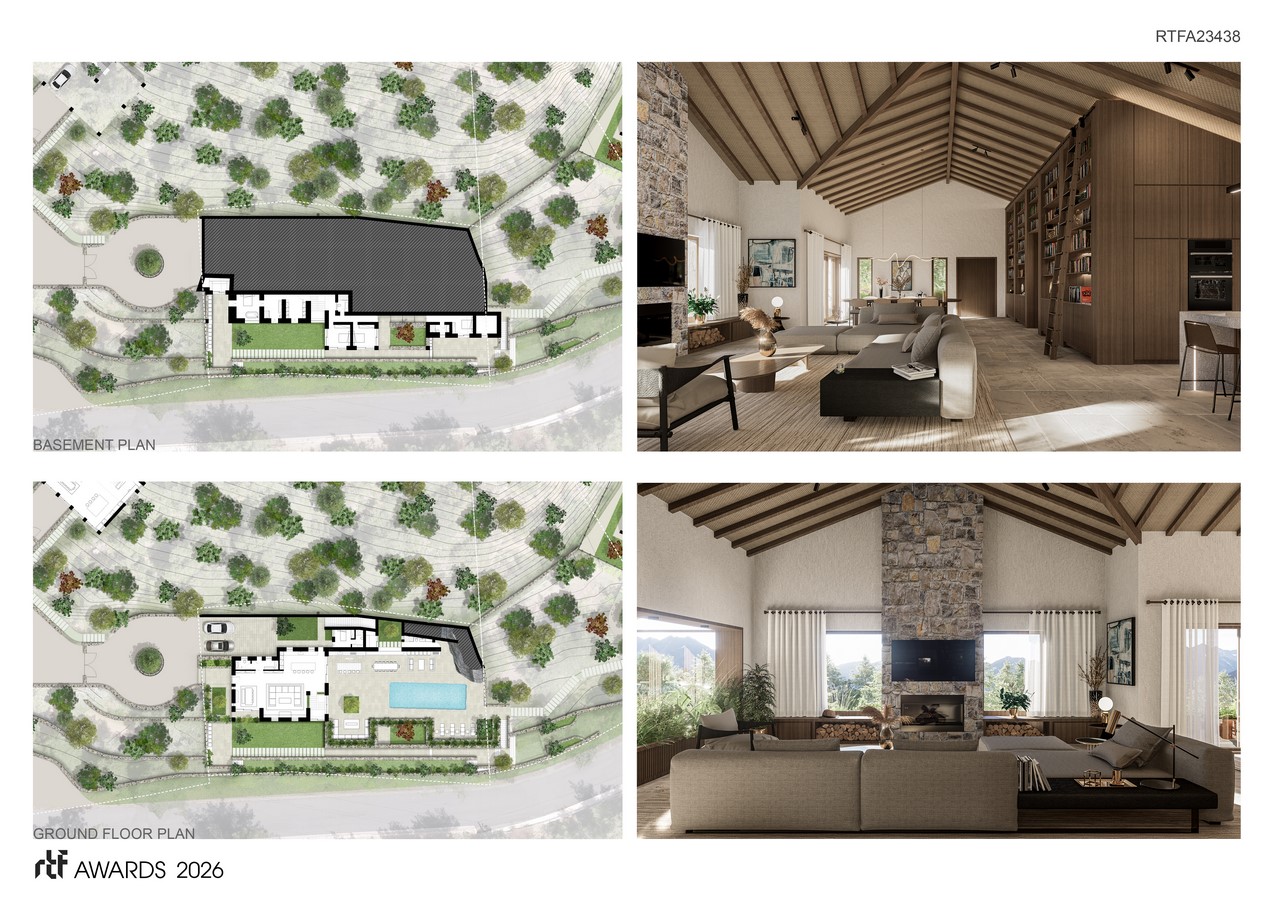
Ultimately, the project aspires to create a discreet yet contemporary retreat—one that respects its historical foundation and establishes a cohesive architectural ensemble embedded within the mountain landscape.