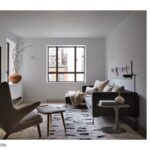
With windows in every room, our clients’ new two-bedroom co-op in Chelsea offered plenty of light, views and cross-ventilation but had a dated, awkward layout and cramped kitchen for the couple who loves to cook.
Rethinking The Future Awards 2026
First Award | Residential (Interiors) (Built)
Project Name: Chelsea Garden’s Apartment No.02
Category: Residential (Interiors) (Built)
Studio Name: Messana O’Rorke
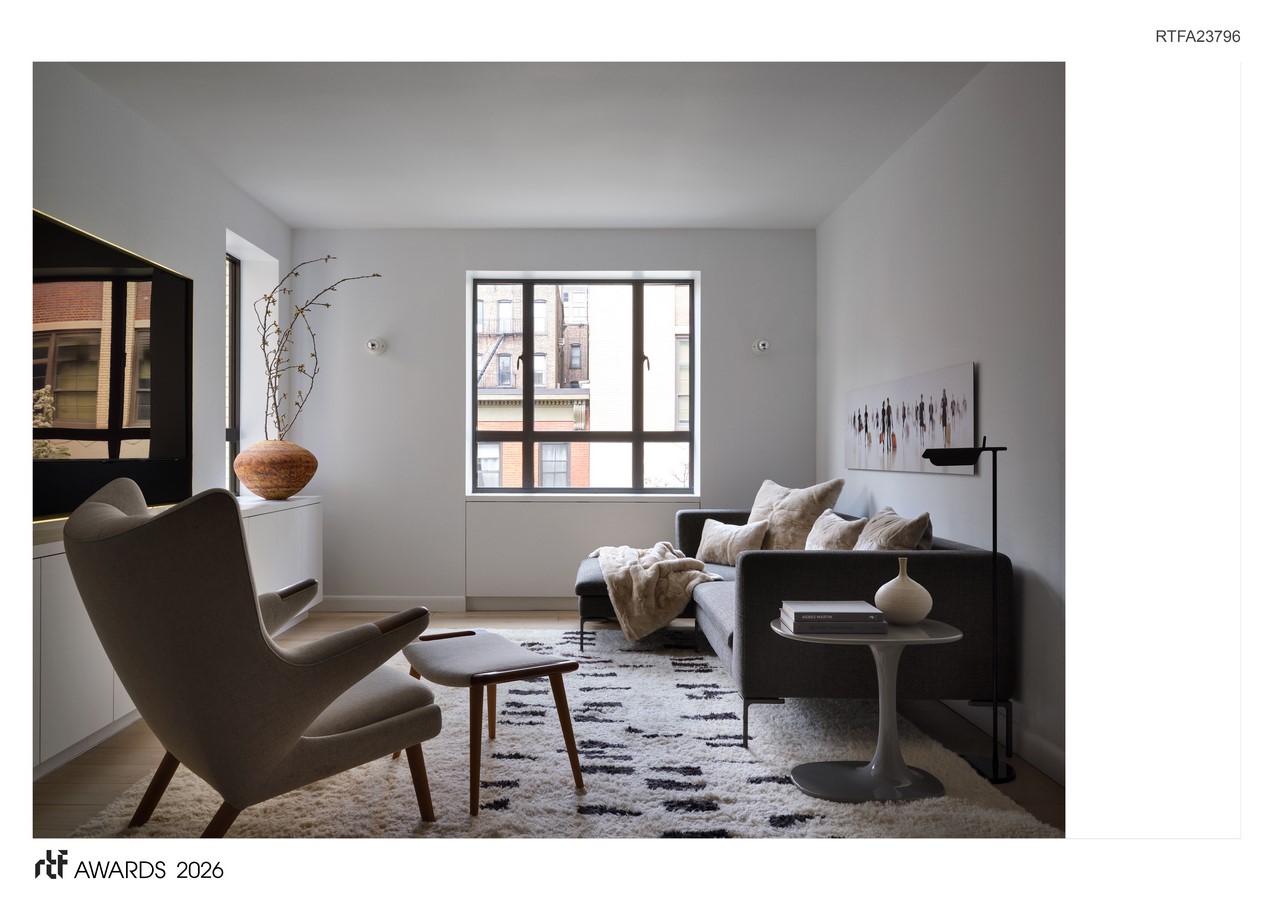
We opened the arrangement of disconnected rooms to give the apartment a generous, connective flow and to fully harness its nourishing elements of light and air. We applied the ancient concept of the piazza to create a nexus connecting rooms with curved corners to smooth the transitions and maximize the amount of light and views. To abstract the architecture, we use two containers to organize programming, including an enlarged and upgraded kitchen. The result is an airy, light-filled apartment with an inherent sense of order and easy functionality.
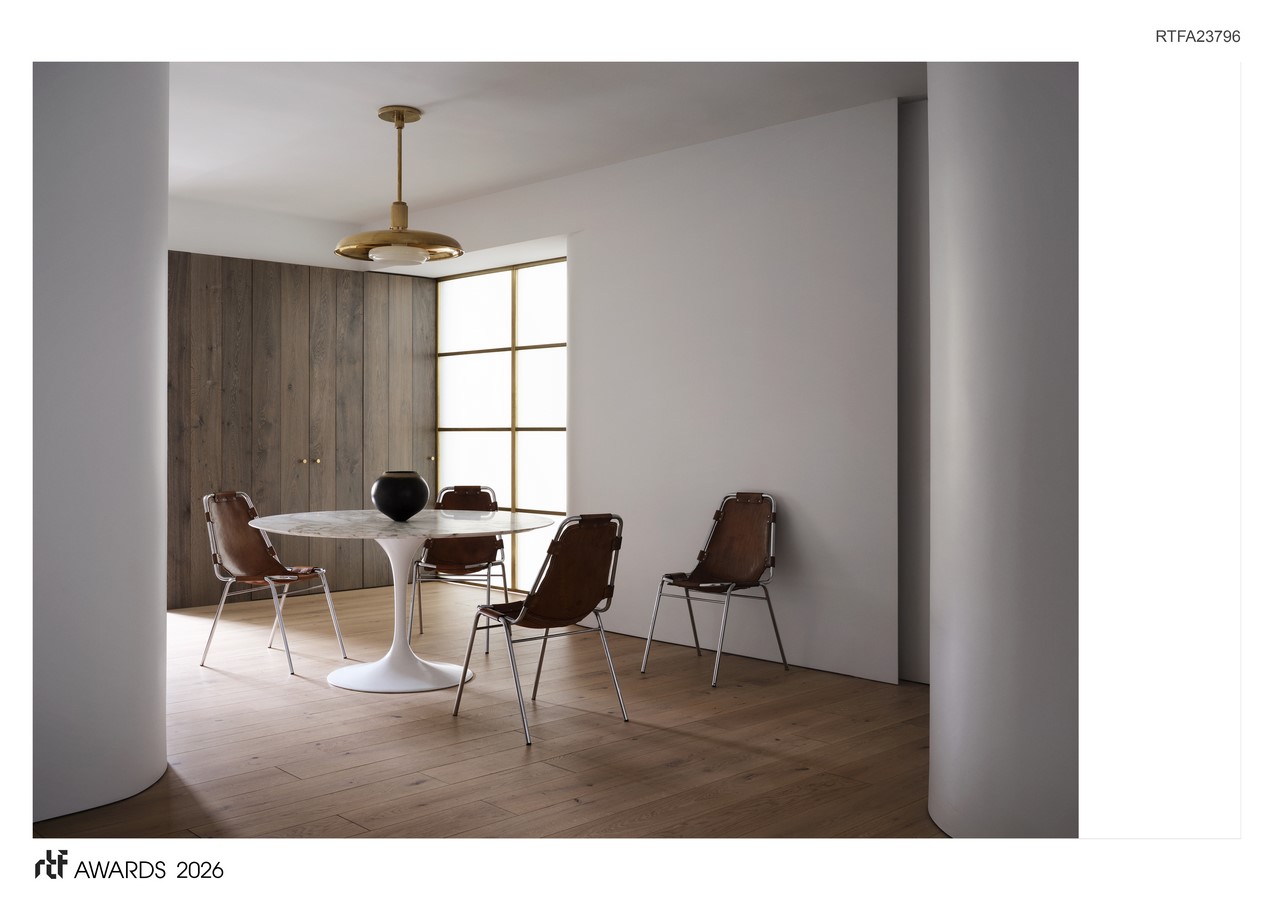
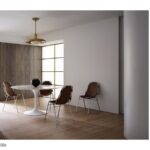
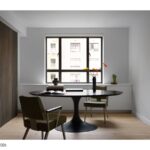
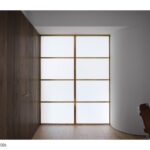
On arrival, a long entry corridor creates anticipation before visitors alight in the central piazza, that adjoins the living room and has a Saarinen table and vintage Charlotte Perriand chairs. One wall is paneled in fumed oak floorboards positioned vertically to hide a storage closet and a floor-to-ceiling screen of frosted glass in a brass frame allows soft light to emanate from the southern bedroom, which mainly serves as a home office. The screen neatly slides into a pocket to reveal the room’s wide window overlooking the courtyard garden.
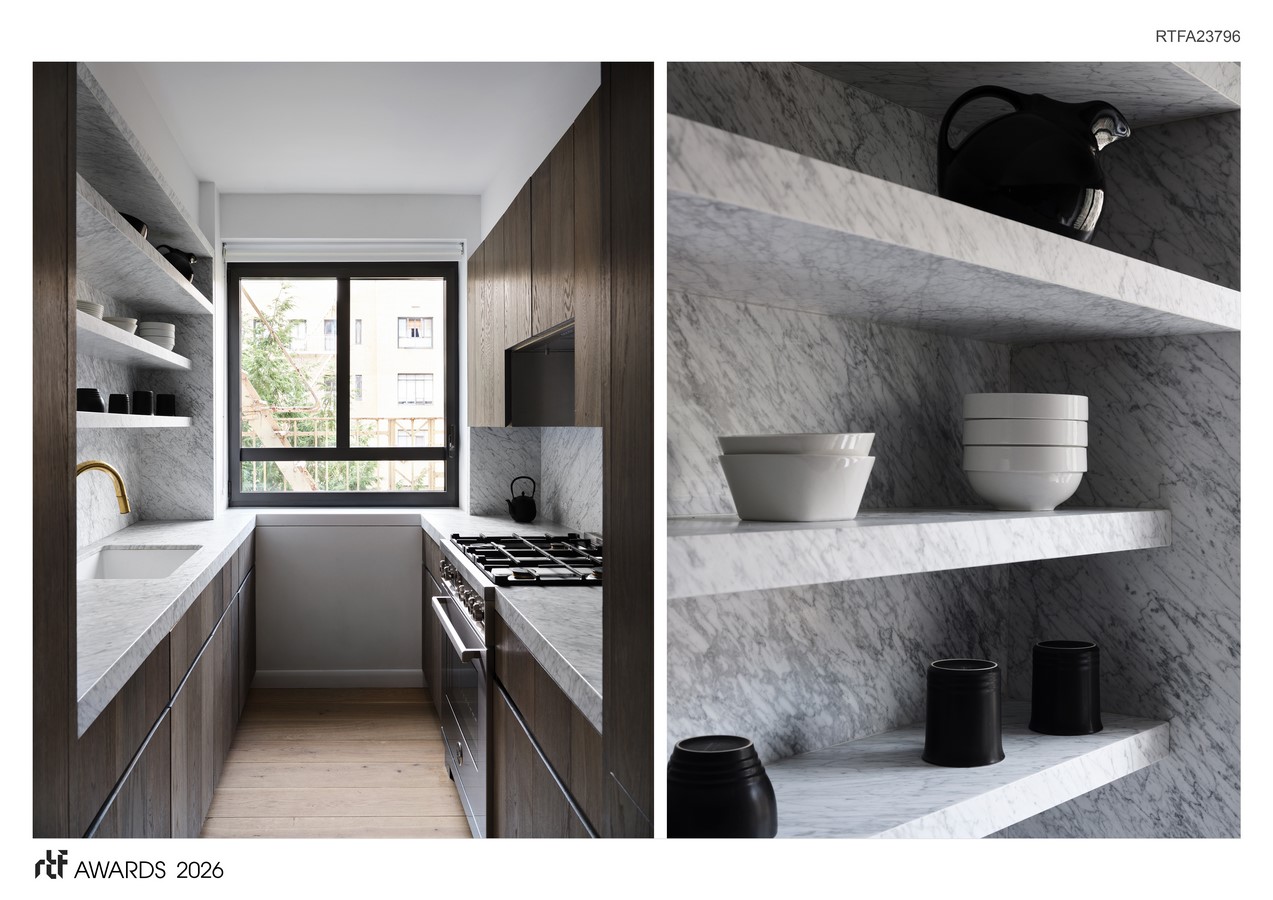
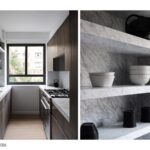
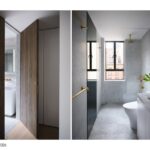
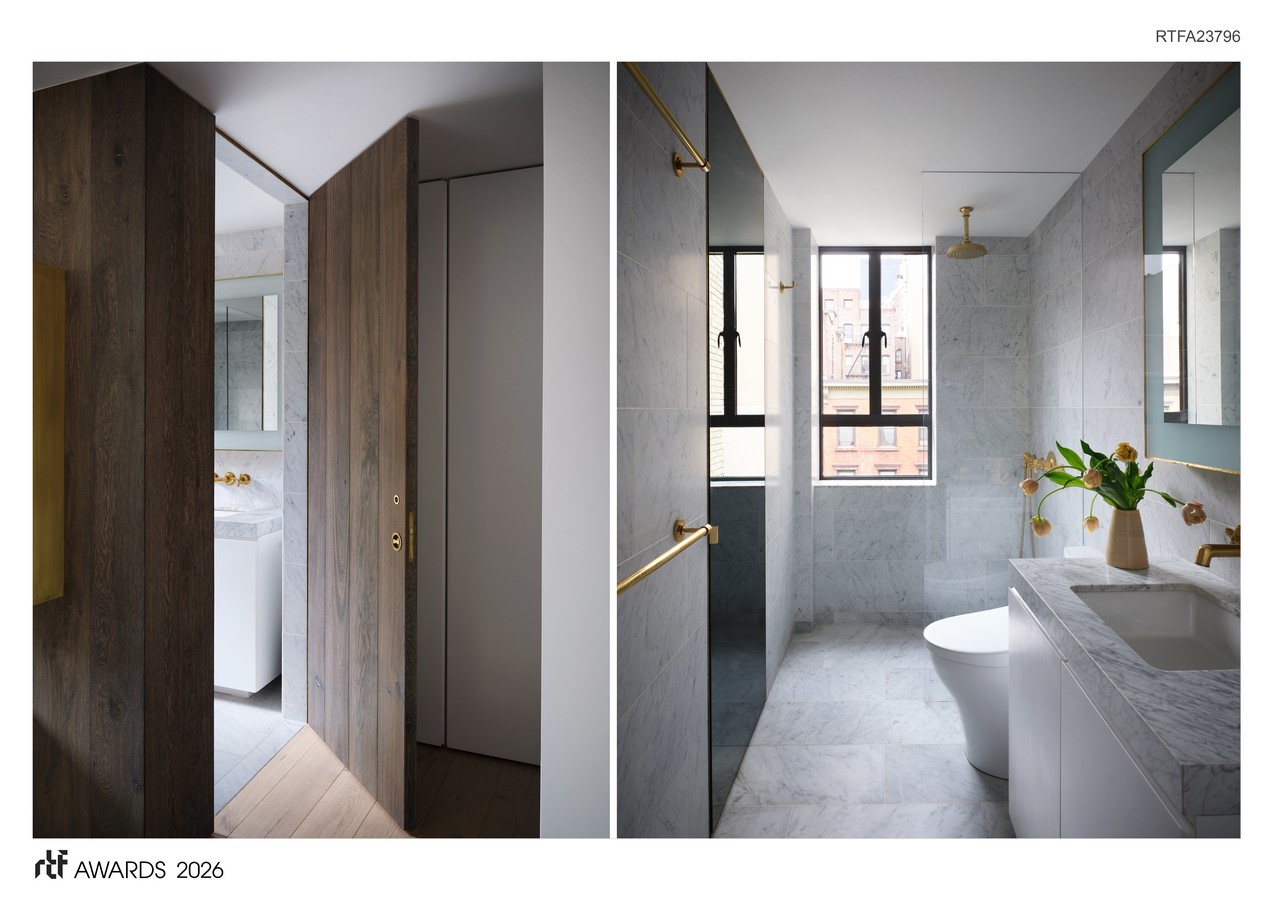
Fumed oak clads the extended, galley kitchen, with open Carrara marble shelving amplifying the sense of space and working counter area. Low-level appliances allow light from the south-facing window to cast through to the piazza/dining area. Expropriating two short hallways added space for closets in both bedrooms. For the primary bedroom, which faces north, a row of closets is disguised behind white panels, and a container, clad in fumed oak, houses the bathroom, which is now en suite. A Murphy bed converts the office into a guest room with an en suite bath and spacious, walk-in closet for additional storage.
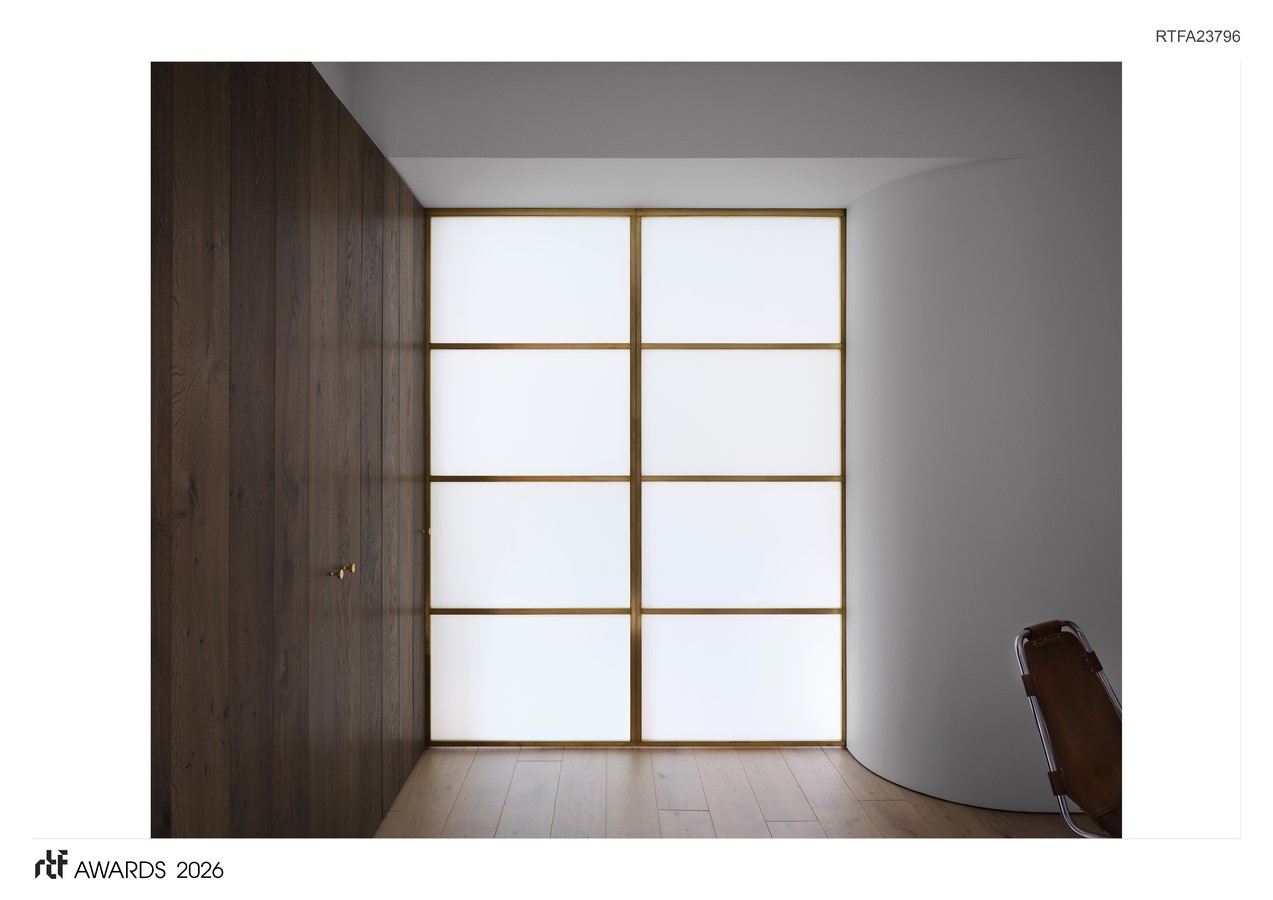
Discrete, vertical pocket lights articulate the interior architecture and the restrained materials palette places the emphasis on the project’s thoughtful finishing and detail. All the windows were replaced and new built-ins hide AC units and distracting belongings. Carrara marble, white Corian cabinets and unlacquered brass give the bathrooms a rich sense of understatement. Additional notes of brass punctuate the design, including a pendent lamp in the dining area and simple frame around the living room television that transforms it into an art piece.
Our third project with the client, this residence reflects the deep partnership we’ve forged, allowing us to achieve the fullest resolution of the big and small moves we sought to accomplish. The result is a clarity of space that rewards the owners with a balanced, holistic environment that centers daily life on appreciating beauty, tranquility and the natural rhythms of light.