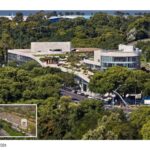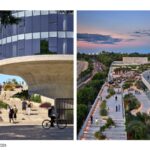
OLA Palermo demonstrates how urban design can transform obsolete infrastructure into a vibrant civic landscape that reconnects fragmented pieces of the city. Located between the Palermo Hippodrome and the iconic El Rosedal de Palermo park in Buenos Aires, the project reclaims a long-neglected parking structure that once acted as a physical and visual barrier between neighborhoods. Through adaptive reuse and strategic urban intervention, OLA Palermo repositions the site as an active extension of the city’s public realm.
Rethinking The Future Awards 2026
First Award | Urban Design (Built)
Project Name: OLA Palermo
Category: Urban Design (Built)
Studio Name: ODA
Design Team: ODA
Area: 160,000 sqft. (approx. 14,865 sqm.)
Year: 2024
Location: Buenos Aires, Argentina
Consultants:
Lead Designer Name: ODA – Eran Chen
Design Team: ODA; Architecture Firm: ODA
Architect of Record – Local Architect: Estudio Aisenson
Interior Designer: Israel &, Teper, ODA
Landscape Designer: ODA
Local Landscape Designer: Marta Carena & Asoc.
Client Name: BSD Investments
Lighting: Pizarro
Mechanical: Echevarría Romano
Electrical: Aselec
Plumbing: Estudio LYP
Civil: Arpagar
Façade: Cascio y CIA
Safety Coordinator: Brunstein
Photography Credits: Alan Karchmer
Render Credits: N/A
Other Credits: N/A
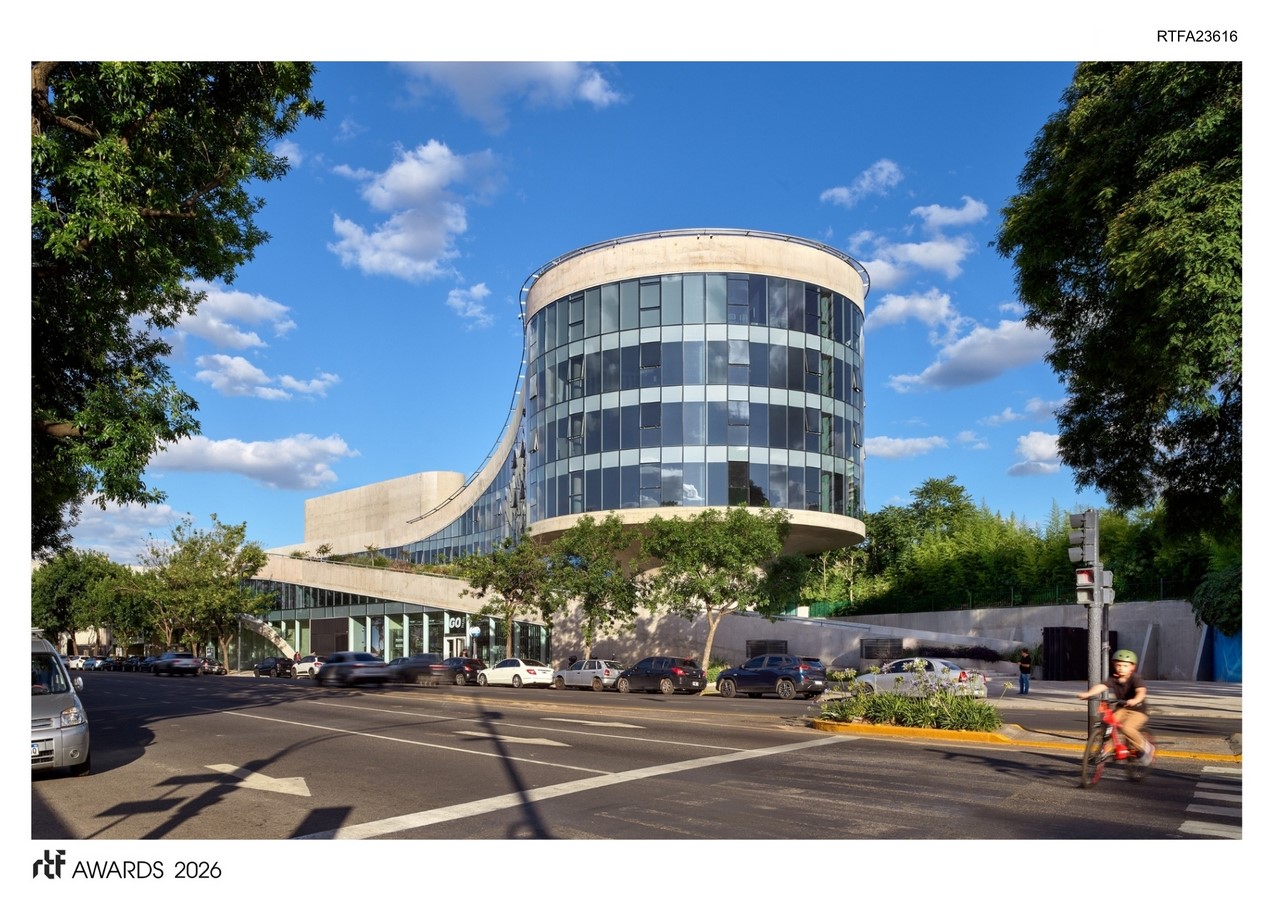
Rather than demolish the existing structure, the project preserves approximately 80 percent of the original concrete shell. This decision significantly reduces embodied carbon while retaining the architectural memory and embedded energy of the site. The former parking garage is transformed into a porous urban framework that integrates cafés, restaurants, retail, offices, and open-air promenades. This layered mix of uses generates activity throughout the day and evening, establishing the project as both a workplace and a civic destination.
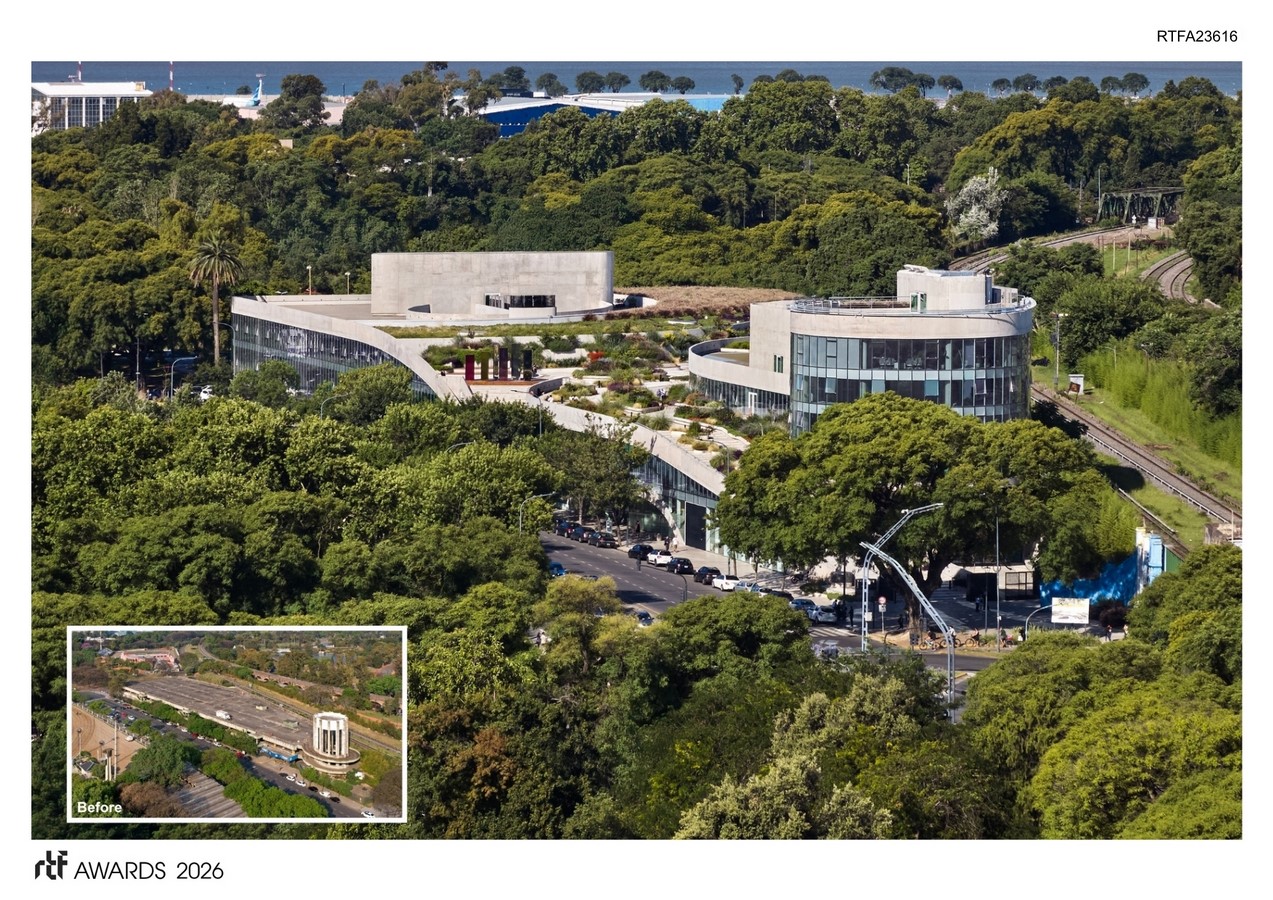
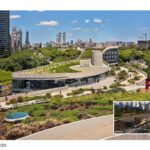
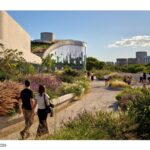
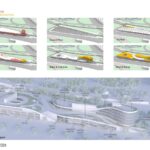
At the heart of the design is a simple yet powerful urban strategy: extending the surrounding park system vertically. OLA Palermo lifts the adjacent park loop up the side of the building, carries it across a landscaped rooftop, and gently ramps it back down on the opposite side. In doing so, the project reconnects previously isolated urban edges and transforms the rooftop into a true continuation of El Rosedal de Palermo. Visitors experience a new elevated public park with panoramic views over the racecourse and surrounding landscape. This vertical expansion of green space challenges traditional ground-bound park models and introduces a new civic layer within the city fabric.
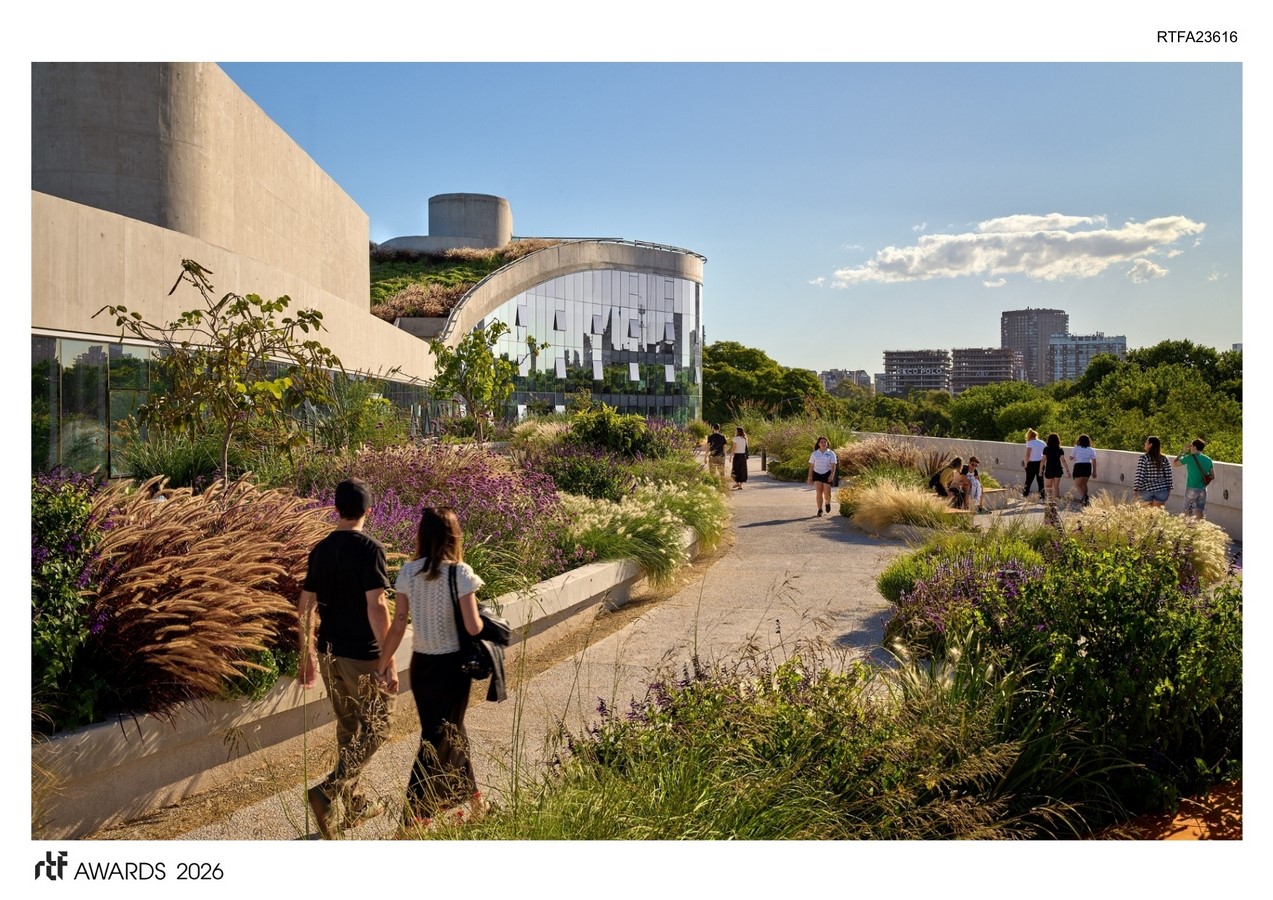
Porosity guides the project’s architectural and urban design approach. Open-air circulation paths, terraces, and pedestrian promenades dissolve the boundary between public and private spaces, encouraging exploration and visual transparency. Offices, retail, and hospitality programs are carefully integrated so that commercial activity supports the vitality of the public realm while maintaining accessibility and openness.
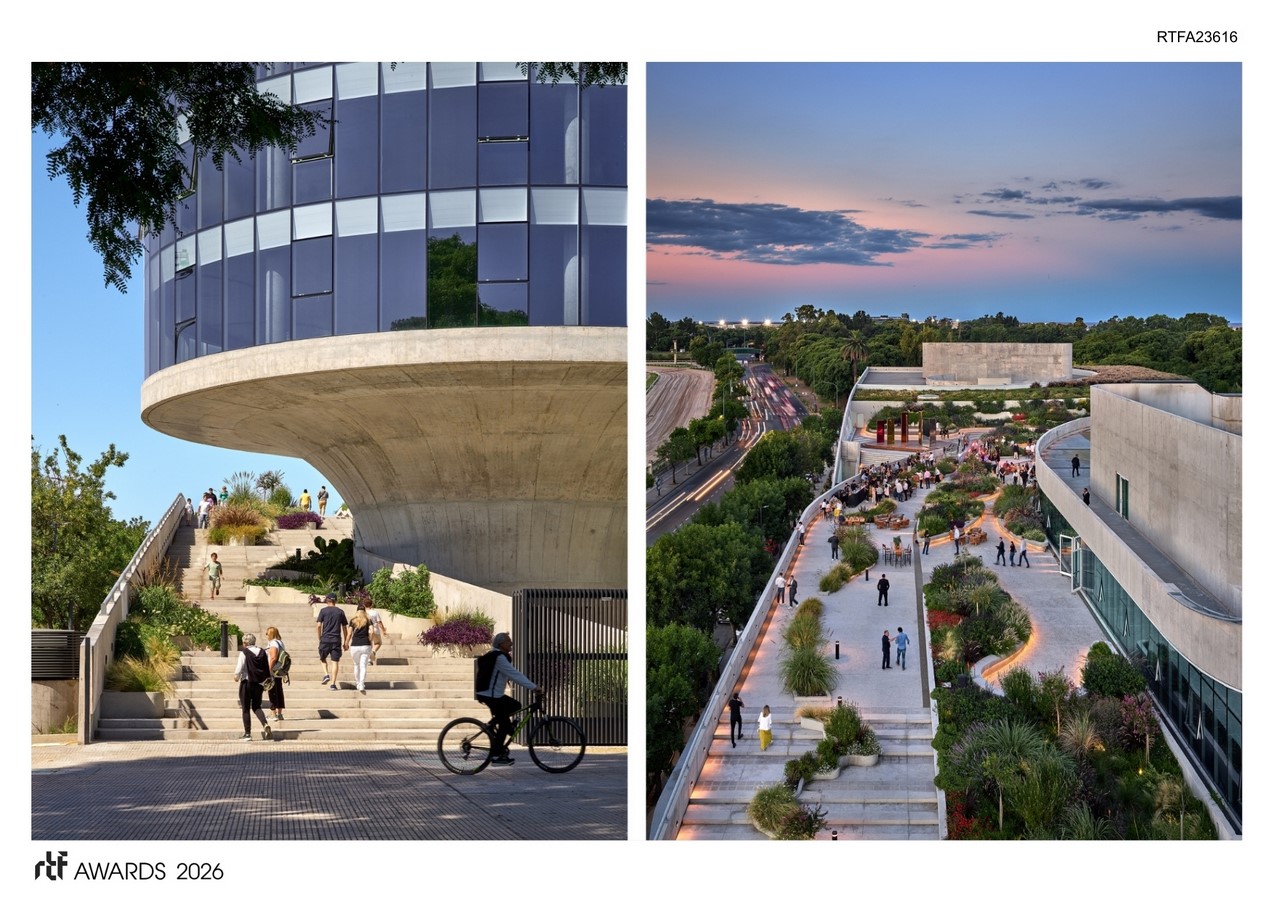
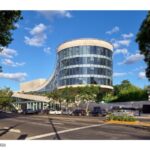
The building’s curved glass facade further reinforces its relationship with the landscape. Reflecting the sky, greenery, and surrounding parkland, the façade softens the rigid geometry of the former garage and visually dissolves the building into its environment. Landscaped terraces and planted surfaces introduce more than 40,000 square feet of green space, enhancing biodiversity and contributing to urban cooling in a dense district.
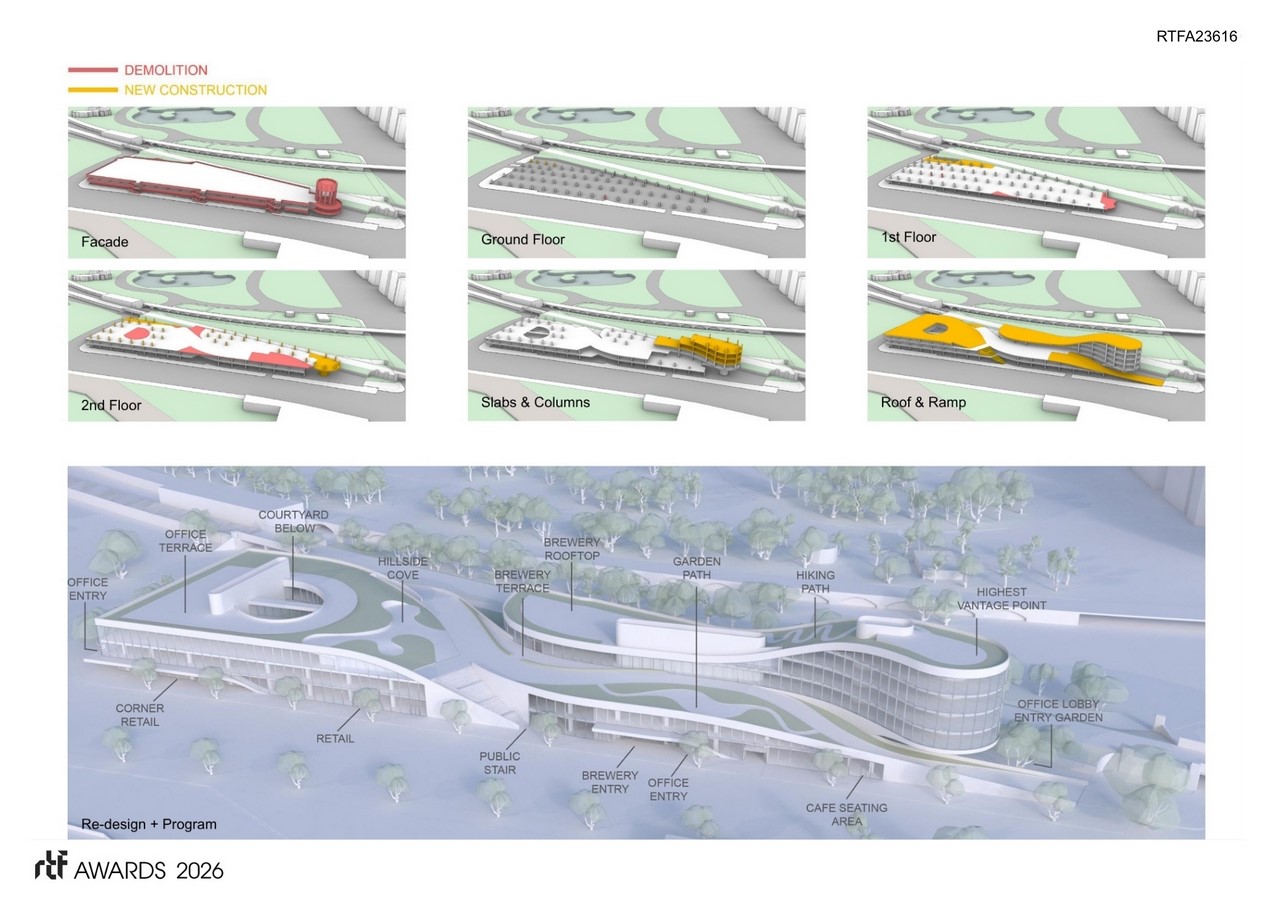
OLA Palermo ultimately demonstrates how thoughtful urban design can reimagine underused infrastructure as connective civic space. By prioritizing pedestrian movement, landscape integration, and adaptive reuse, the project transforms a former barrier into a catalyst for social life. The result is a layered urban environment where architecture, landscape, and public space merge—creating a dynamic new destination that strengthens the relationship between people, nature, and the city.