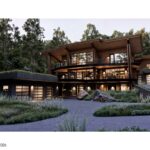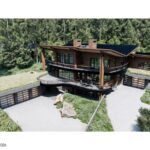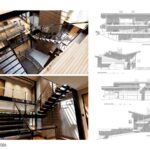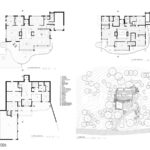
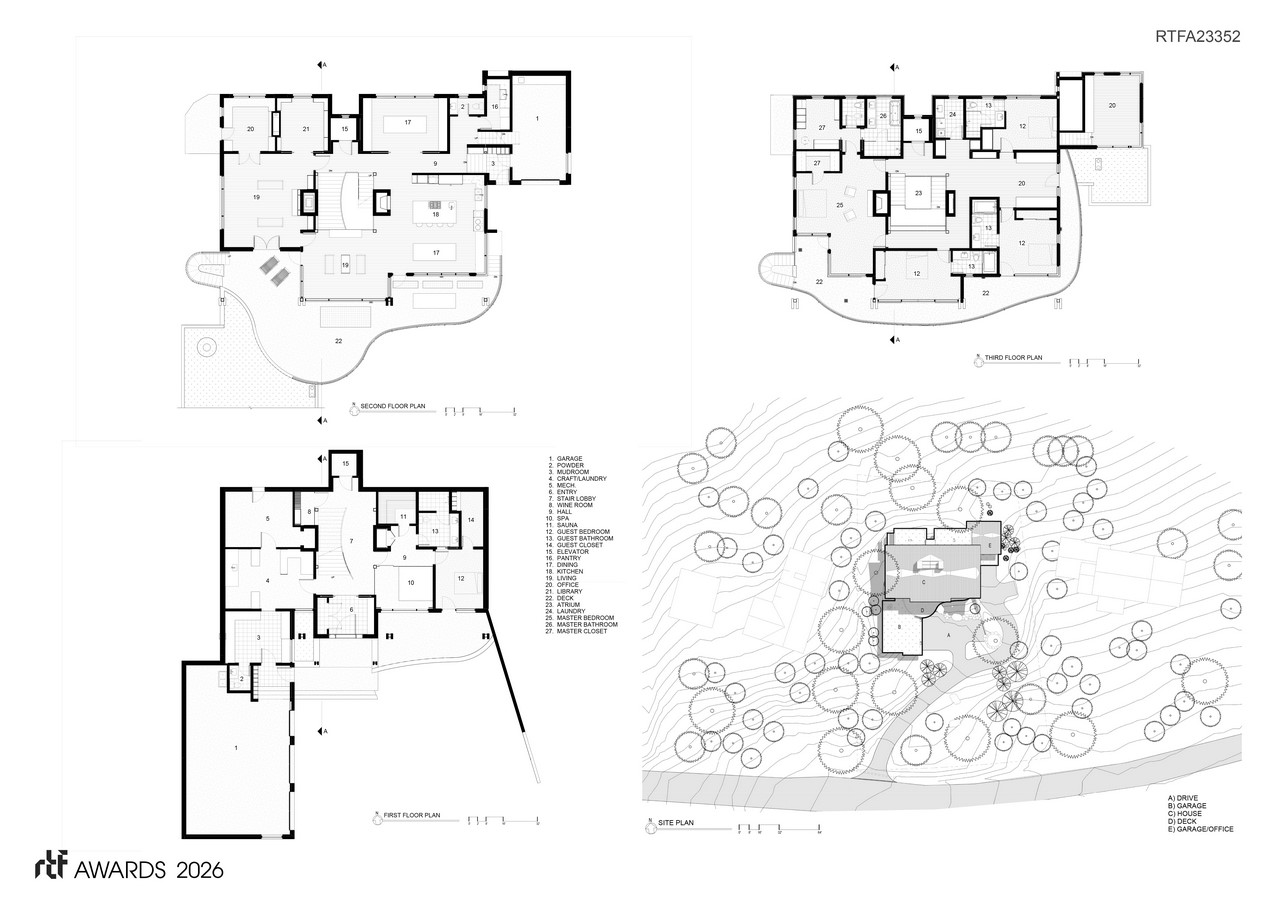
Designed for a ski-in and ski-out property at Jackson Hole Mountain Resort, this three-story residence nestles into its three-quarter acre hilside site amid a pine tree forest. All but three of the existing trees have been preserved.
Rethinking The Future Awards 2026
First Award | Private Residence (Large) (Concept)
Project Name: EV3725
Category: Private Residence (Large) (Concept)
Studio Name: Ward | Blake Architects
Design Team: Mitch Blake, Jim Barlow, Brett Bennett, Chris Jaubert, Steve Kaness, SaraLee Lanier, Trey Terral, Katie Wilson
Area: 8,757 s.f. (813.55 sq.m.)
Year: N/A
Location: Jackson, Wyoming
Consultants: Civil Engineer – Nelson Engineering
Structural Engineer – Nishkian Monks Consulting & Structural Engineers
MEP Engineer – Engineering System Solutions
Landscape Architect – Weaver & Associates
Photography Credits:
Render Credits: Joshua McMahan
Other Credits:
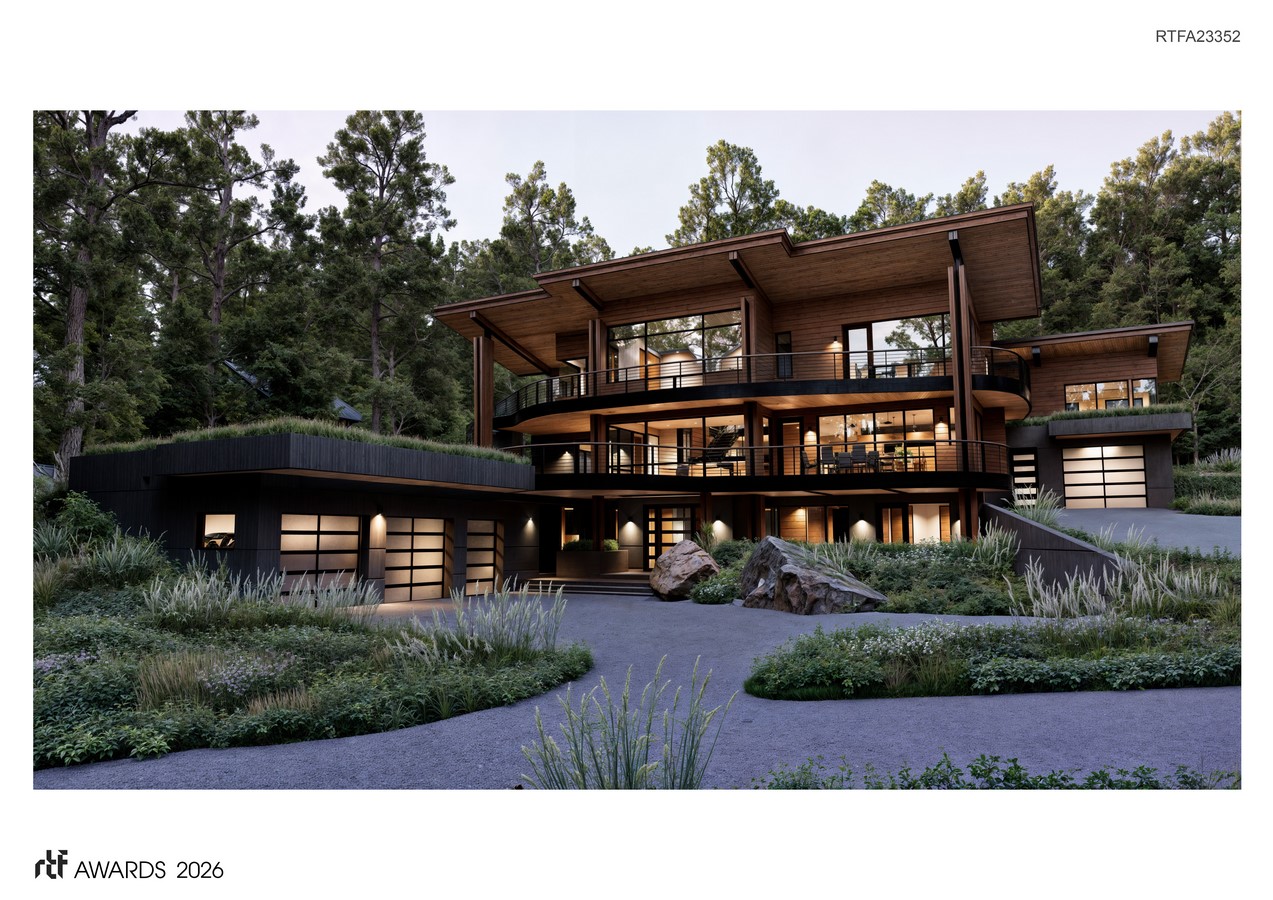
The first floor, essentially a basement with daylight, and the attached garage are set into the site contours and blended into the setting with the help of a sod roof. A second garage on a separate driveway loop provides easy access to the kitchen at the second floor, which is also finished with a sod roof. Approaching the entry at ground level, one wouldn’t know this to be the basement.
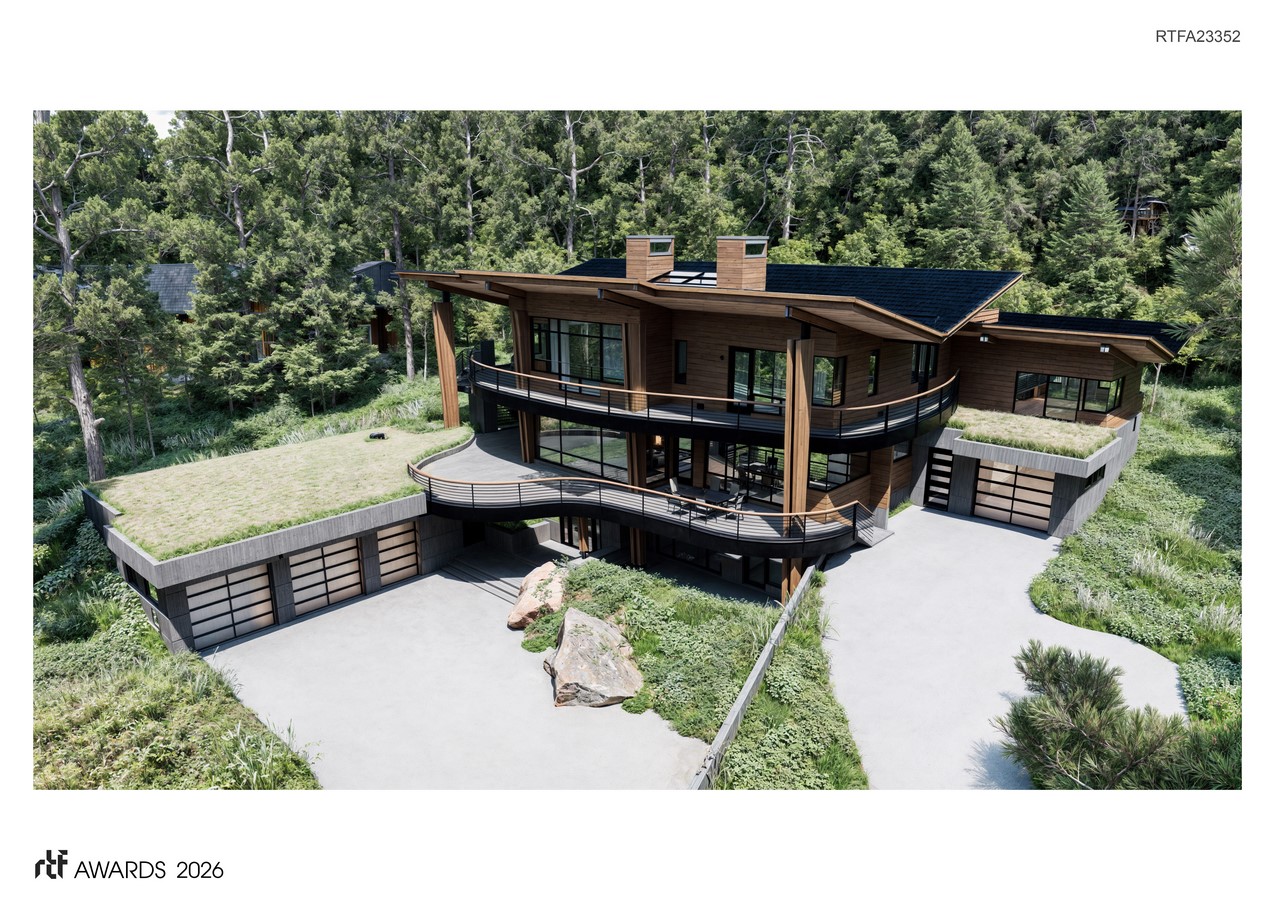
As the second and third floors rise above the site into the tree canopy, undulating balconies wrap the primary form and connect to one another by an exterior stair. Magnificent views of the valley floor and distant mountains are available from the balconies, and from the adjacent spaces of the interior.
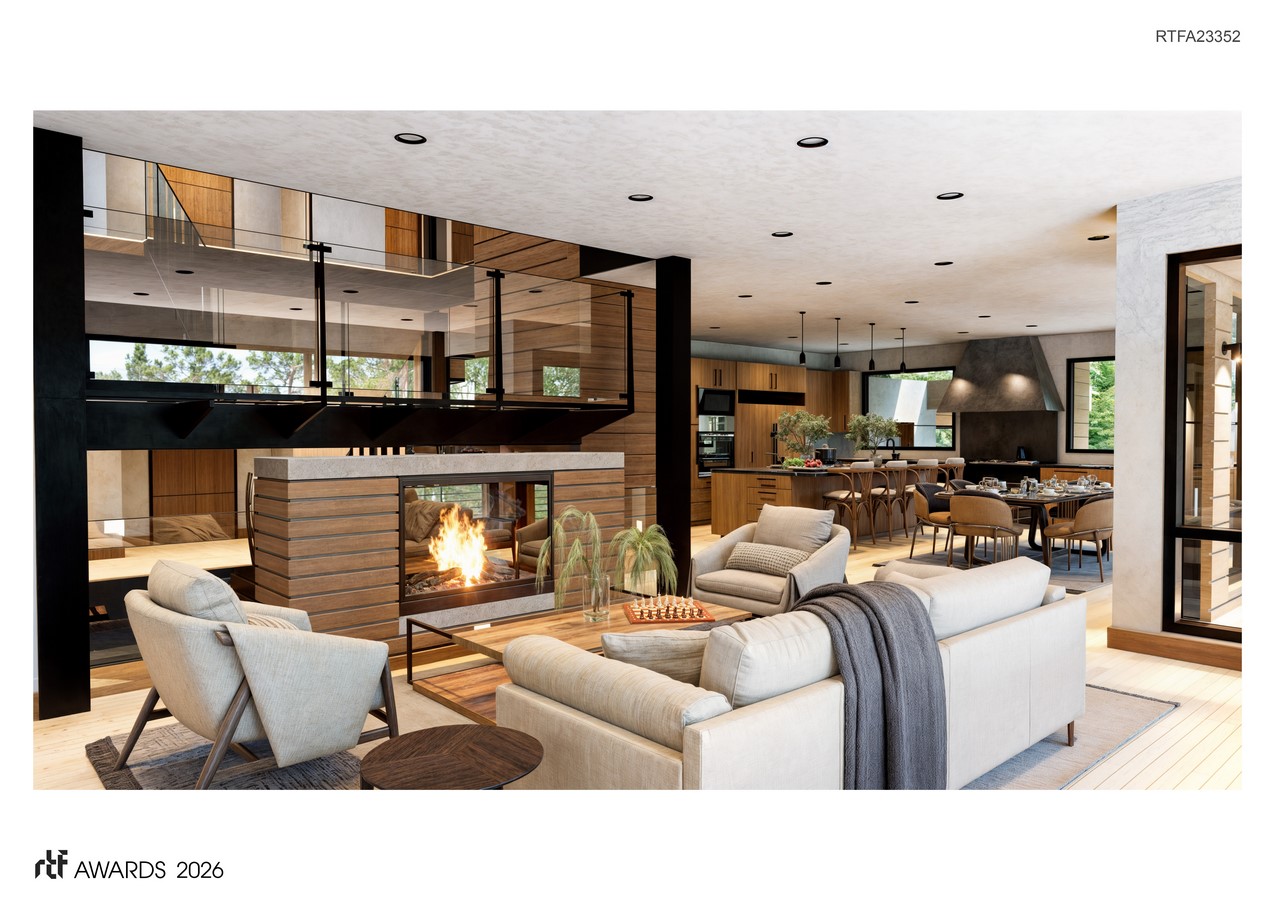
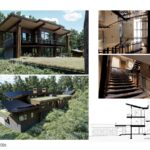
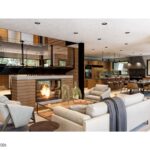
Crystalline light, captured from the skylight directly above, finds the transparency of a glass stair with glass railings that rises at the center of the house, and from there is received by the architecture of the interior, the walls, and the inhabitants themselves. A pair of chimneys sandwich the stairs, serving fireplaces that are oriented to multiple rooms. The chimneys rise to the ceiling to support the skylight. Butterfly roofs open the interior to views of the sky as they control stormwater runoff and discourage the formation of icicles during winter months.
The exterior material palette of concrete (colored to match existing rocks), cedar for siding and soffits, laminated wood beams, and painted steel accents create a mountain-friendly design that harmonizes with the natural surroundings and complements the neighborhood. These same materials continue into the interior, with the addition of Venetian plaster for walls, to create the warmth and atmosphere of a ski lodge.