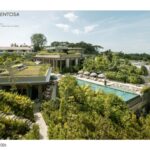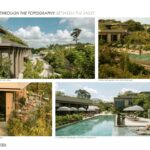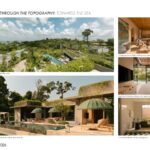
Raffles Sentosa Singapore opened in March 2025 on Sentosa Island’s coastal forest edge — a reinterpretation of the brand’s British colonial heritage translated into a distinctly low-density villa typology. The scheme delivers 62 private villas, each with its own outdoor terrace and pool, proposing a rare counterpoint to Singapore’s dense urban fabric.
Rethinking The Future Awards 2026
First Award | Hospitality (Built)
Project Name: Raffles Sentosa Singapore
Category: Hospitality (Built)
Project Credits:
Design Consultant – Yabu Pushelberg
Project Architect – DP Architects: Teoh Hai Pin, Lew Chin Kwan, Alvin Foo, Zhao Ze Chuan
Area: 9600 sqm
Year: 2025
Location: Singapore
Consultants: DP Architects, DP Green, P Landscape, DP Engineers, Ocho, Inhabit Group, DP Sustainable Design, Northcroft Lim Consultants
Photography Credits: Courtesy of Raffles Sentosa Singapore; Finbarr Fallon, courtesy of DP Architects
Render Credits: Yabu Pushelberg; DP Architects; P Landscape
Other Credits:
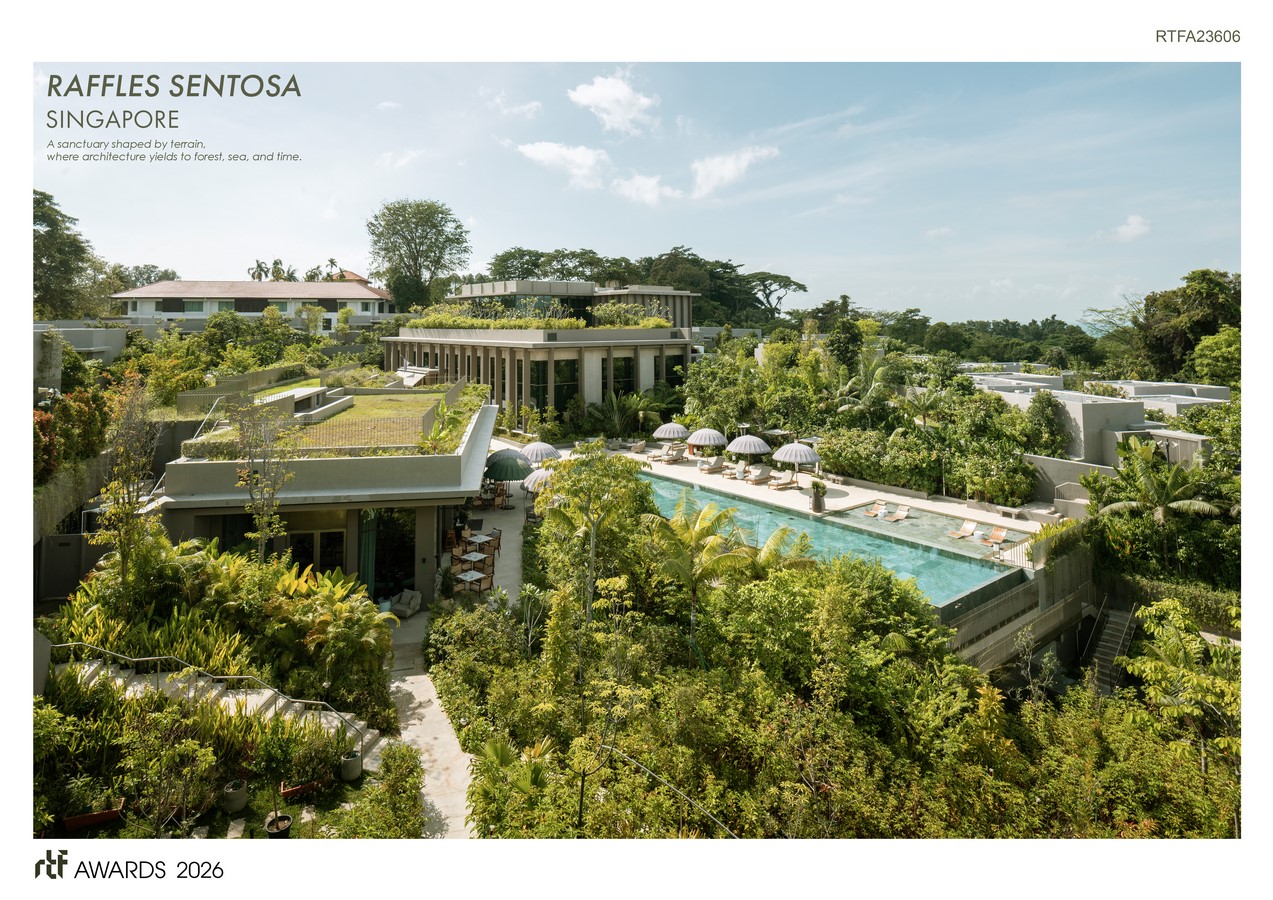
The design was conceptualised by Yabu Pushelberg (USA/Canada), with our multidisciplinary team leading design development, landscape architecture and engineering. The project treats the site’s natural topography as a primary design datum with integration with the natural landscape as its central design vision. The resort is organised to move with the land’s undulations rather than against them, and ecological considerations are embedded into the design logic from the earliest stages. The result is a resort that neither announces itself nor retreats from its context, but settles into it, unhurried and deliberate.
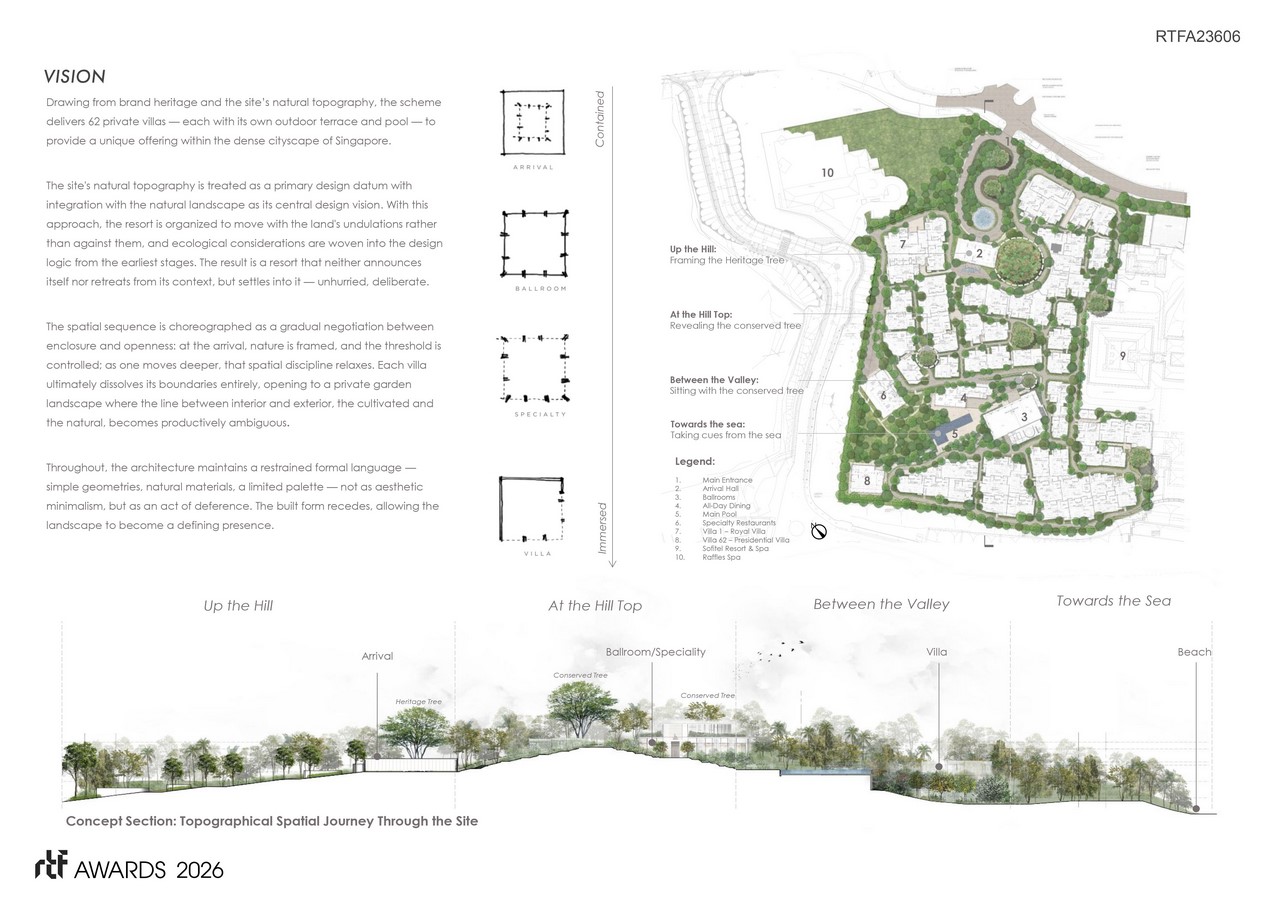
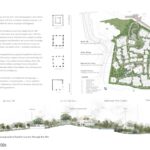
The programme comprises 56 one-bedroom villas averaging 200sqm, four two-bedroom villas averaging 300sqm, and Presidential and Royal Villas at either end of the site. In the northern cluster, villas are arranged around a preserved heritage tree and its 15-metre protection zone, which serves as a genuine organisational focal point rather than a scenic feature. In the southern zone, villas are terraced and oriented to capture prevailing sea breezes, with each unit maintaining visual and acoustic privacy from its neighbours. Six food and beverage establishments and an infinity pool complement the villa offering, each positioned to engage with the site’s topographic character.
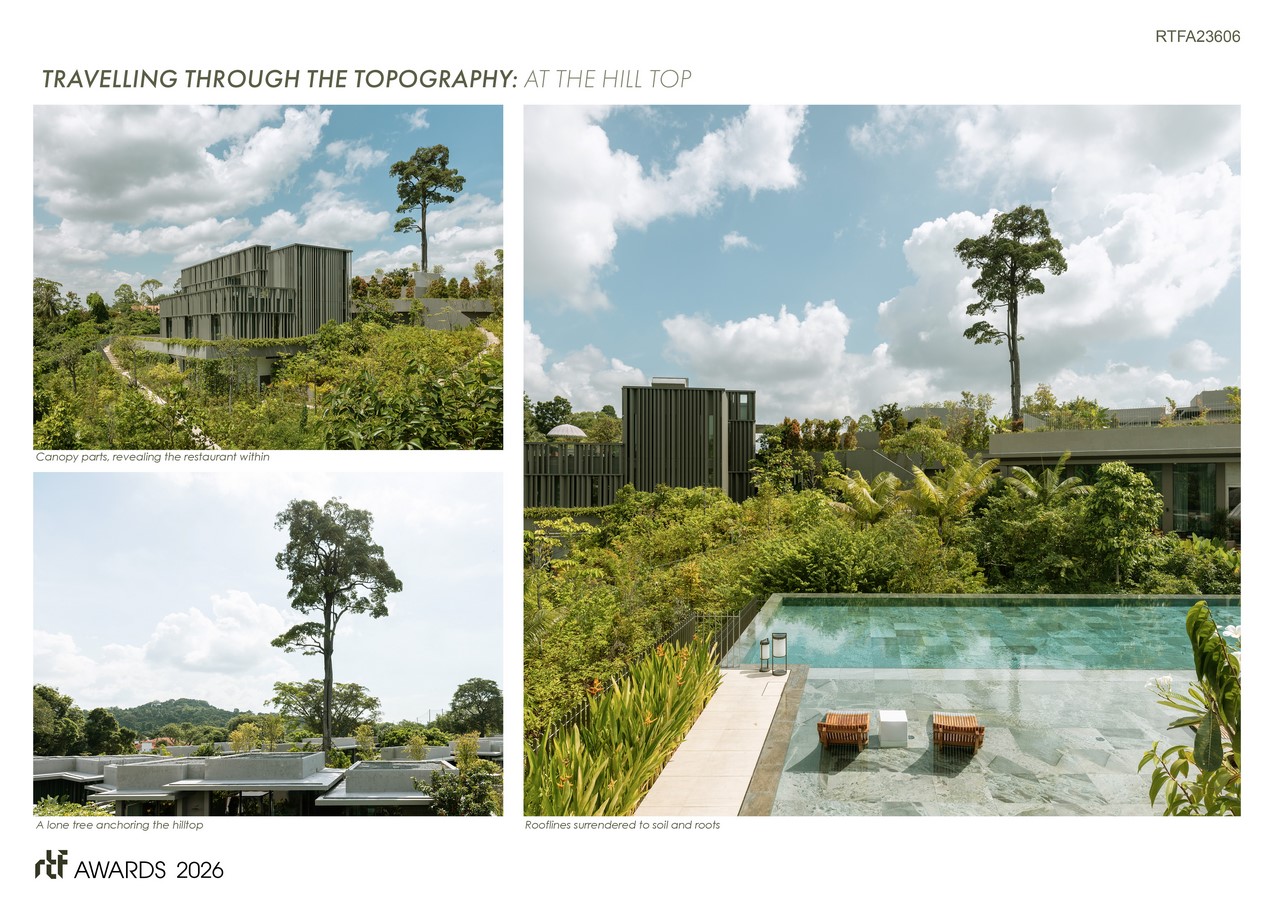
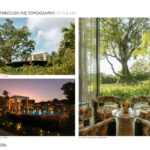
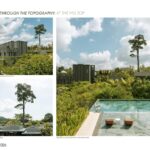
The spatial experience is structured as a procession through the site’s topography — each stage defined by a distinct relationship between built form and landscape. Arrival is framed by preserved Heritage Ficus trees, establishing an immediate sense of scale and continuity with the brand’s legacy. Moving up the hill, the arrival hall is composed around a heritage tree, architecture stepping back to frame rather than compete with its presence. At the hilltop, communal life takes form — the ballroom and specialty, villas open themselves fully to the coastal outlook, their material palette — stone, timber and green planting — taking direct cues from the shoreline and forest beyond.
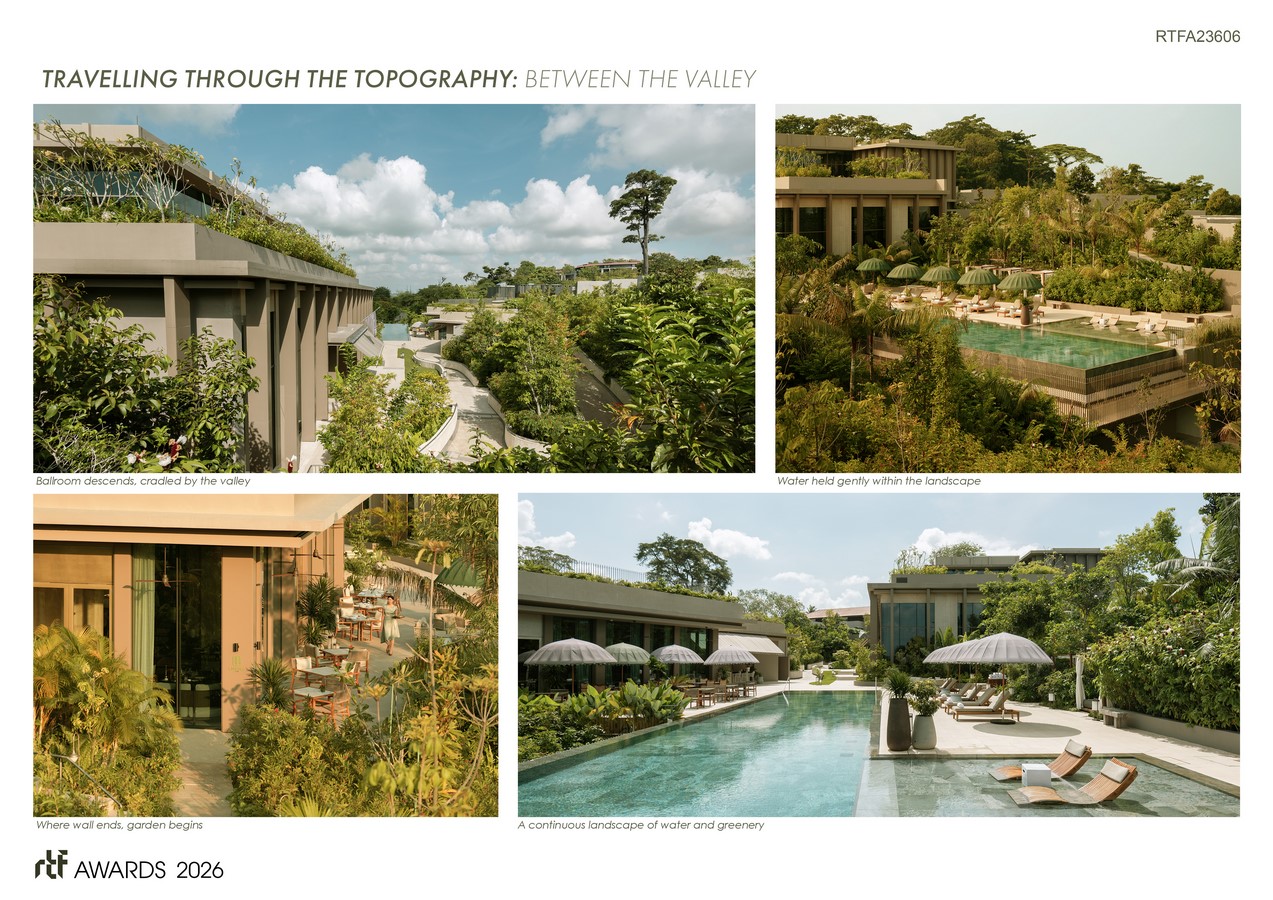
Designed with sustainability as a priority, integrating multiple green strategies. A Green Plot Ratio (GnPR) exceeding 5 ensures extensive landscaped areas that support biodiversity and offer visual respite. Energy efficiency monitoring measures are also set in place (Variable Refrigerant Flow), including rainwater harvesting and a water-efficient irrigation system with sub-soil drip irrigation and rain sensors, which reduce water usage.
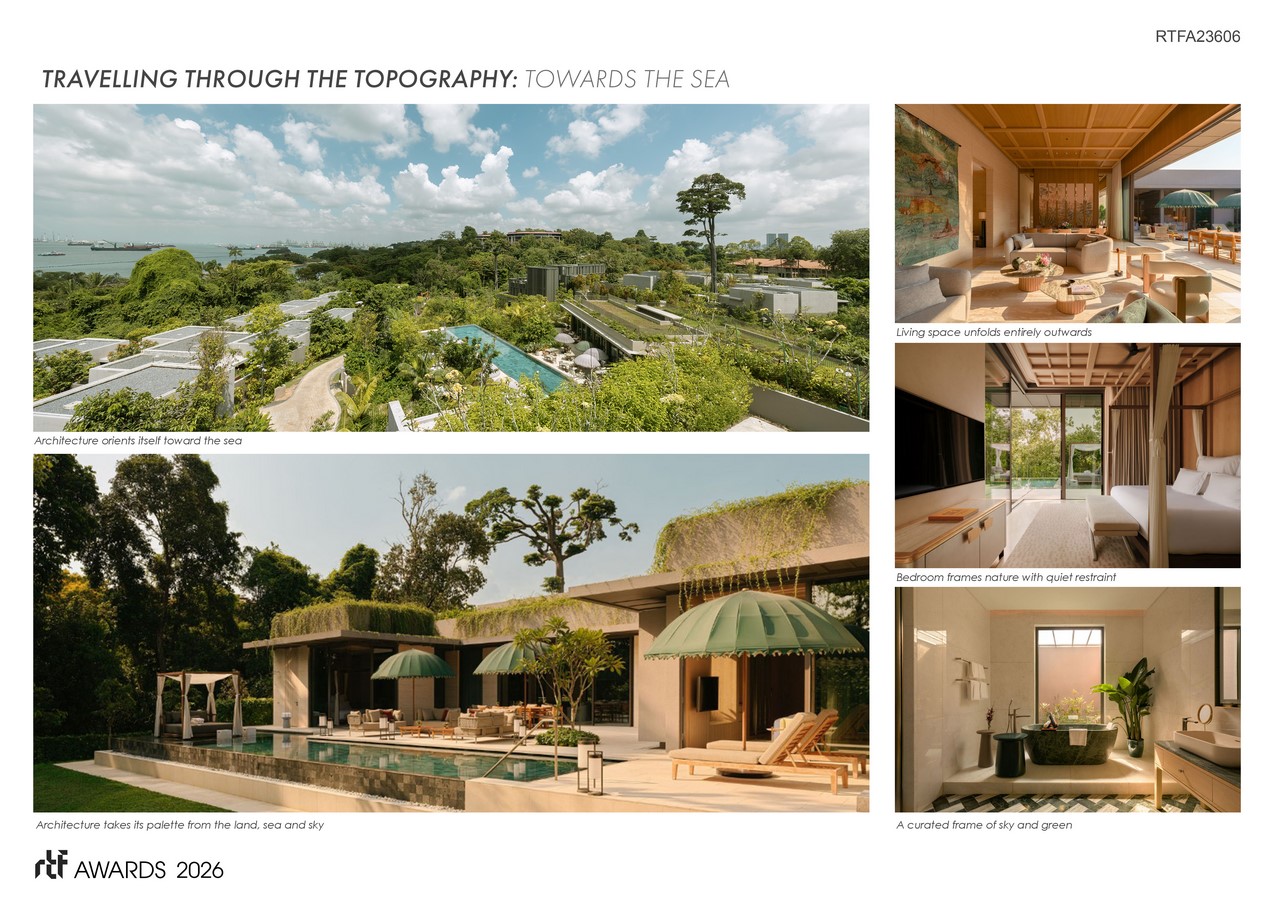
Throughout, Raffles Sentosa Singapore’s architecture maintains a restrained formal language — simple geometries, natural materials, a limited palette — not as aesthetic minimalism, but as an act of deference to the landscape. Built form recedes, allowing the site’s natural character to remain the dominant experiential condition.