

The Revillon Annex, the former fur warehouse for the Revillon Frères sat abandoned for several years. The existing tenant fit-up, a warren of offices, buried the character of the space…
Whole Axo Image: This axonometric shows the integration of new and old. We preserved elements such as bare concrete structural columns and the waffle slab above, while organizing the new partitions…
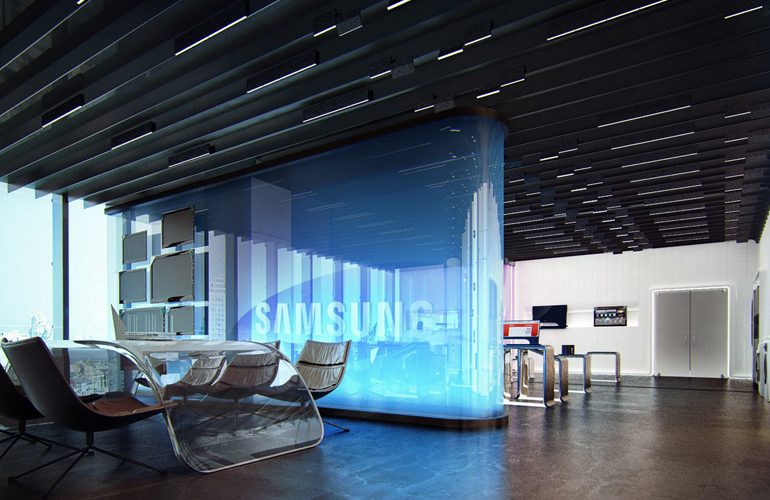
The project provides for creation of a show room for business clients of a technology company in the premises which occupy a part of floor in high-rise business center. The…
The purpose for the project was to design a hostel in an area of the city that is divided between campuses of three different universities, situated in the historical centre…
Within a space of a ground and a mezzanine floor ,it was asked to design an entertainment space Which may open for most of the day, nearly from Morning till the late night,…