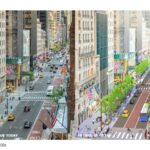
The Future of Fifth transforms Fifth Avenue from Bryant Park to Central Park into an innovative, world-class, pedestrian-focused boulevard, reimagining this iconic corridor as a premier destination for commerce, culture, and civic life. The effort builds on the core tenets of the “Making New York Work for Everyone Action Plan,” which recognized public space as a key force for the city’s economic recovery.
Rethinking The Future Awards 2026
Third Award | Urban Design (Concept)
Project Name: Future of Fifth
Category: Urban Design (Concept)
Studio Name: Field Operations
Design Team:
Client: The Future of Fifth is a public-private partnership between Chief Public Realm Officer Ya-Ting Liu, NYCEDC, NYC DOT, and NYC Parks, and Fifth Avenue Association, Grand Central Partnership, Central Park Conservancy, and Bryant Park Corporation
Design Lead, Landscape Architecture & Urban Design: Field Operations
Prime, Stormwater and Utilities Engineering: Arcadis
Project Manager, Traffic Engineering/Transportation Planning, Lead Civil Engineering: Sam Schwartz (TYLin Group)
Public & Stakeholder Engagement: Public Works Partners
Area: 20 blocks
Year: 2023-present
Location: New York, New York, United States
Consultants:
Arborist, Construction Implementation, Maintenance & Implementation Strategy: SiteWorks
Shopper and Public Life Surveys: Gehl
Economic Analysis: BJH Advisors
Sustainability Analysis: JKMuir
Lighting Designer: Tillotson Design Associates
Cost Estimating: Toscano Clements Taylor
Geotechnical Engineering: MFS Engineers & Surveyors
Topographic, Boundary & Utility Survey: Gallas Survey Group
Security Design: Introba
Structural Engineering: Silman, (TYLin Group)
Photography Credits: N/A
Render Credits:
Sheets 1-6: Field Operations, Courtesy of New York City, City Hall
Other Credits: N/A
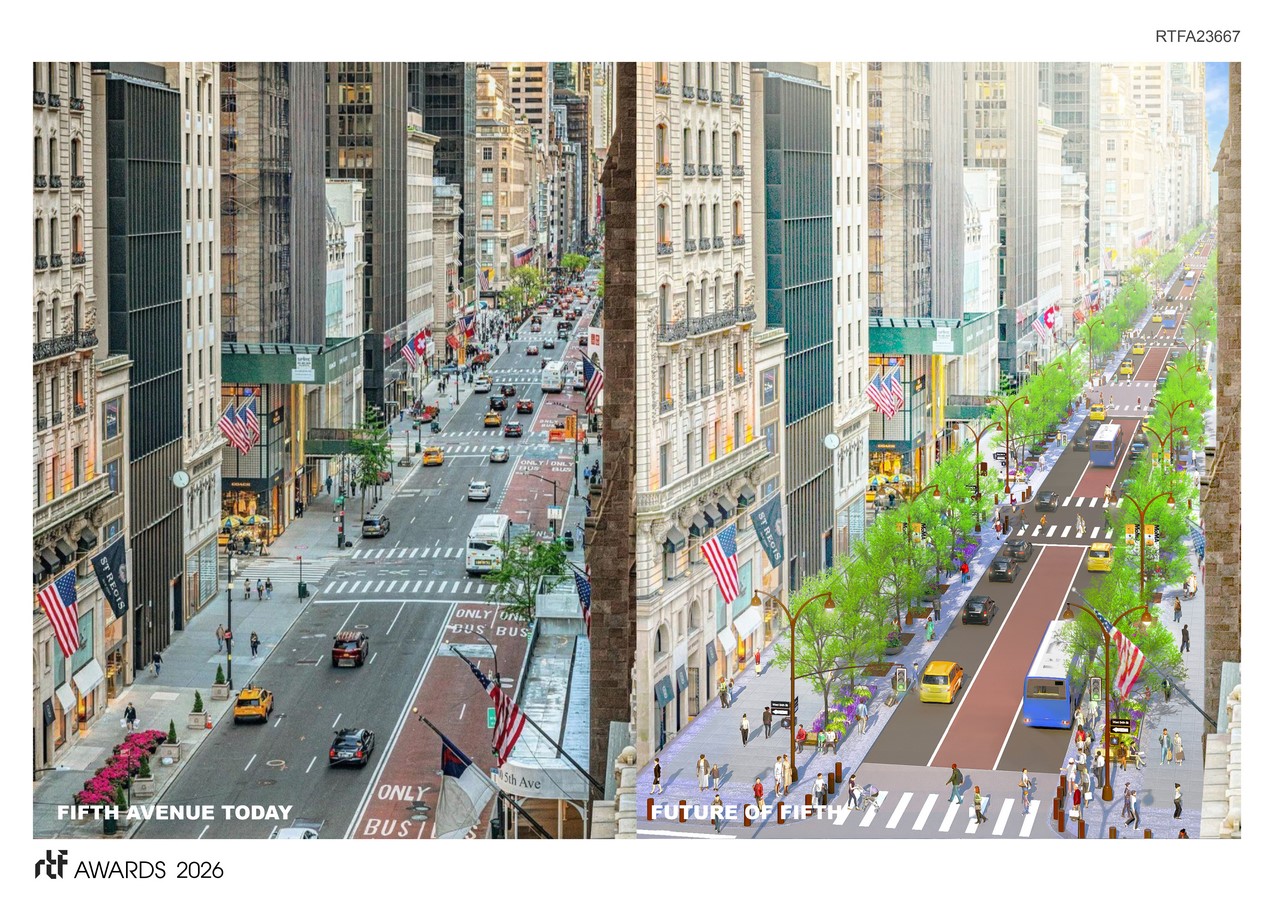
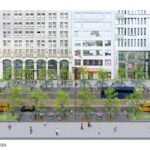
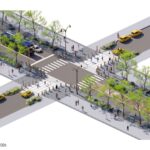
The vision enhances the avenue through strategic design interventions that prioritize the pedestrian experience while serving both New Yorkers and visitors. Realizing this vision requires a substantial reallocation of space to widen sidewalks and shorten crosswalks, accommodating the large number of pedestrians that visit the project area today. Improvements seek to reduce traffic lanes from five to three to facilitate a smoother pedestrian flow along and across Fifth Avenue, while creating an inviting environment through the introduction of public seating, new lighting, and spaces for gathering and activation.
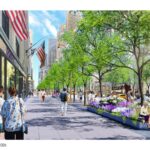
The new design will significantly green the corridor by adding over 230 large new street trees and over 20,000 square feet of new plantings, reducing heat gain and introducing innovative and sustainable practices to manage stormwater, creating a healthier and more resilient urban environment.
Prioritizing Pedestrians
The comprehensive redesign nearly doubles sidewalk widths to rebalance the corridor and accommodate over 5,000 pedestrians per hour per block—Midtown’s highest foot traffic. The expanded sidewalks feature a 25-foot-wide path adjacent to storefronts and a dedicated furnishing & alternate pathway zone along the curb line, increasing total pedestrian space by 46%.
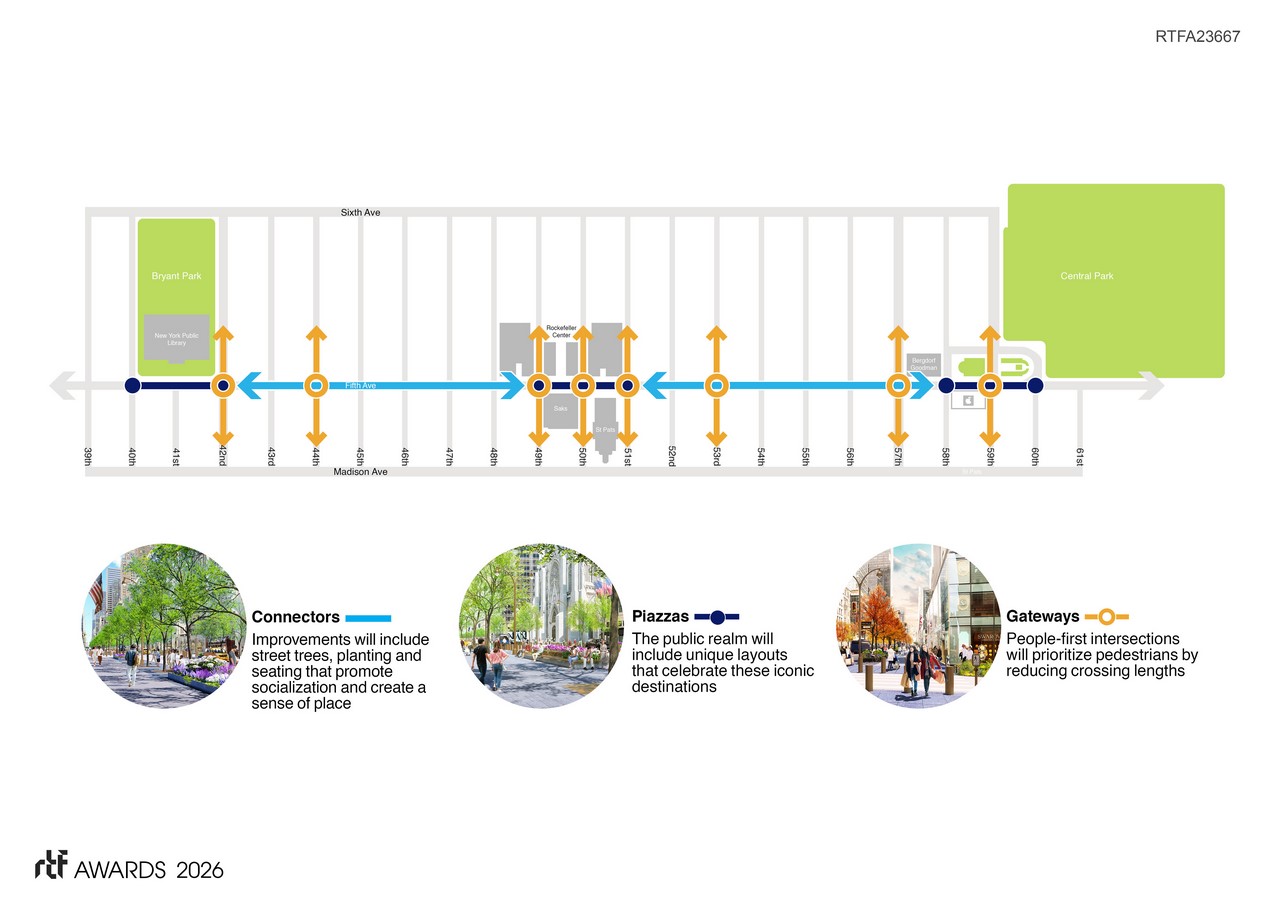
Twenty-Block Vision Plan
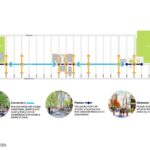
The proposed streetscape aims to connect park to park and is organized by three key components:
- Connectors: Include blocks characterized by pedestrian movement, lined by retail and offices that lack character and sense of place today. Proposed improvements include sidewalk widening, new paving, street trees, plantings, seating, and upgraded lighting to promote socialization, increasing greenery, and creating a sense of place.
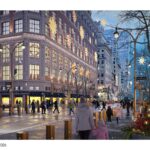
- Piazzas: Include iconic NYC landmarks where people naturally gather today, such as the New York Public Library, Rockefeller Center, Saks Fifth Avenue, St. Patrick’s Cathedral, and the Grand Army/Pulitzer Plaza area. Each piazza design reflects each block’s unique architectural character, while supporting the diverse activities and events these spaces host.
- Gateways: Include improved intersections along Fifth Avenue with reduced crossing distances and traffic calming techniques, including raised crosswalks, that prioritize pedestrians and enhance pedestrian safety and comfort. Framed by planting beds at every corner, these enhancements will create a welcoming sense of arrival to Fifth Avenue for both pedestrians and motorists approaching from the east and west.
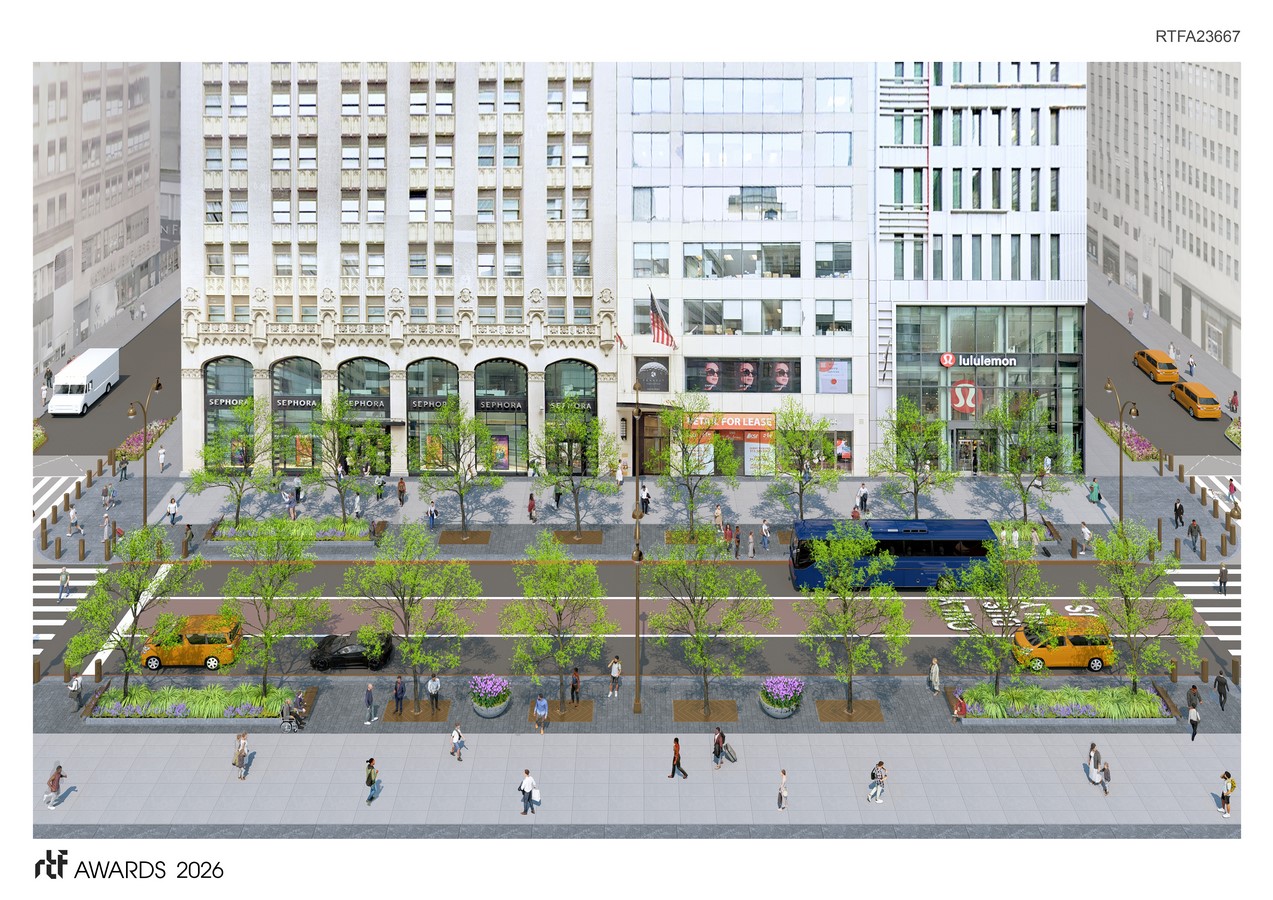
Design Vocabulary
To create an iconic identity and memorable sense of place, the proposed Future of Fifth streetscape elements- including paving, tree grates, planters, seating and lighting; have been meticulously crafted to harmonize with the corridor’s architectural language. Designs are inspired by blue-grey materials found in many of Fifth Avenue’s sidewalks, including granite and bluestone and by art deco motifs characteristic of many of Fifth Avenue’s iconic buildings.