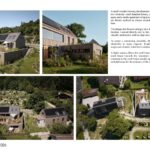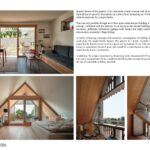
A small wooden housing development on a hillside, consisting of two relatively small detached houses, each with 125 m² of living space and a studio apartment of approx. 60 m². Two families who are friends realised an almost exemplary sustainable ensemble here.
Rethinking The Future Awards 2026
Third Award | Sustainable Project – Architecture (Built)
Project Name: Exemplary Wooden Settlement in the hills
Category: Sustainable Project – Architecture (Built)
Studio Name: WSM ARCHITEKTEN
Design Team: Florian Wiesler, Tobias Schmidt, Philipp Karl
Area: 270m ² + 279m²
Year: 2025
Location: Feldafing, Germany
Consultants: Holzbau Vorholz Hawran GmbH
Photography Credits: Jonathan Sage
Render Credits: —
Other Credits: —
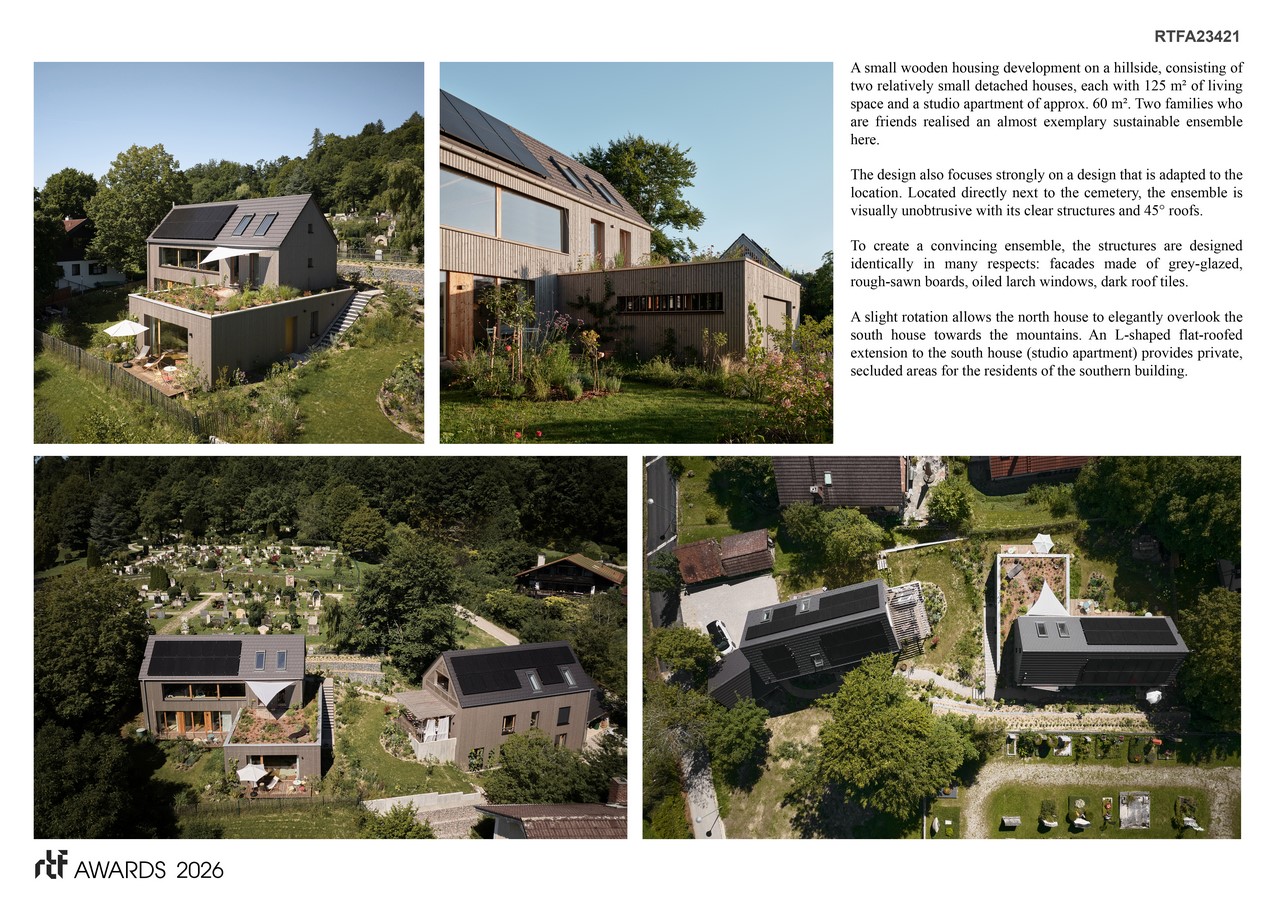
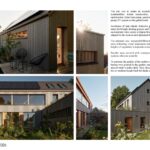
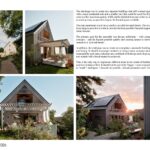
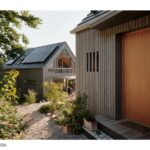
The design also focuses strongly on a design that is adapted to the location. Located directly next to the cemetery, the ensemble is visually unobtrusive with its clear structures and 45° roofs. To create a convincing ensemble, the structures are designed identically in many respects: facades made of grey-glazed, rough-sawn boards, oiled larch windows, dark roof tiles. A slight rotation allows the north house to elegantly overlook the south house towards the mountains. An L-shaped flat-roofed extension to the south house (studio apartment) provides private, secluded areas for the residents oft he southern building.
The aim was to create an exemplary ensemble concerning sustainability: timber construction, no basement for CO² optimisation, brine heat pump, passive summer cooling via heat pump, PV system on the gabled roofs.
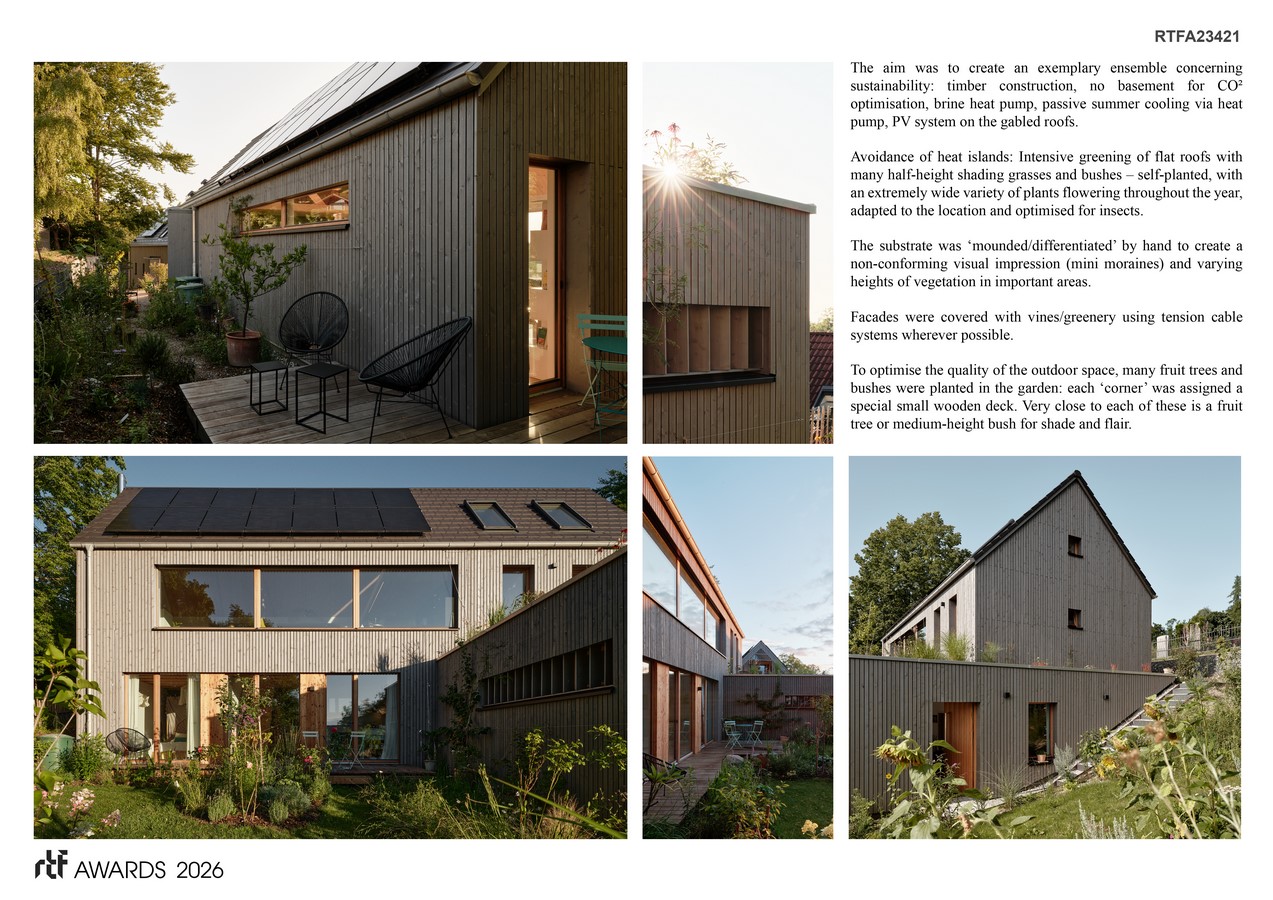
Avoidance of heat islands: Intensive greening of flat roofs with many half-height shading grasses and bushes – self-planted, with an extremely wide variety of plants flowering throughout the year, adapted to the location and optimised for insects. Facades were covered with climbing plants/greenery wherever possible using tension cable systems.
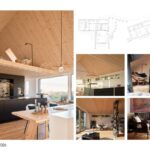
The challenge was to create two separate buildings that still worked together as an ensemble, each with a main residential unit and a smaller unit that could be used flexibly. All four residential units were to offer maximum quality of life and be shielded from each other as much as possible, providing as much privacy as possible despite the limited space available.
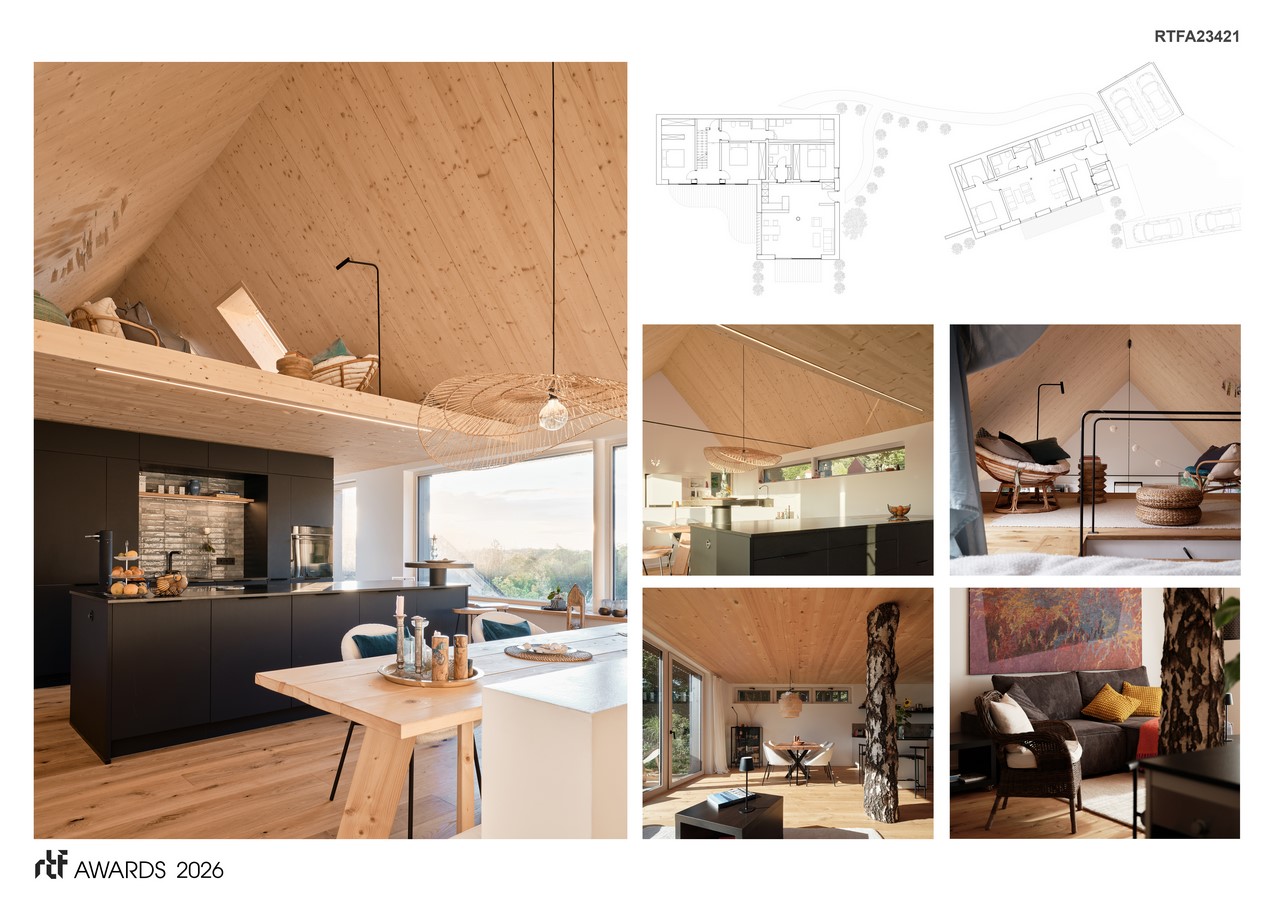
The primary goal for the ensemble was design uniformity – with completely different floor plan concepts – and the highest possible quality and exciting spaces in between – a ‘mountain village’ instead of a ‘grid settlement’.
In addition, the challenge was to create an exemplary sustainable building that did not appear banal and boring. It should encourage imitators to forego many common status sins: only when perfect sustainability and space reduction are combined with design and a high quality of living both inside and outside will a broad impact be achieved.
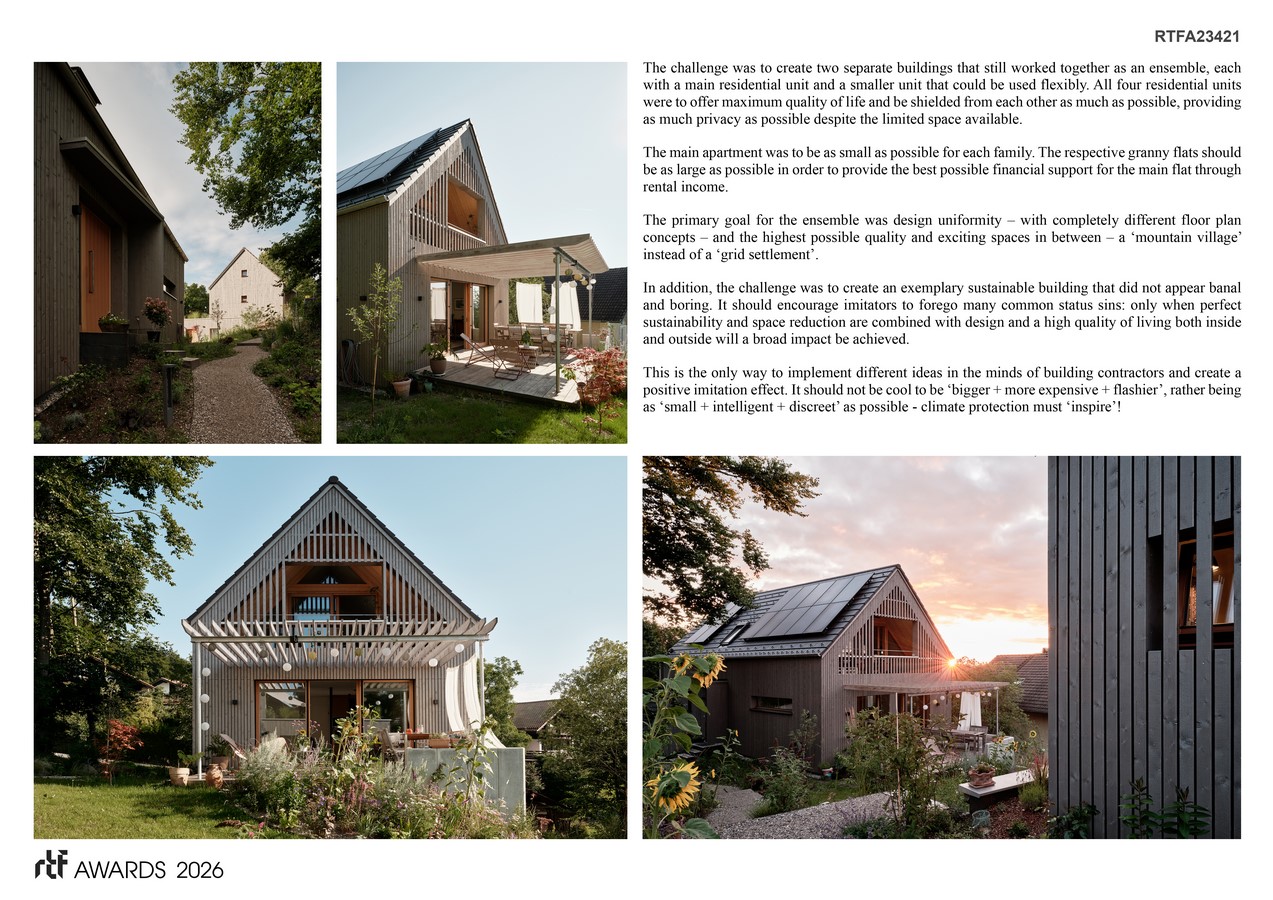
This is the only way to implement different ideas in the minds of building contractors and to create a positive imitation effect. It should not be cool tob e ‘bigger + more expensive + flashier’, rather being as small + intelligent + discreet as possible – climate protection must ‘inspire’!
Special feature of this project is the sustainable concept with its intelligent ‘redensification’. Optimal use of space by four parties on a property measuring just 930 m², which would otherwise often be used only by a single family.
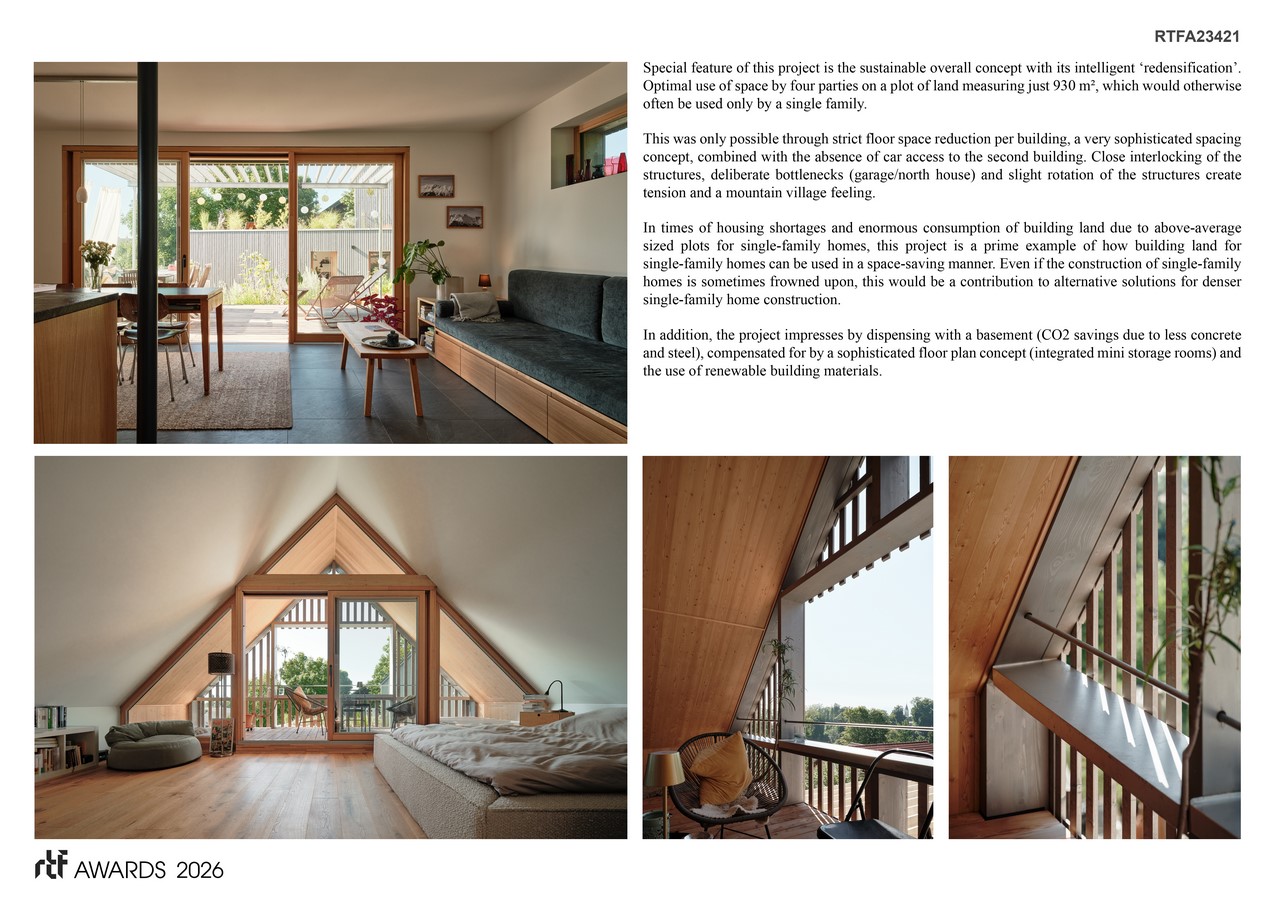
This was possible by strict floor space reduction, a very sophisticated spacing concept, combined with the absence of car access to the second building. Close interlocking of the structures, deliberate bottlenecks (garage/north house) and slight rotation of the structures create tension and a mountain village feeling.