In Philadelphia’s historic Callowhill neighborhood, Broad + Noble stands as a reflection of the district’s creative spirit and industrial heritage. This sophisticated multifamily apartment tower represents Toll Brothers Apartment Living’s commitment to creating authentic, neighborhood-driven communities that resonate with both local character and contemporary living.
Rethinking The Future Awards 2026
Third Award | Residential (Built)
Project Name: Broad + Noble Toll House Brothers
Category: Residential (Built)
Studio Name: Bergmeyer
Design Team: Stephanie Jones, Scott Walker
Area: Philadelphia, PA
Year: July 2024
Location: 435 N. Broad St Philadelphia, PA
Consultants:
Absolute Procurement
Alchemy Station
BEAM
Barton Partners
Branding Iron at Stantec
Studio | Bryan Hanes
Contractors
Clemens Construction
Photography Credits: Show My Property
Render Credits:
Other Credits:
As TBAL’s first urban project in Pennsylvania, the development carries particular significance, located just a few miles from the company’s headquarters in an emerging neighborhood undergoing rapid transformation. Even while navigating pandemic-era supply chain challenges, the project aimed to create a meaningful addition to Callowhill and contribute to the district’s continued evolution.
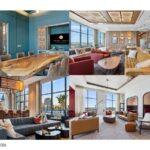
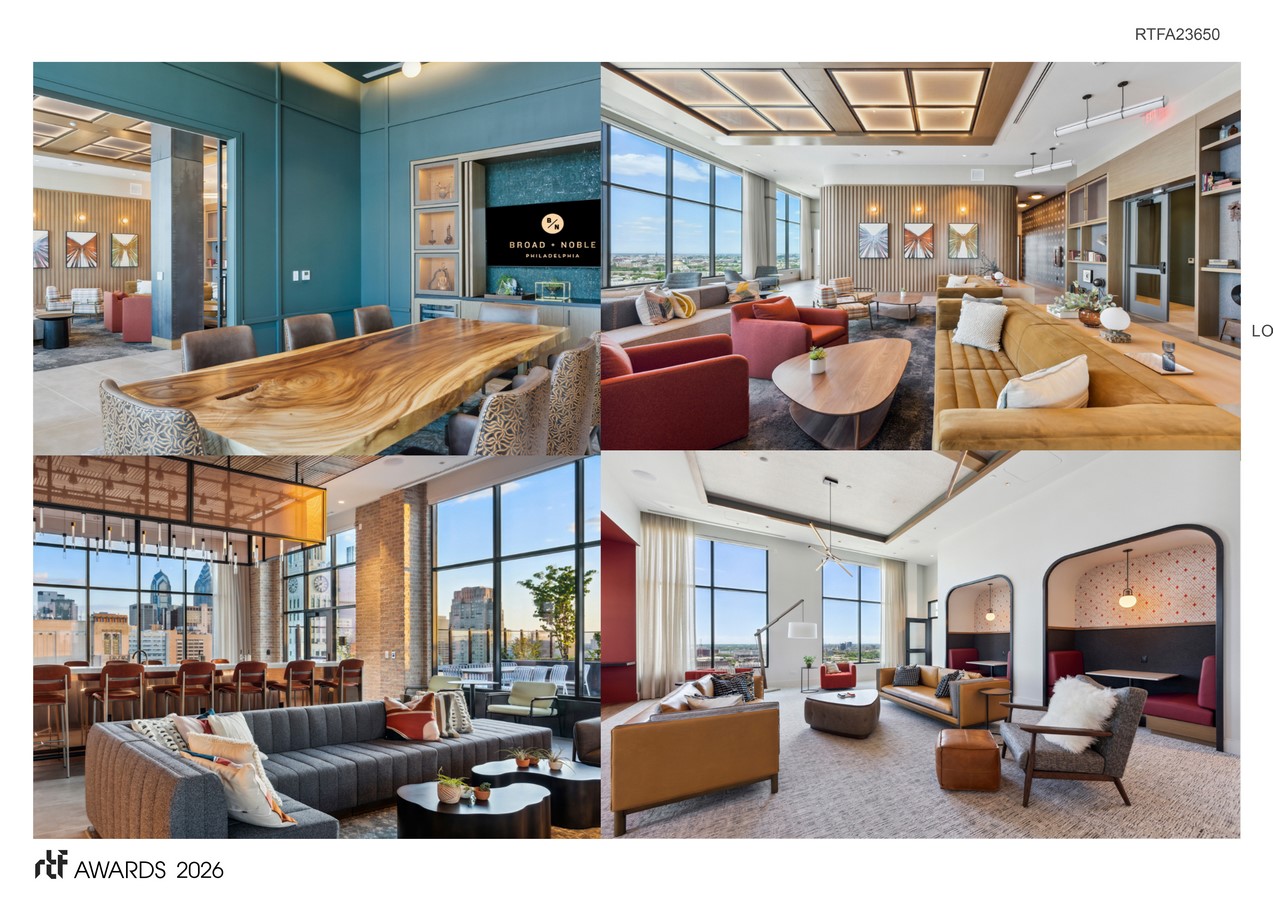
Rather than imposing a predetermined aesthetic, the design approach drew inspiration from Callowhill’s history and identity. Known for its connection to the arts and crafts movement and its long-standing community of artists, the neighborhood called for a design that felt purposeful and rooted in place. The resulting concept introduces a modern vintage aesthetic with an eclectic industrial twist. Warm industrial materials are layered with softer, intentional details: fluted glass and ironwork pair with gentle arches, terrazzo surfaces meet nature-inspired patterns, and a curated art program highlights work by local artists.
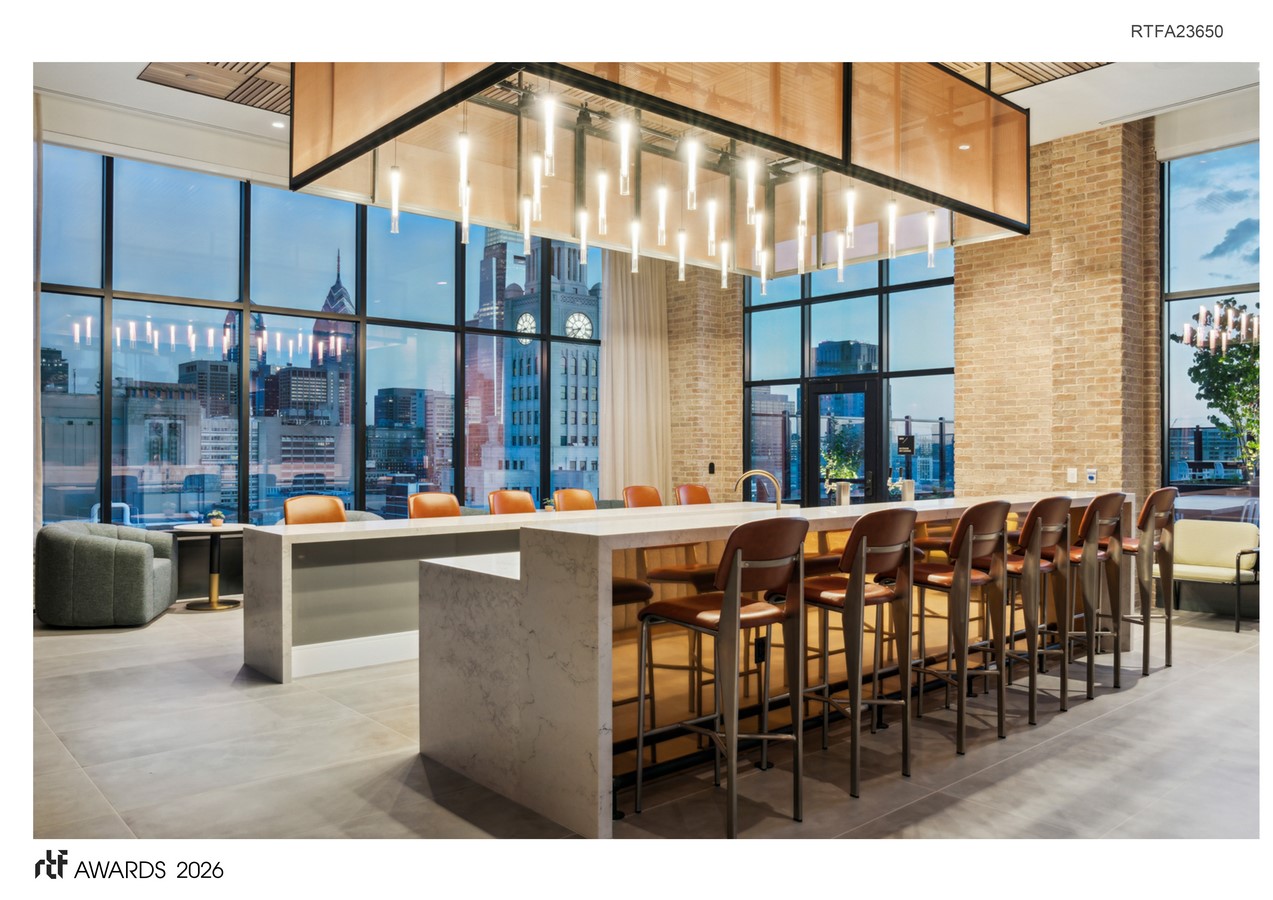
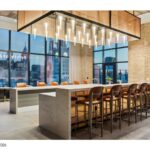
Amenity spaces were conceived to support both independent creativity and social connection. Co-working areas, branded as “You Space,” encourage open exploration, while the 18th-floor sky lounge, media room, and private dining areas offer expansive city views. At the ground level, the design prioritizes connectivity to surrounding retail and the nearby Rail Park, reinforcing the property’s relationship to its urban context.
Broad + Noble’s character is grounded, warm, and relaxed with an innovative mindset. The interiors balance respect for Philadelphia’s industrial past with a willingness to experiment and look toward the future. Details throughout reference the city’s heritage and creative energy, creating spaces that resonate with Callowhill’s artistic community.
From the lobby’s industrial warmth to the fitness center’s elevated design, the maker space’s creative flexibility, and the conservatory’s natural light, each environment reinforces the project’s connection to place. The result is a community that feels authentically Philadelphian, a property that does not simply exist in the neighborhood but belongs to it.