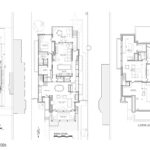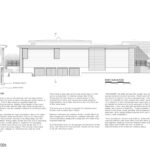
In the places where I practice architecture, new homes are increasingly shaped not by need or context, but by maximum allowable size. This tendency towards overbuilding causes undue disruptions; to ground and storm water, light and air, and neighborhood character. The Ever After House is a response to this condition, offering a mindful design strategy for sensible home building.
Rethinking The Future Awards 2026
Third Award | Private Residence (Small-Medium) (Concept)
Project Name: The Ever After House
Category: Private Residence (Small-Medium) (Concept)
Studio Name: Vasilion Associates, Inc. Architects
Design Team: John Vasilion, Principal
Area: 203 m2 above grade (not including front porch or rear deck)
Year: 2026
Location: Wilmette, Illinois, USA
Consultants: n.a.
Photography Credits: n.a.
Render Credits: John Vasilion
Other Credits: n.a.
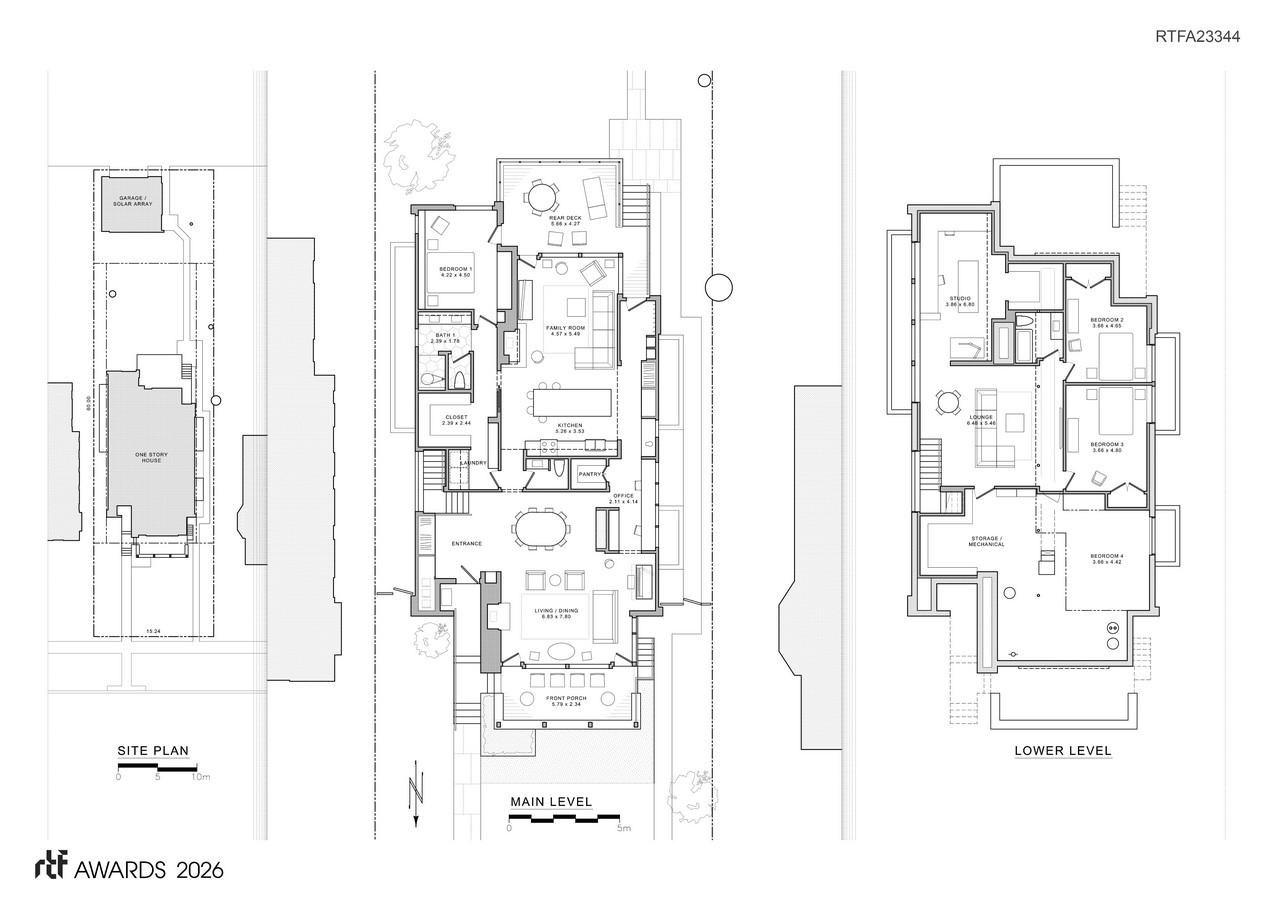
The client is a retired couple who wish to build a new house in the community that has been their home for almost thirty years. Their needs and lifestyle suggest that their new home could be about half the floor area of typical homes in their neighborhood.
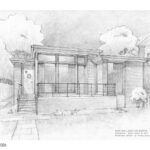
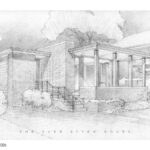
Primary functions will include formal and informal living areas, home office, a main level bedroom suite, and porch and deck spaces that would engage both the streetscape and the quiet privacy of a rear garden.
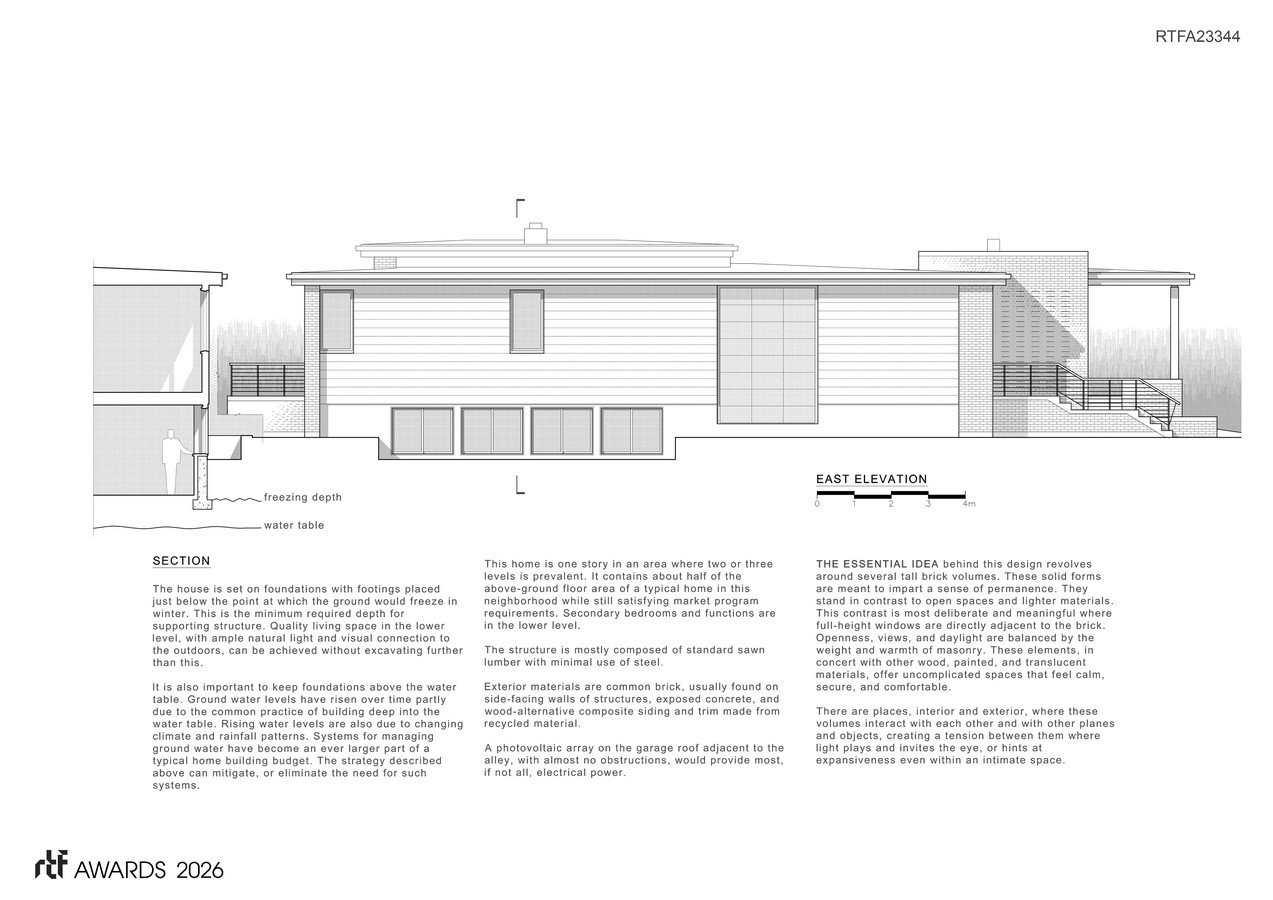
Secondary living spaces and bedrooms are desired but would be used only occasionally. Still, these spaces are essential to the home’s long-term viability and market value. The design solution would ideally be a home that suits a retired couple as well as a family of four or five.
Without dismissing the reasons behind it, we must rethink the assumption that building to zoning maximums is inherently responsible or desirable. My goal is to demonstrate that it is possible, desirable – and necessary – to build less in a market where size has become the default measure of success. In this context, houses can be generous and spacious without being as large as they have become.
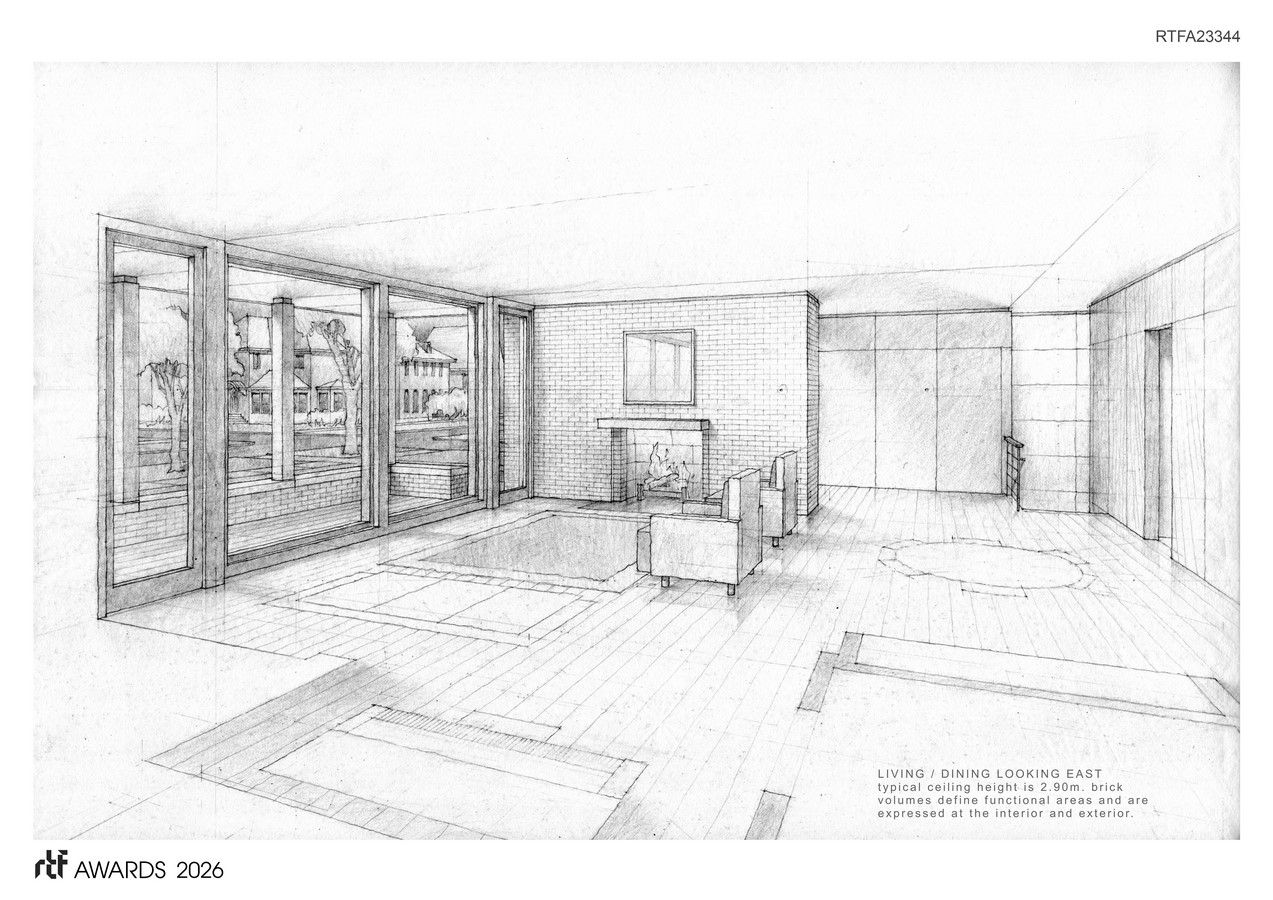
I have also set out to create meaningful and beautiful spaces without relying on complex forms, unusual materials, or specialized techniques. Too often architectural quality is associated with these things and their attendant higher costs of construction, ownership, and maintenance. Also, I believe that the results we seek can be achieved without having to engage only the most elite construction talent.
I have seen firsthand how overbuilding creates unneeded stress on neighborhoods, shared resources, utilities, and personal finances (larger home – higher tax!). We can relieve stress by designing more thoughtfully. We can produce homes that are beautiful, easy to maintain, and that quietly support living well through all of life’s many stages. The Ever After House is only one example.
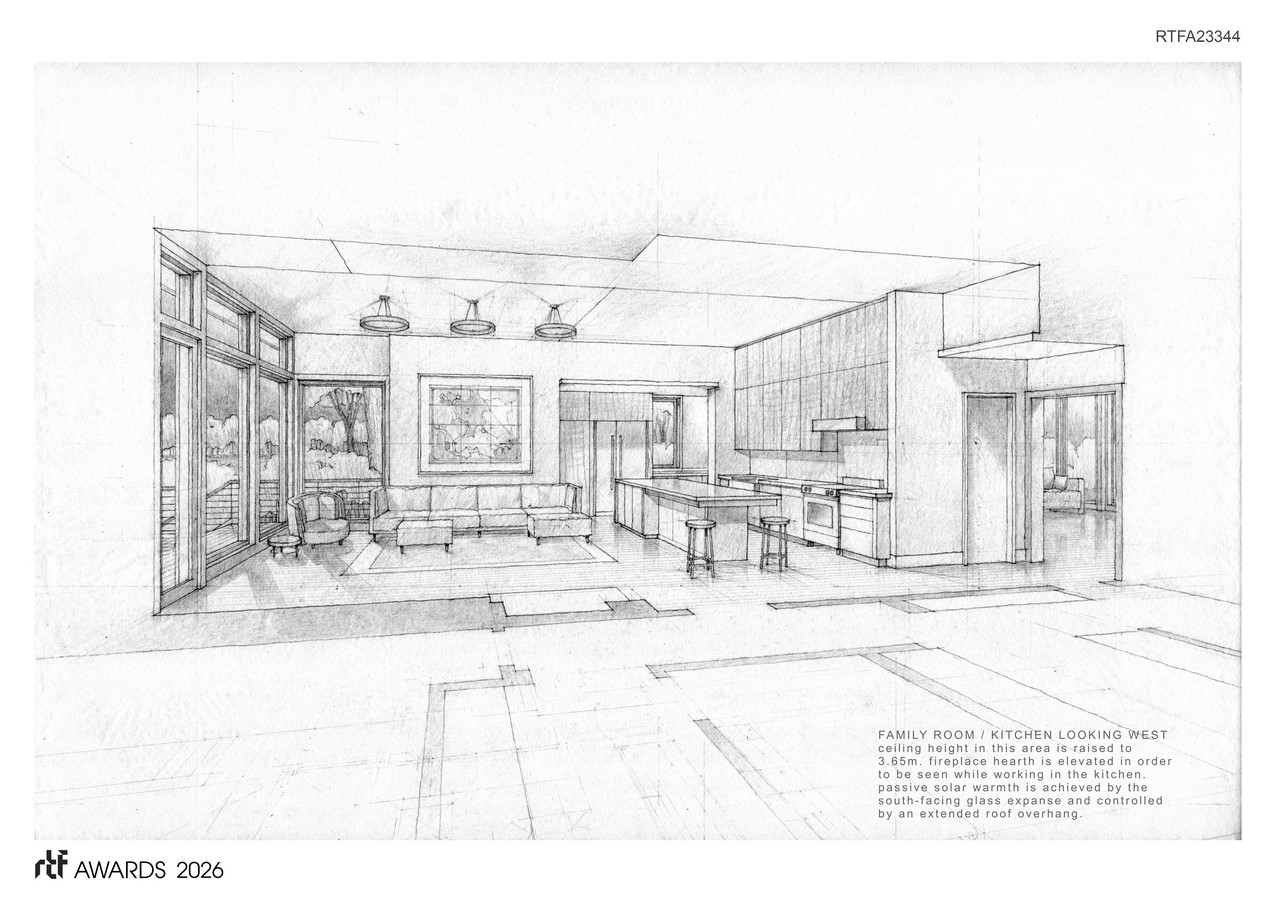
The ethos of ‘Rethinking the Future’ can extend to all places and all types of buildings. This project and RTF can illuminate the value of building sustainably at its most basic and personal level. How we identify a realistic scope of construction and refine a project into its most essential and sustainable form is critical for community, and personal, well-being – even in places that seem to be insulated from such considerations.
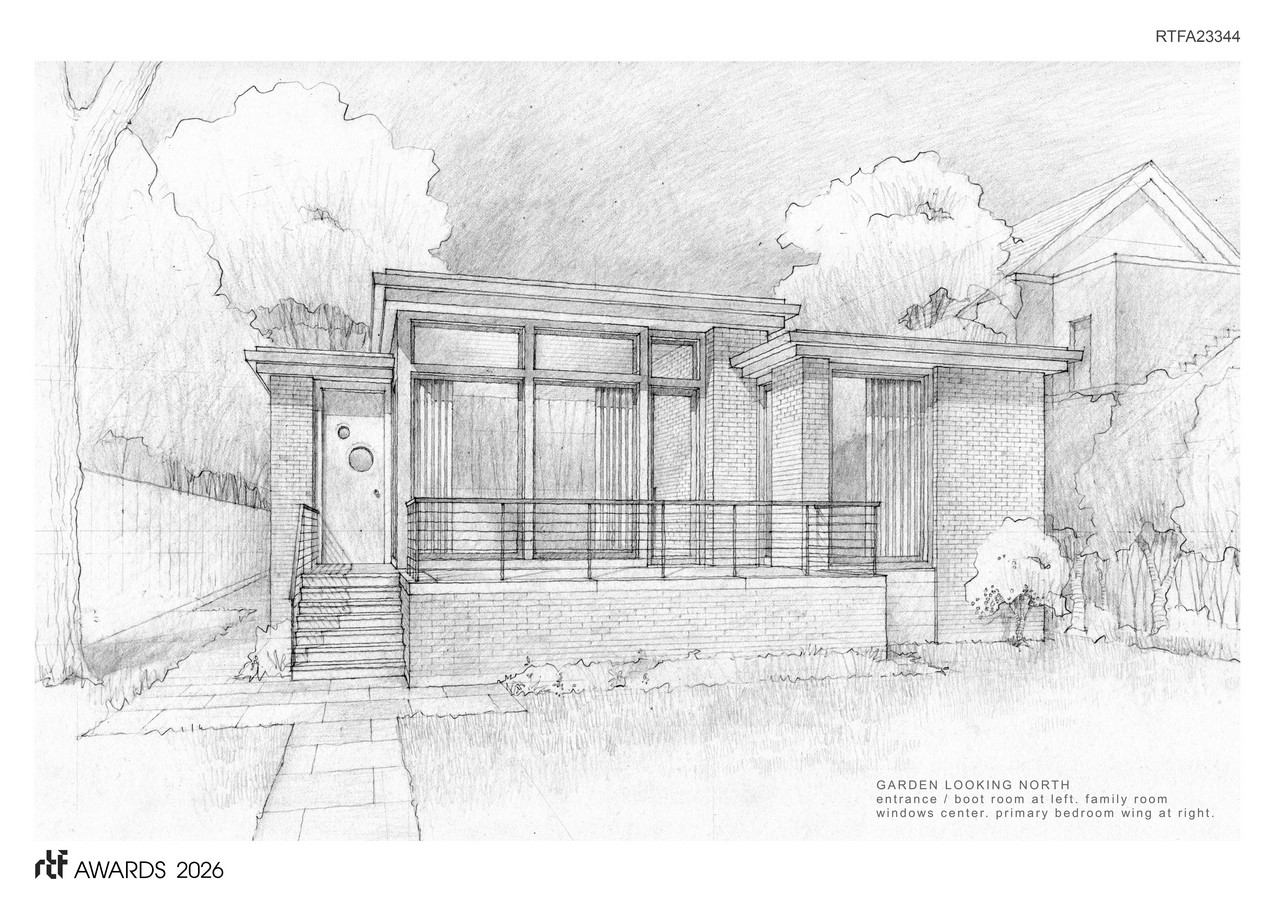
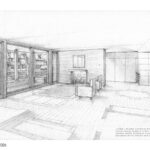
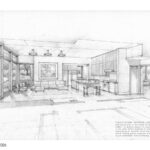
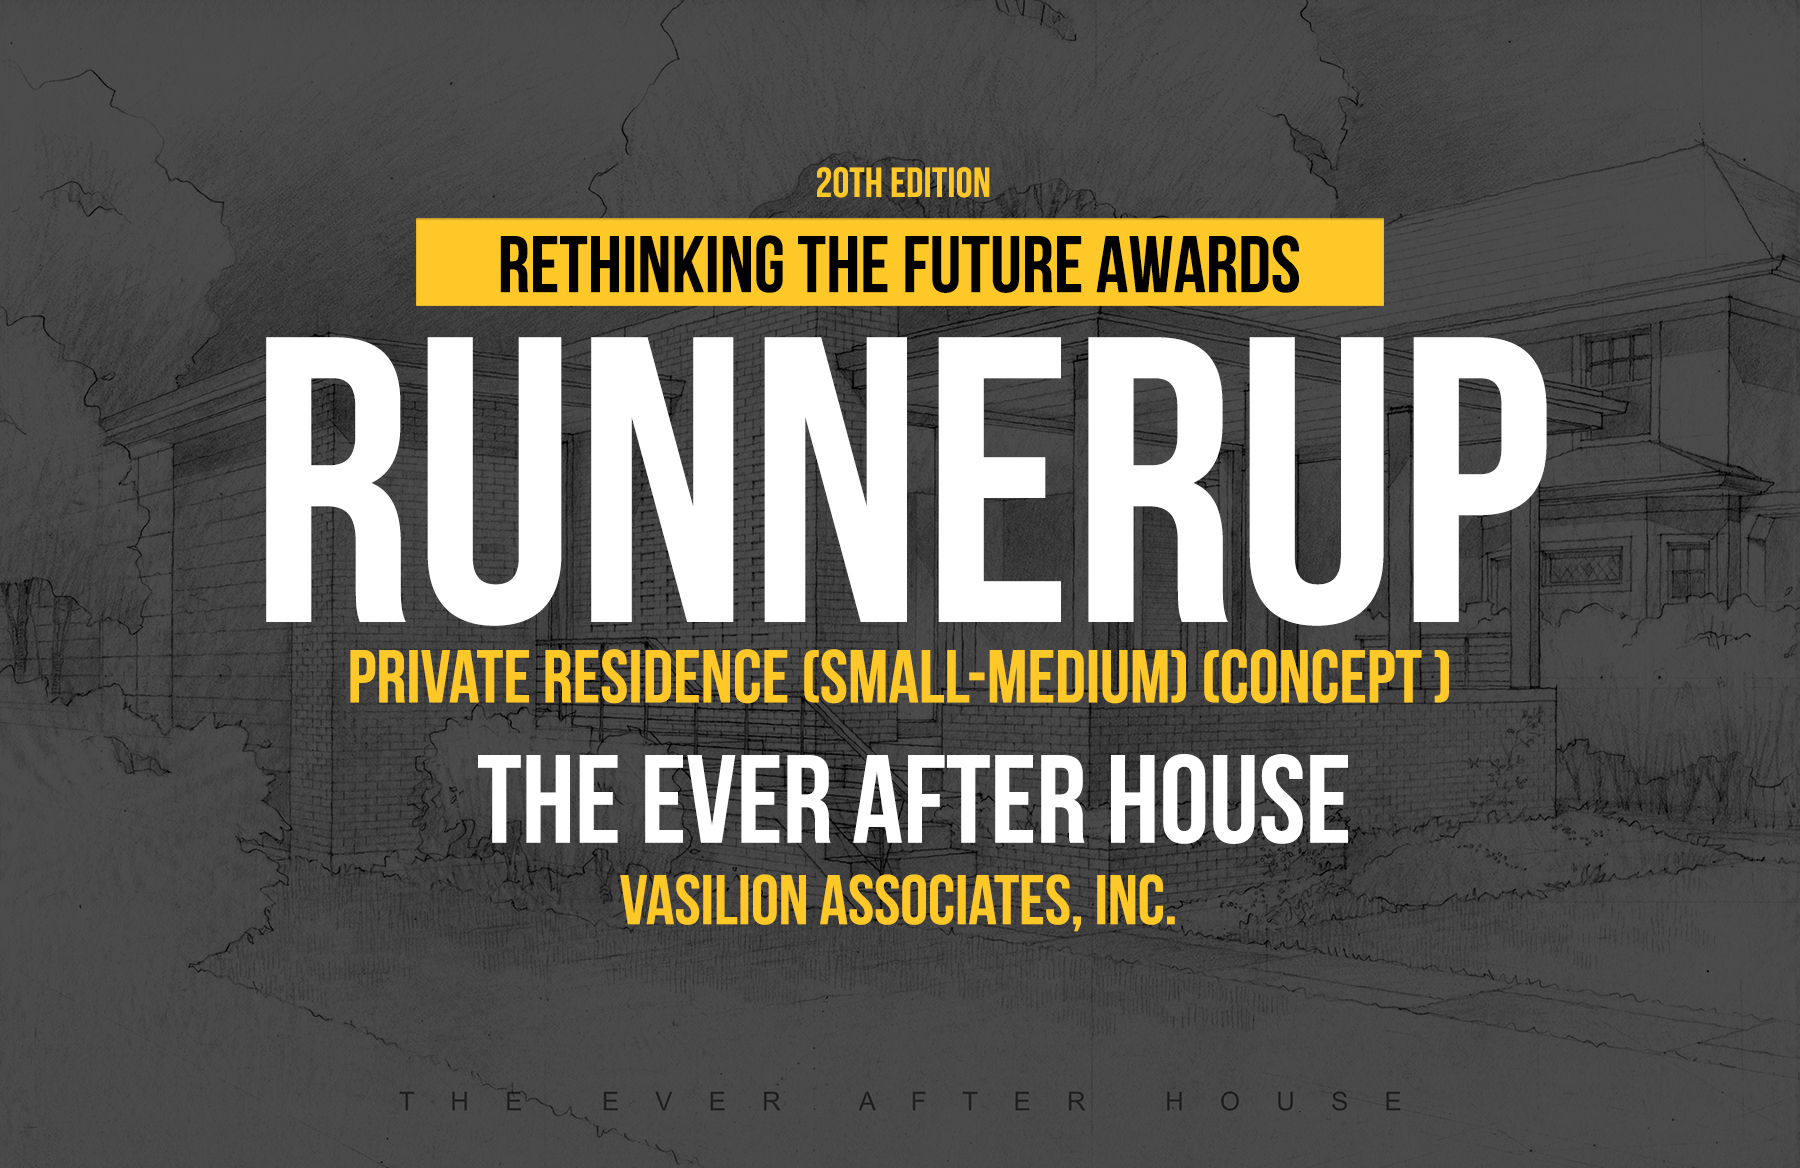
Note regarding the drawings: The 3-dimensional illustrations in this presentation are hand drawn two-point perspective renderings made using techniques first introduced during the European Renaissance. This method of communication uniquely embodies the very personal nature of meaningful home design.