What happens when we try to move forward in terms of social organization and infrastructures?
Rethinking The Future Awards 2026
Second Award | Urban Design (Concept)
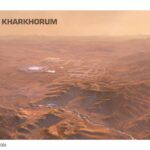
Project Name: New Kharkhorum
Category: Urban Design (Concept)
Studio Name: Studio Bianchi Architettura
Design Team: Sergio Bianchi, Fiorella Campodonico Roy, Piercarlo Mosca, Sean Moyano, Silvia Perobelli, Hilal Yilmaz, Shayan Baranian Kasir, Nazanin Ommi, Alireza Safaei, Fernando Pico
Area:
Year: 2024
Location: Kharkhorin, Mongolia
Consultants:
Photography Credits:
Render Credits:
Other Credits: Animation: Alberto Besi, Lorenza Pigliamosche, Enrico Riccioni
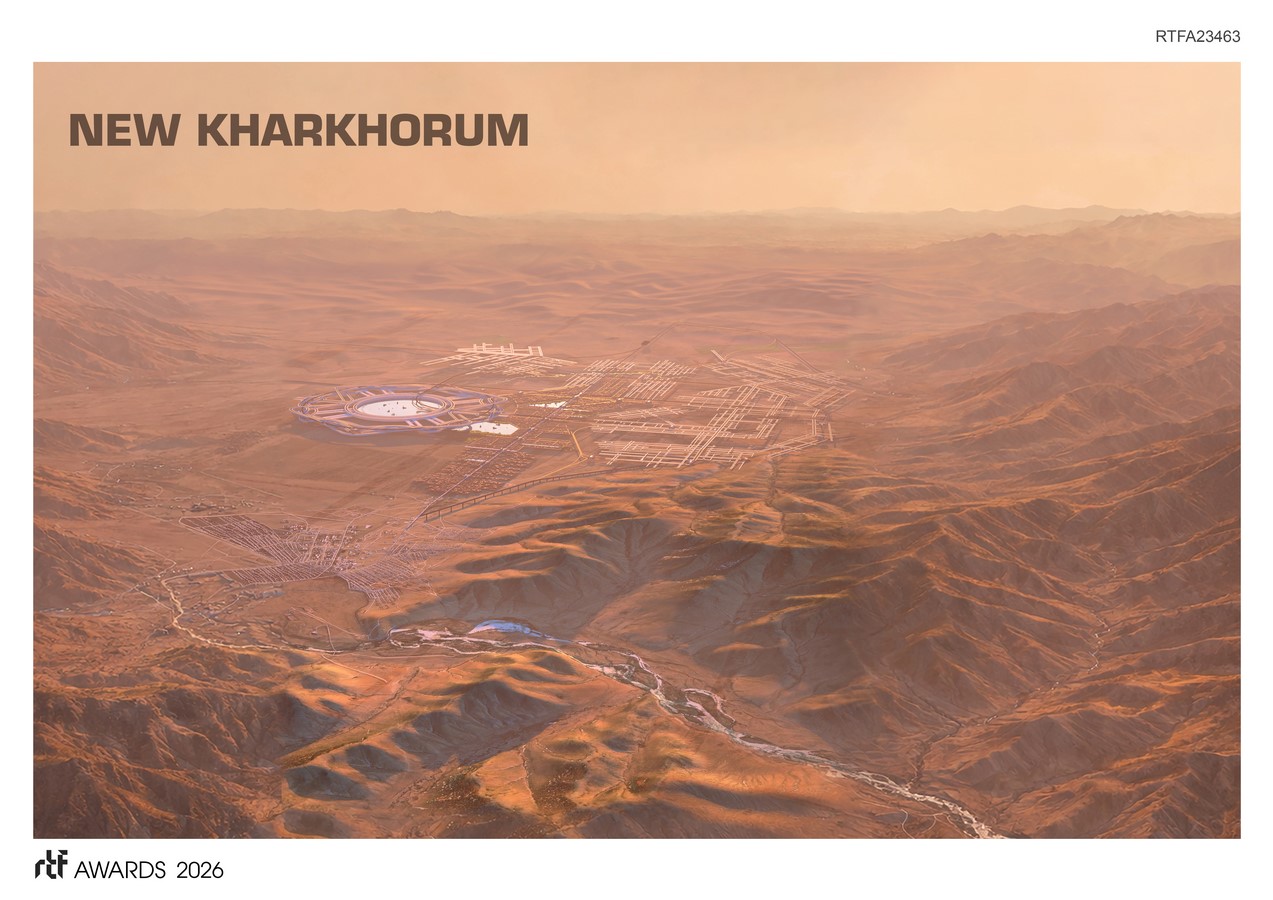
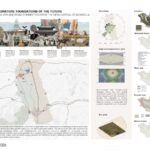
Sedentary societies rely on permanent structures. When a higher degree of organization is needed, buildings become permanent. Even Genghis Khan built his palace in stone.
How can we build a city in line with Nomadic customs and traditions, a city that doesn’t break the free flow of Nomadic life?
The project of New Kharkhorum explores what seems like a paradox.
Nomads rely on open space to move with their herds, using lightweight and temporary dwellings such as yurts. In contrast, cities are usually defined by permanence, fixed infrastructure, and ownership of land.
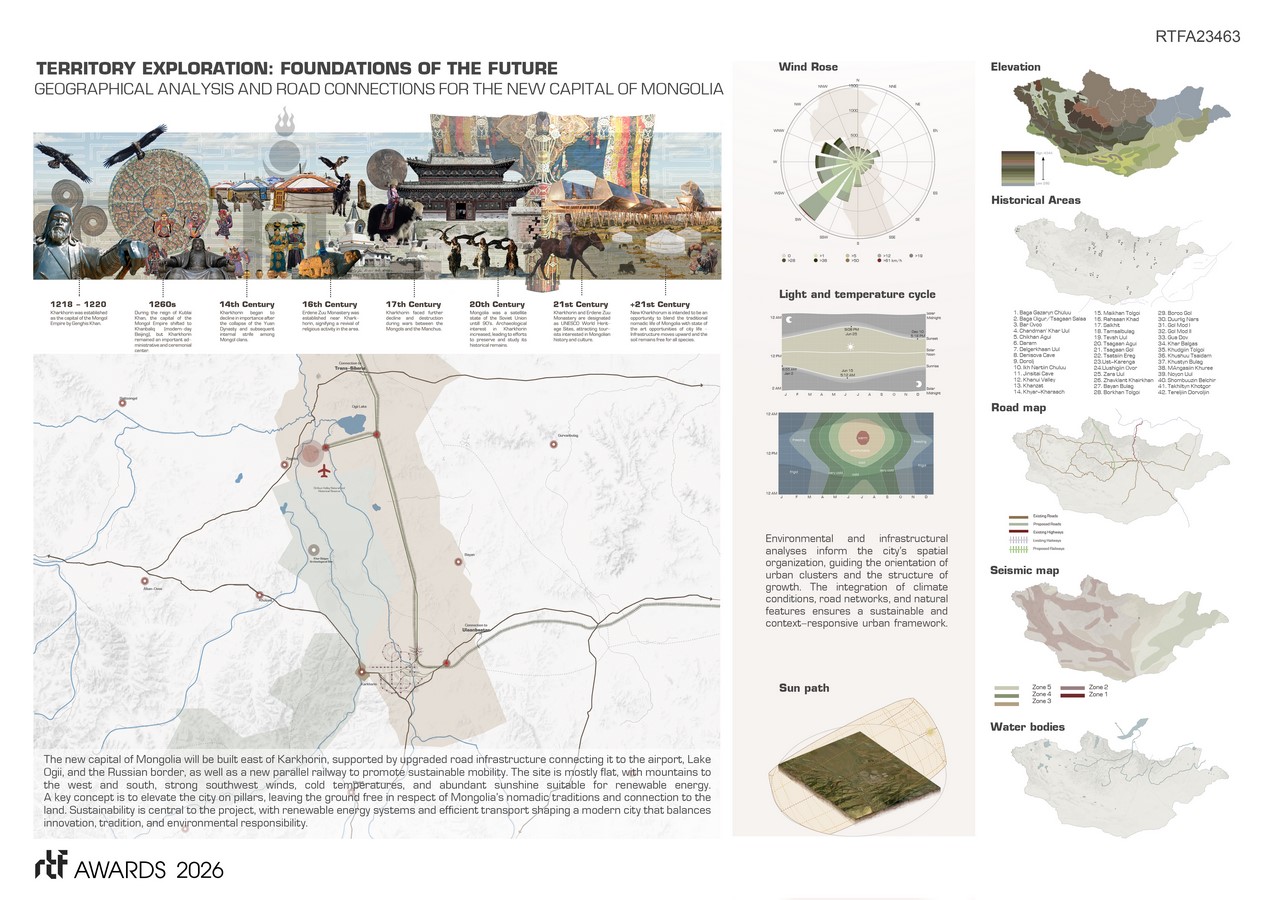
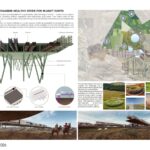
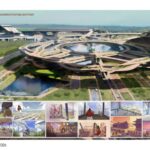
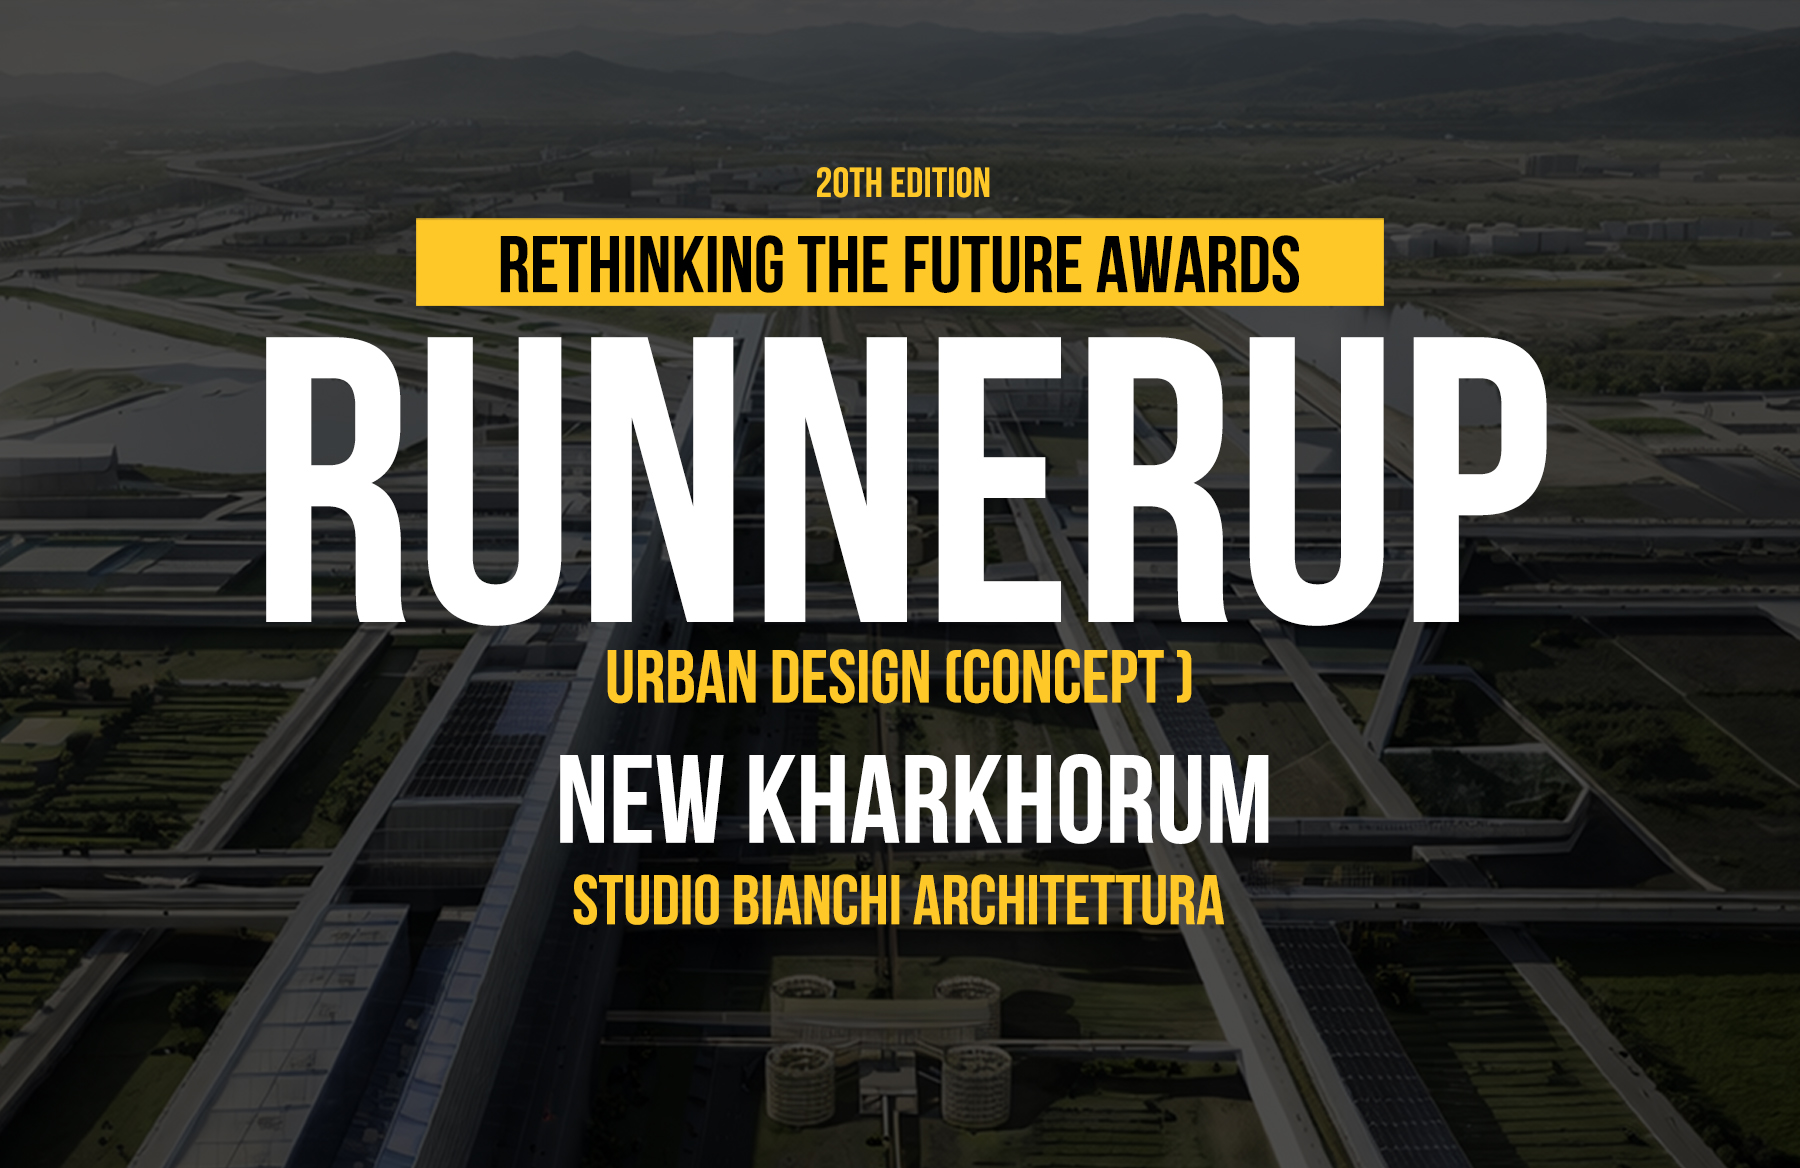
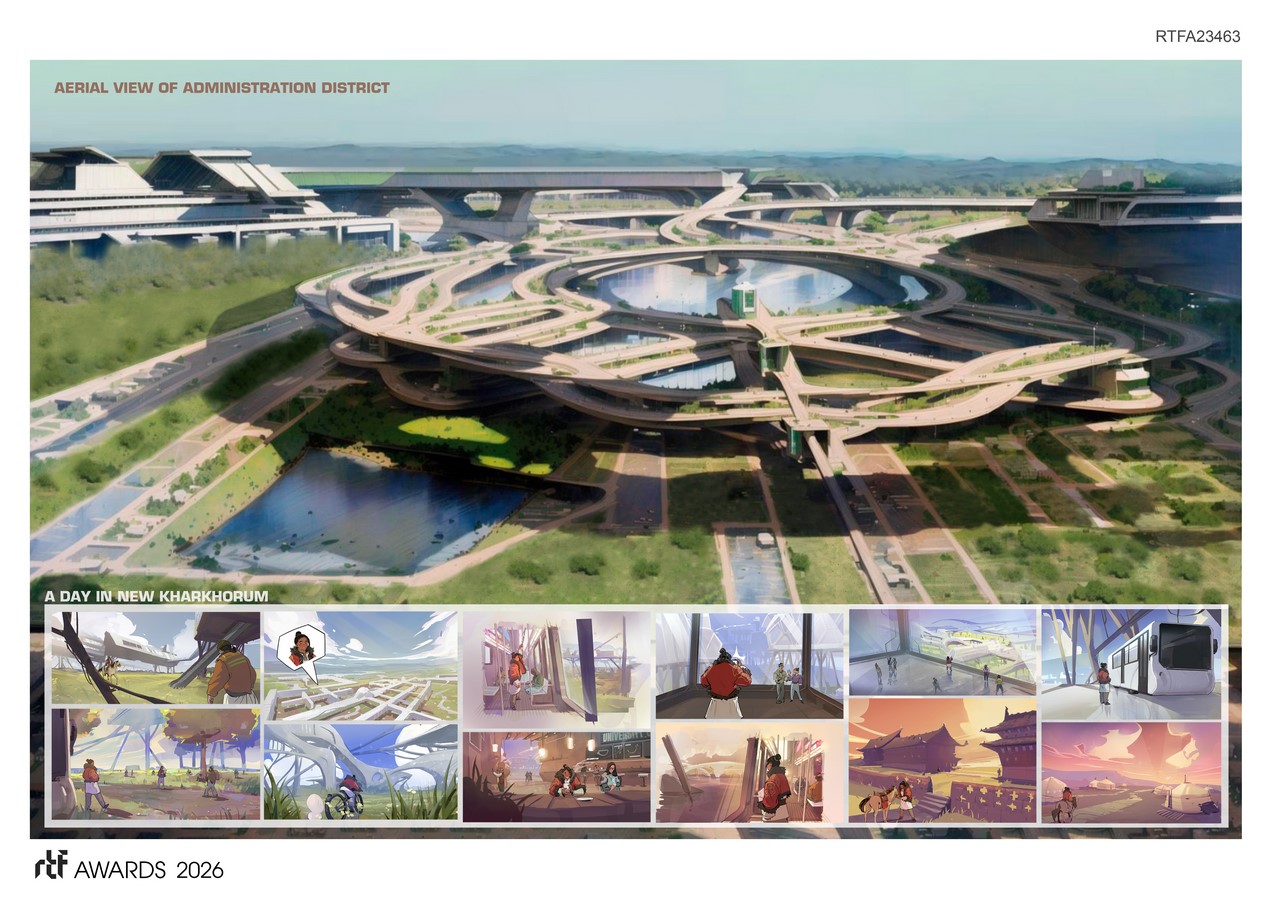
To resolve this contradiction, the project introduces a radical idea: lifting the entire built environment above the ground. By placing the city on stilts, the natural land remains free, accessible, and untouched. This allows nomadic life to continue below, preserving both ecological balance and cultural traditions. The ground is conceived as a shared, public resource, reinforcing the idea that humans should protect it rather than dominate it.
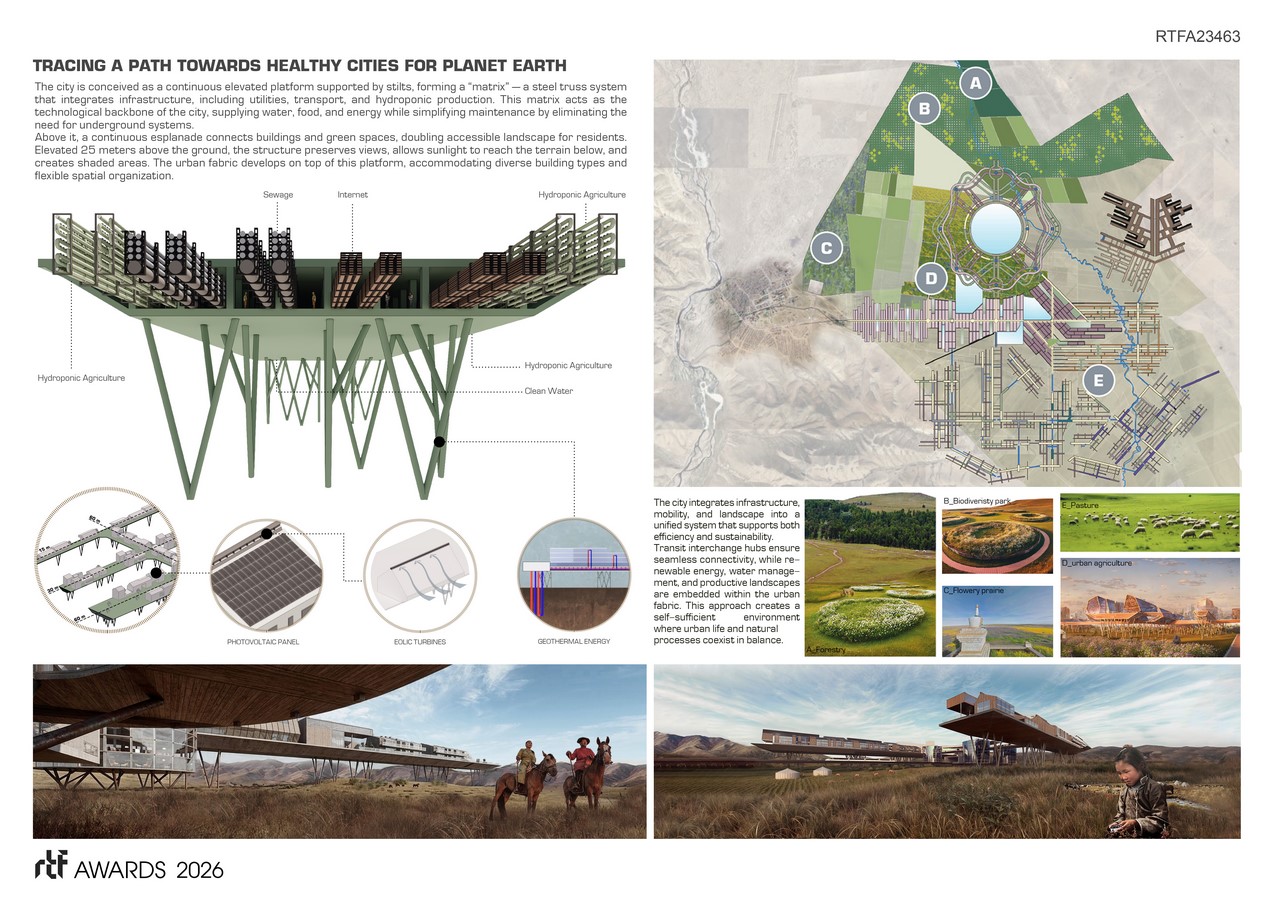
At the core of the city lies the “matrix,” a large elevated platform positioned about 25 meters above the ground. This structure functions as the technological backbone of the city, hosting all essential infrastructure such as water supply, energy systems, data networks, waste management, and even hydroponic food production. The matrix not only supports the buildings above it (referred to as the “crown”), but also creates a continuous public space with green areas and hanging gardens. Its design improves efficiency, reduces maintenance costs, and minimizes environmental impact.
New Kharkhorum is also conceived as a “plug-in city,” meaning it is modular, adaptable, and reversible. Buildings are constructed using recycled materials and can be easily replaced, upgraded, or dismantled over time. The entire life cycle of the city is planned in advance, ensuring that when structures are no longer needed, they can be removed without damaging the land. Materials from the existing capital, Ulaanbaatar, are also intended to be reused in the construction process.
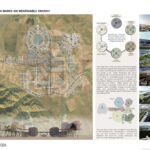
The city operates as a smart system, where resources and flows – such as energy, water, and waste – are carefully monitored and optimized. The matrix enables a highly integrated and symbiotic urban model, where production, consumption, and recycling are closely connected.
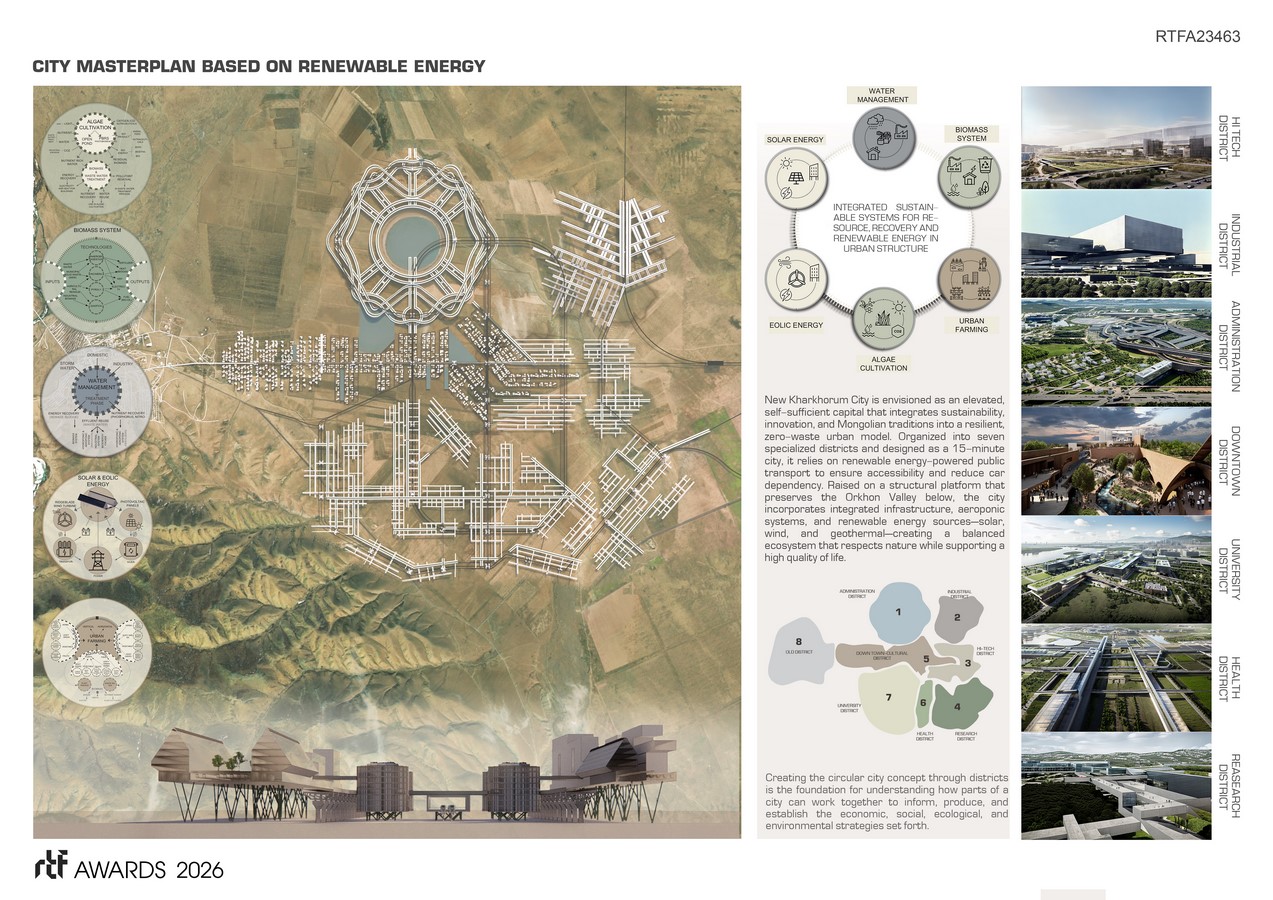
Urban organization is based on eight specialized districts, including administrative, industrial, technological, research, cultural, health, and university areas. Each district has a specific function but is designed to work in harmony with the others. The city follows the “15-minute city” concept, ensuring that all services are easily accessible within a short time.
Mobility is organized across multiple vertical levels, keeping the ground largely free of vehicles. Public transport systems, elevated roads, and pedestrian-friendly spaces create an efficient and sustainable circulation network, significantly reducing reliance on private cars.
Overall, New Kharkhorum proposes a new model of urban living that combines innovation, sustainability, and respect for nomadic traditions, offering a balance between mobility and modernity.