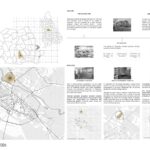
Târgoviște, once the capital of Wallachia, reached its peak between the 15th and 17th centuries, serving as a major political, military, and cultural center. It was home to important rulers such as Mircea the Elder, Vlad the Impaler, and Constantin Brâncoveanu. Its strategic location between the Carpathians and the Danube supported strong trade connections and regional influence.
Rethinking The Future Awards 2026
Second Award | Cultural (Concept)
Project Name: Integrated learning and social hub – Valahia University Library
Category: Cultural (Concept)
Studio Name: ISO PROIECT
Design Team: MIHAIL BOBOIA, RASHA MALHIS, TEODORA ROTEA, DRAGAN RODICA, JINGA ADELINA, TIBERIU VISAN, COSMIN CRACIUN, ALEX MARIN
Area: 4200 sqm
Year: 2025
Location: Targoviste, Romania
Consultants: POPP & ASOCIATII
Photography Credits: N/A
Render Credits: ISO PROIECT
Other Credits: N/A
However, the city’s decline began after the capital was moved to Bucharest, followed by wars, fires, and destruction in the 17th and 18th centuries. During the communist period, industrialization—especially in metallurgy—shaped the local economy, but after 1990, the collapse of heavy industry led to economic downturn, population decline, and youth migration.
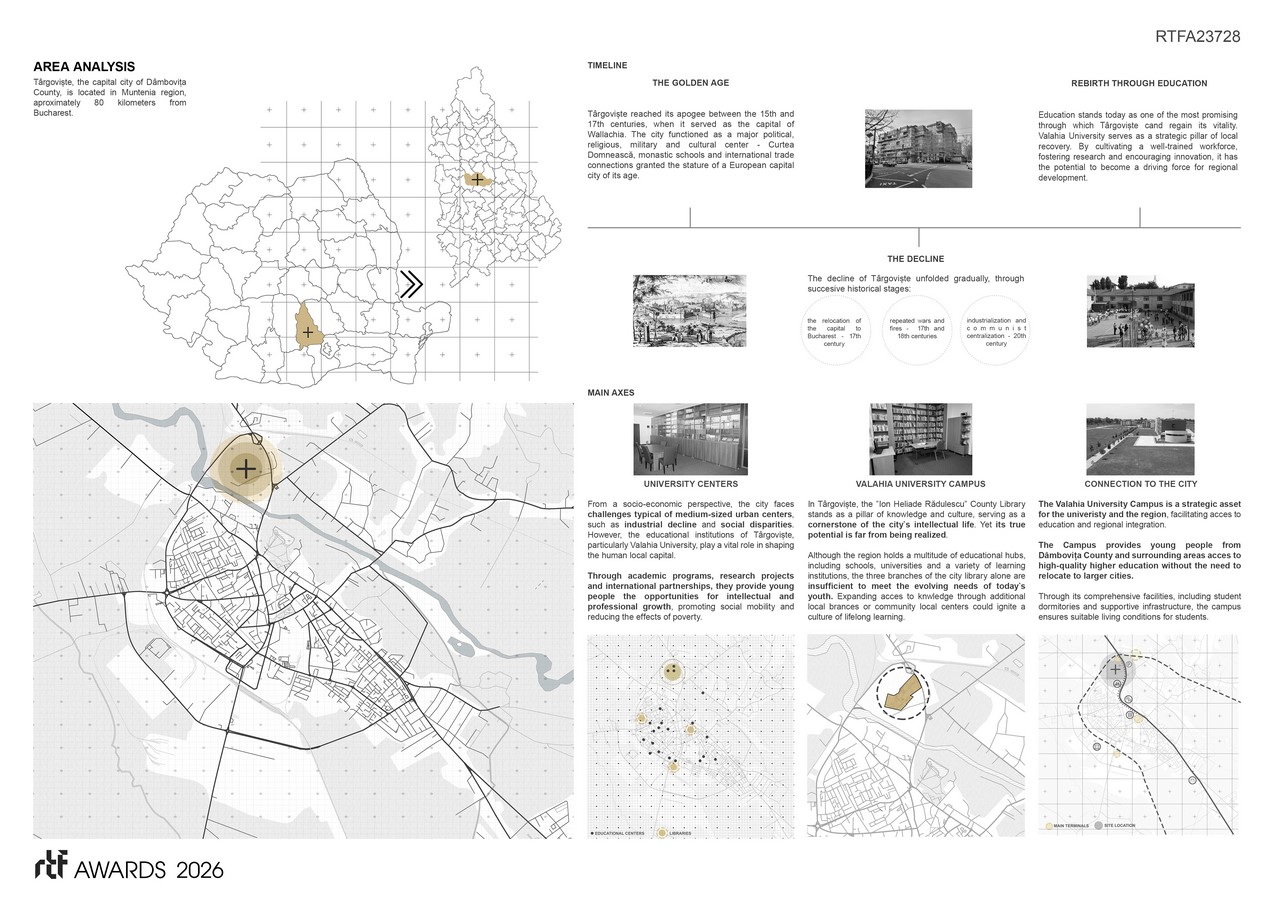
Today, education is identified as the key driver for the city’s revitalization. Valahia University plays a crucial role in this process by supporting workforce development, research, and innovation. The city has the potential to become a regional academic hub, particularly in fields such as sustainable engineering, green energy, and information technology. Collaboration between the university, local authorities, and the private sector can stimulate economic growth and create new opportunities. Additionally, promoting cultural heritage and civic education can help restore local identity and attract younger generations.
The analysis also highlights the importance of educational infrastructure. While the “Ion Heliade Rădulescu” County Library is a key cultural institution, it is insufficient to meet the evolving needs of students and young people. Expanding access to learning spaces could encourage lifelong education and cultural development.
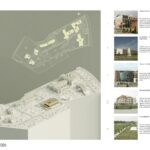
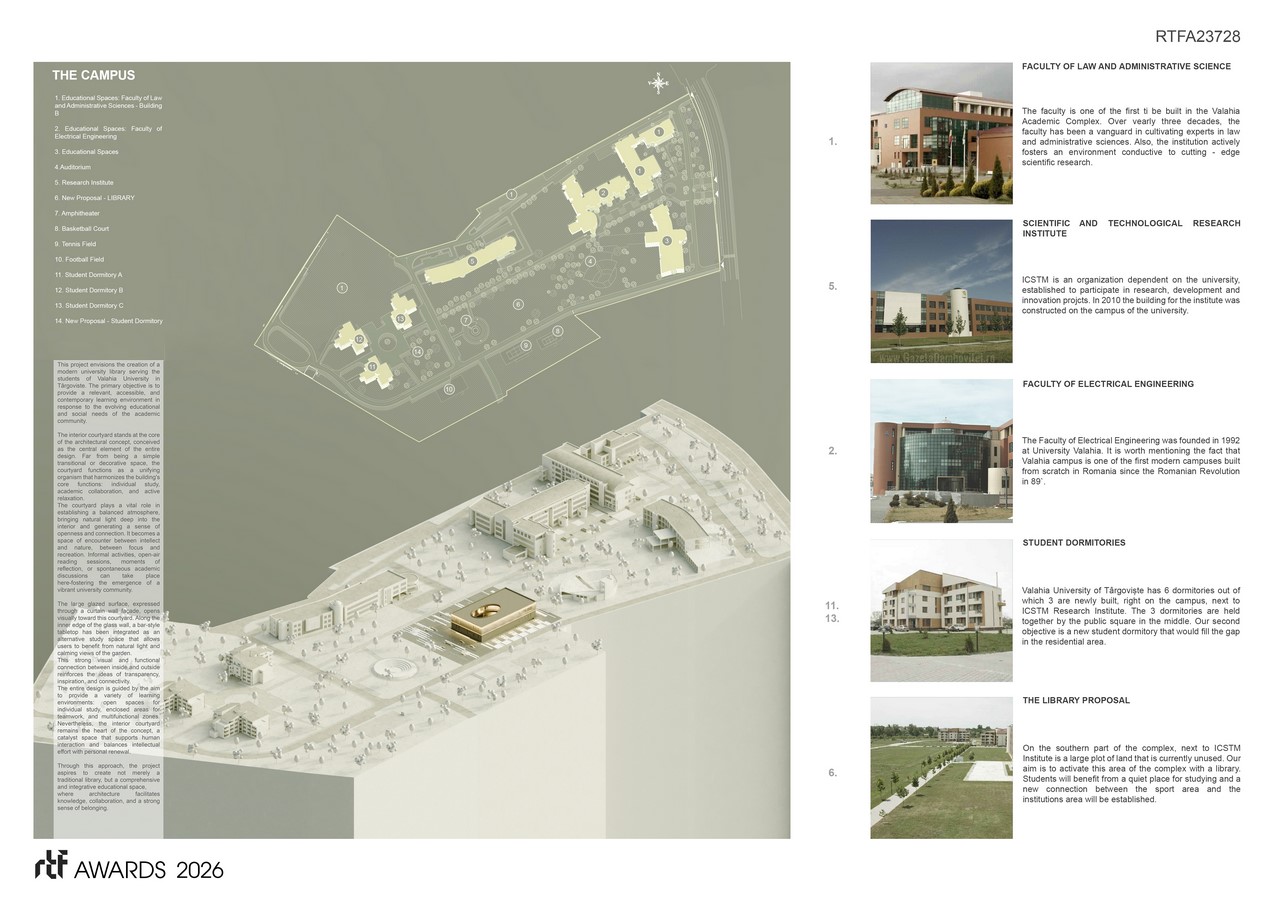
The Valahia University campus is presented as a major regional asset, offering access to higher education without requiring students to relocate to larger cities. It includes faculties, research institutes, and student dormitories, forming a cohesive academic environment. However, a large unused plot within the campus has been identified as an opportunity for development.
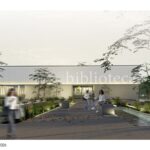
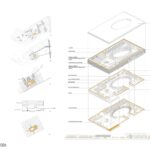
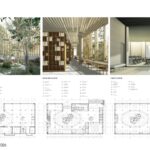
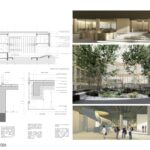
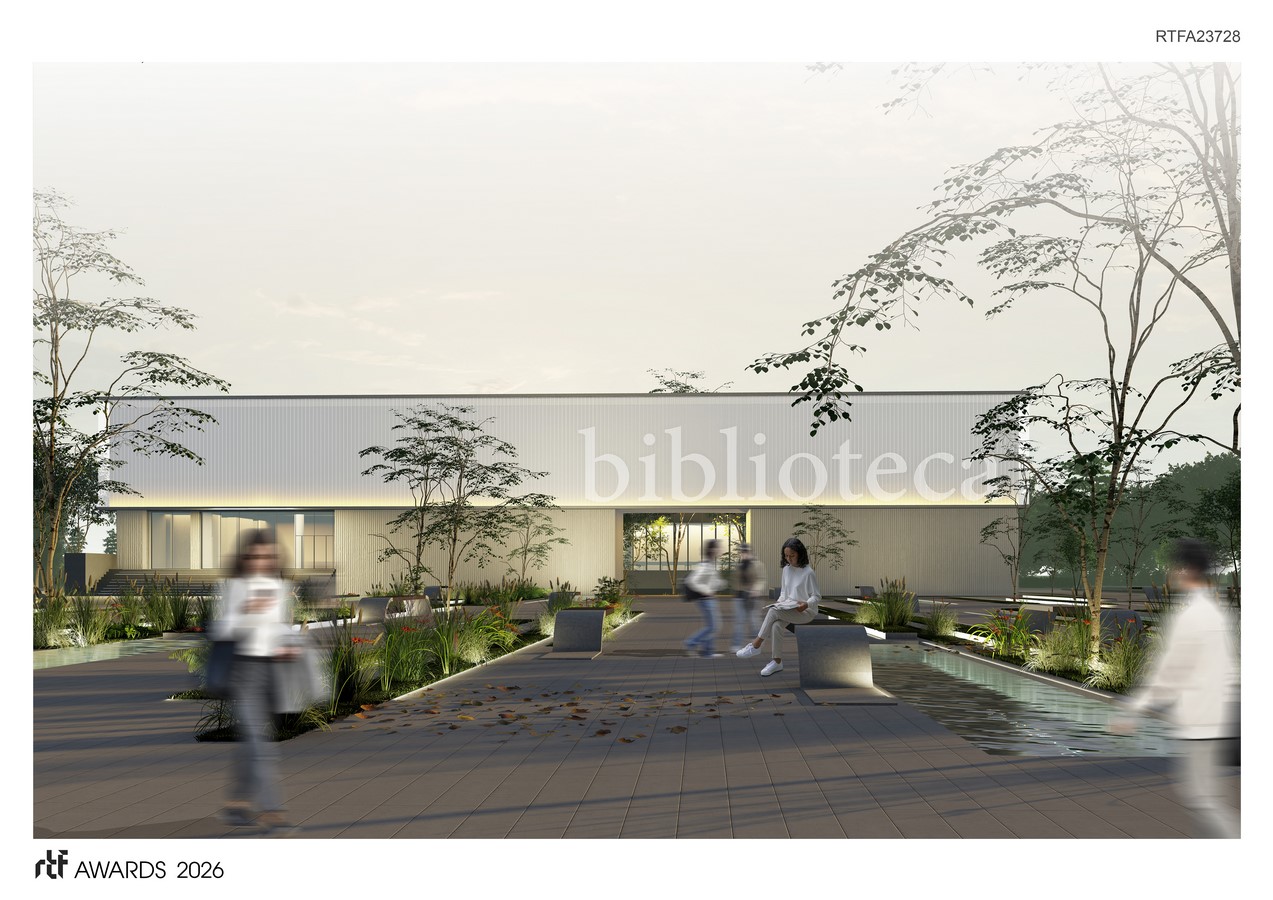
The proposed library aims to create a modern, flexible learning environment tailored to contemporary needs. Its central architectural feature is an interior courtyard, designed as a multifunctional space that supports study, interaction, and relaxation while bringing natural light into the building. The design includes diverse learning areas: individual study zones, collaborative spaces, and multifunctional environments. A glass façade enhances transparency and connection with the courtyard, while integrated study areas near windows promote comfort and focus.
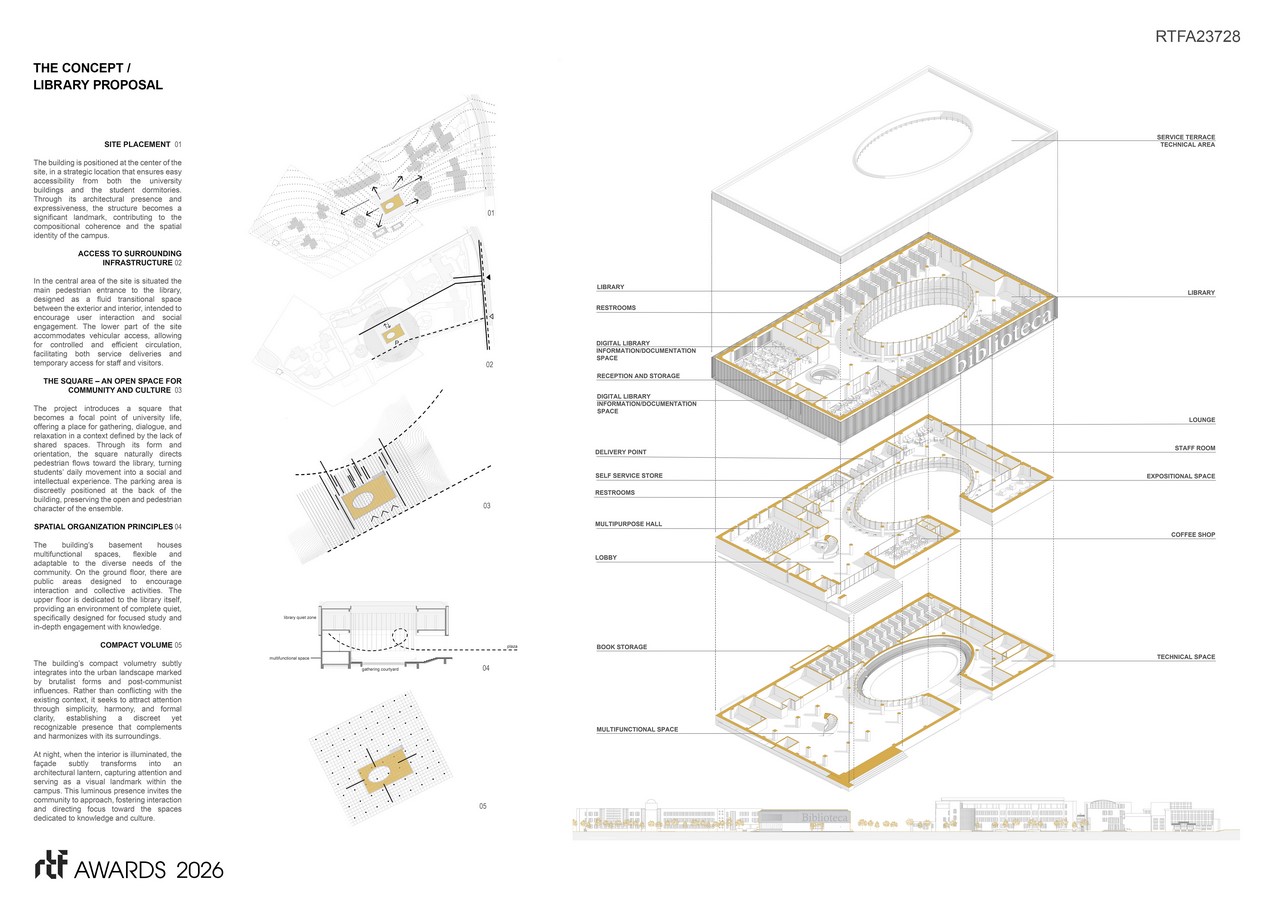
The building is strategically positioned to ensure accessibility and visibility, becoming a landmark within the campus. The project also introduces a public square that encourages social interaction and connects different campus areas. Functionally, the building is organized with flexible spaces in the basement, interactive public areas on the ground floor, and quiet study spaces on the upper level. Its compact form integrates harmoniously into the existing urban context.
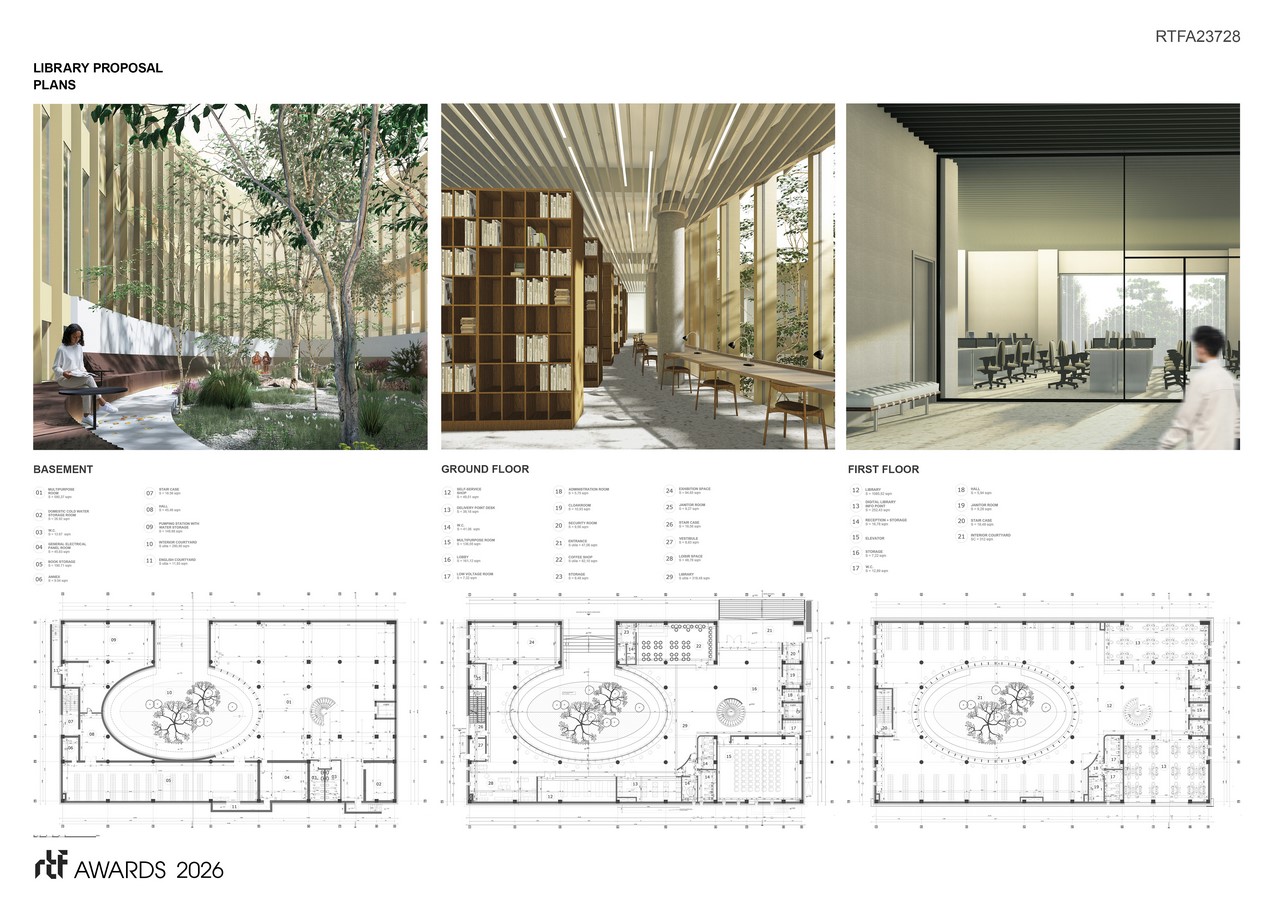
Sustainability is a key aspect, with energy-efficient glazing, recyclable materials, and reduced reliance on artificial lighting. At night, the building becomes a glowing architectural “lantern,” symbolizing knowledge and community.
In conclusion, the project goes beyond a traditional library, proposing a dynamic, integrated space that fosters education, collaboration, and sustainable urban development.