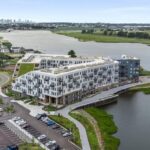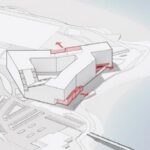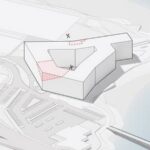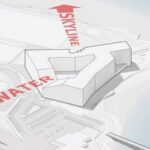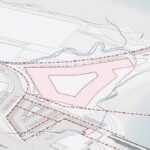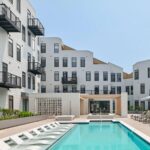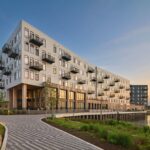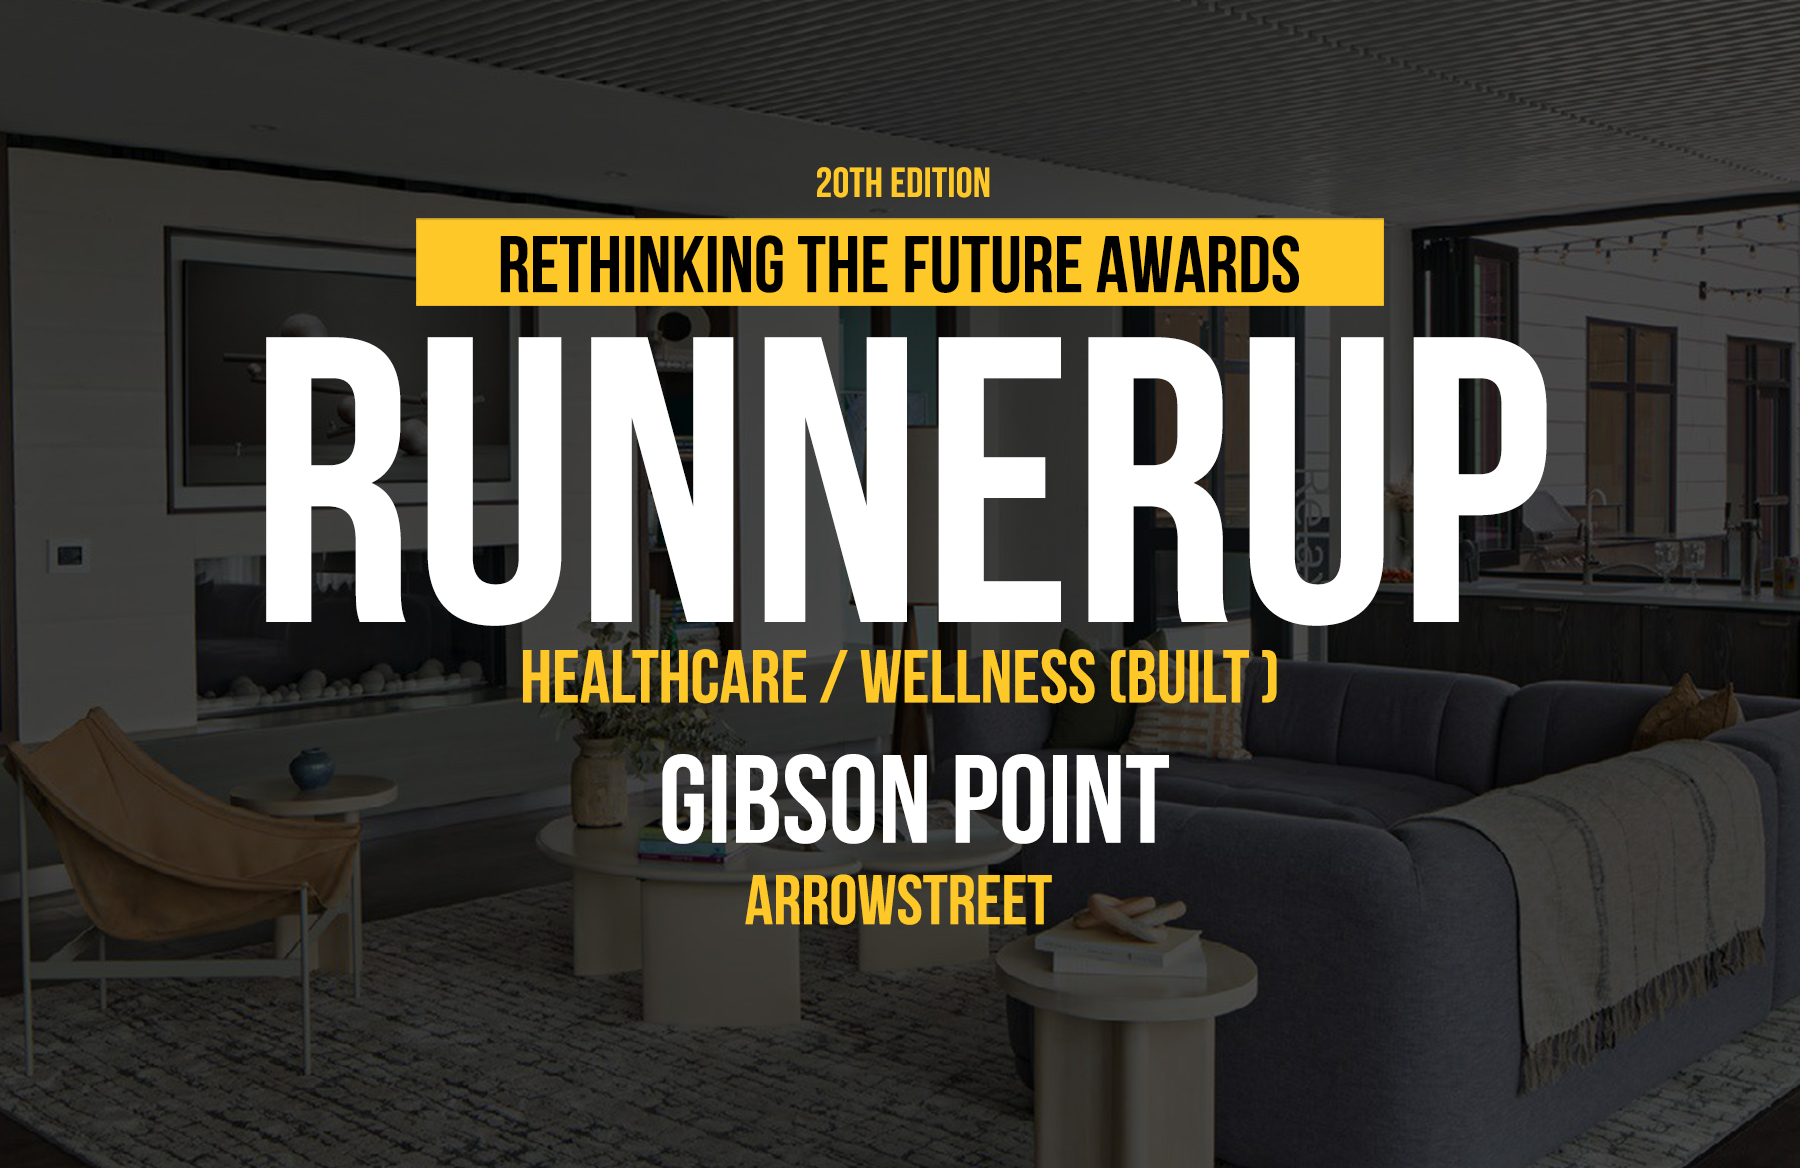
Gibson Point proposes a new model for residential development that treats housing as a platform for well-being and long-term resilience. The six-story, 291-unit waterfront redevelopment in Revere, Massachusetts reframes multifamily architecture as everyday health infrastructure, where personal vitality, social connection, and ecological restoration are deeply interconnected.
Rethinking The Future Awards 2026
Third Award | Healthcare / Wellness (Built)
Project Name: Gibson Point
Category: Healthcare / Wellness (Built)
Studio Name: Arrowstreet
Design Team: Amy Korte, David Bois, Bridgette Doherty, Yung Eun Yang
Area: 335,075 GSF
Year: 2024
Location: Revere, MA
Consultants:
- Construction Manager: Callahan Construction
- MEP/FP Engineer: Petersen Engineering, Inc.
- Structural Engineer: Goldstein-Milano Llc
- Civil Engineer: Hancock Associates
- Landscape Architect: Copley Wolff Design Group, Inc.
- Acoustics: Intertek
- Specifications: Kalin Associates
- Lighting: Available Light, Inc.
- Code: Code Red Consultants
Photography Credits: Robert Benson, Sojourner-Media
Render Credits:
Other Credits:
- Sustainable Design: Arrowstreet
- Interior Design & Ff&E: Arrowstreet
- Signage & Graphics: Arrowstreet
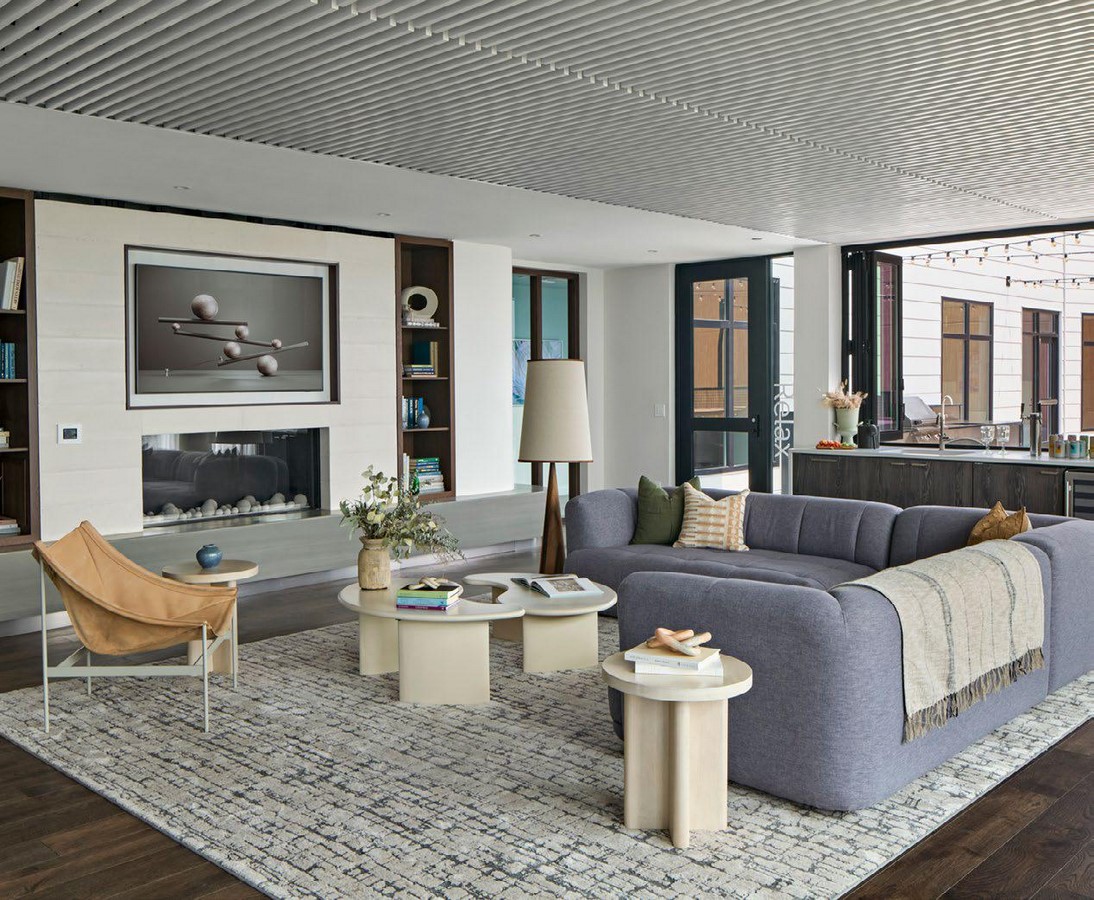
Long before the site became a salvage yard and industrial edge, this stretch of Revere’s waterfront belonged to a broader coastal landscape of recreation, hospitality, and public life. The nearby Point of Pines neighborhood emerged in the nineteenth century as one of the earliest resort destinations along the Revere shoreline, with taverns, hotels, and summer visitors drawn to its proximity to the water. Gibson Point restores this connection by reimagining the waterfront as an environment that supports active and participatory wellness.
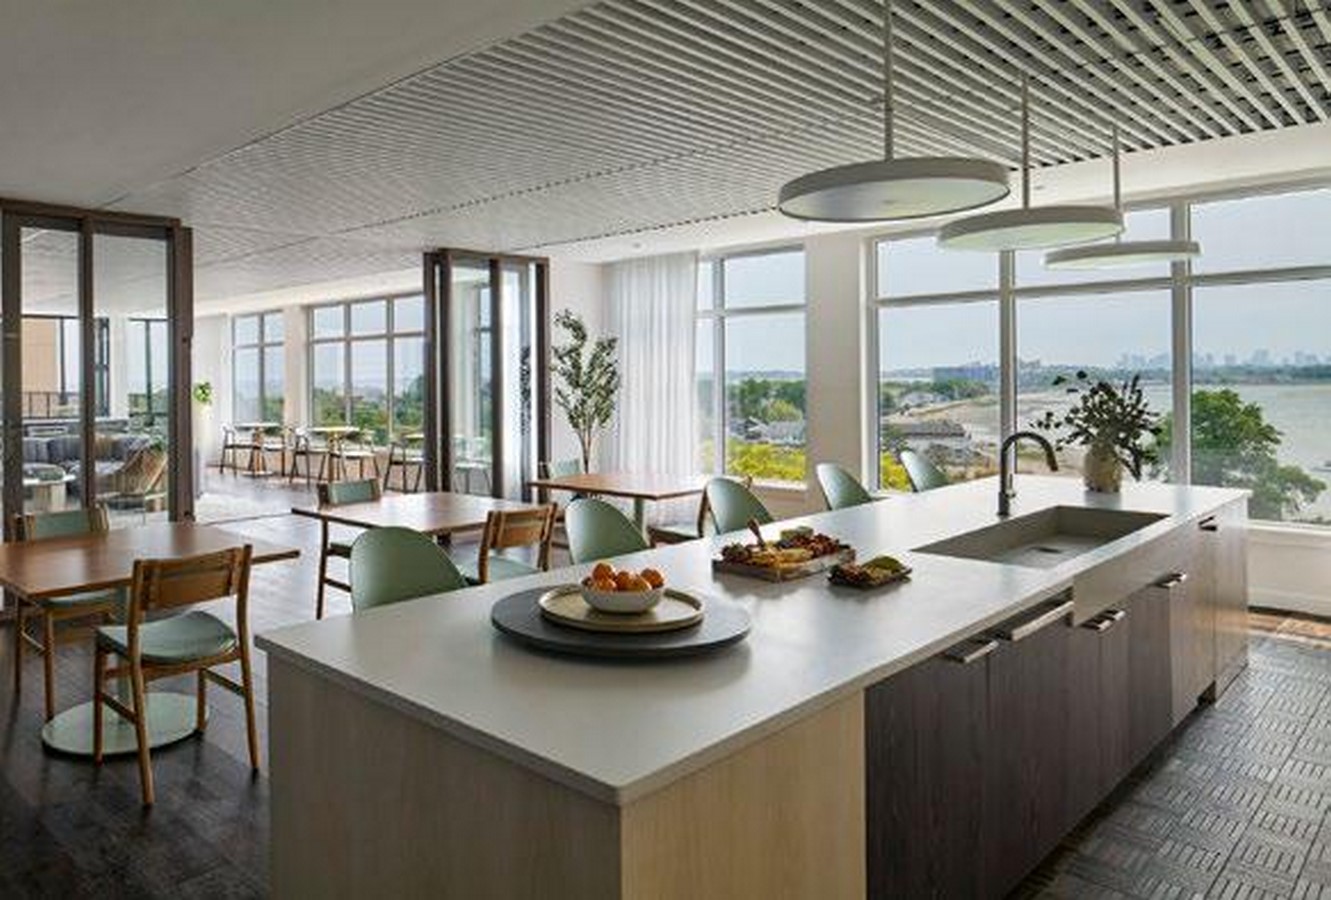
The design is guided by a central question: How can architecture support people in actively participating in their own well-being? To translate this question into design decisions, the team developed a framework of twelve actionable well-being verbs. Concepts such as move, restore, connect, and reflect were translated into spatial strategies that shape circulation, daylight access, materiality, and landscape integration. This framework transforms wellness from an abstract aspiration into an operational design system embedded throughout the project.
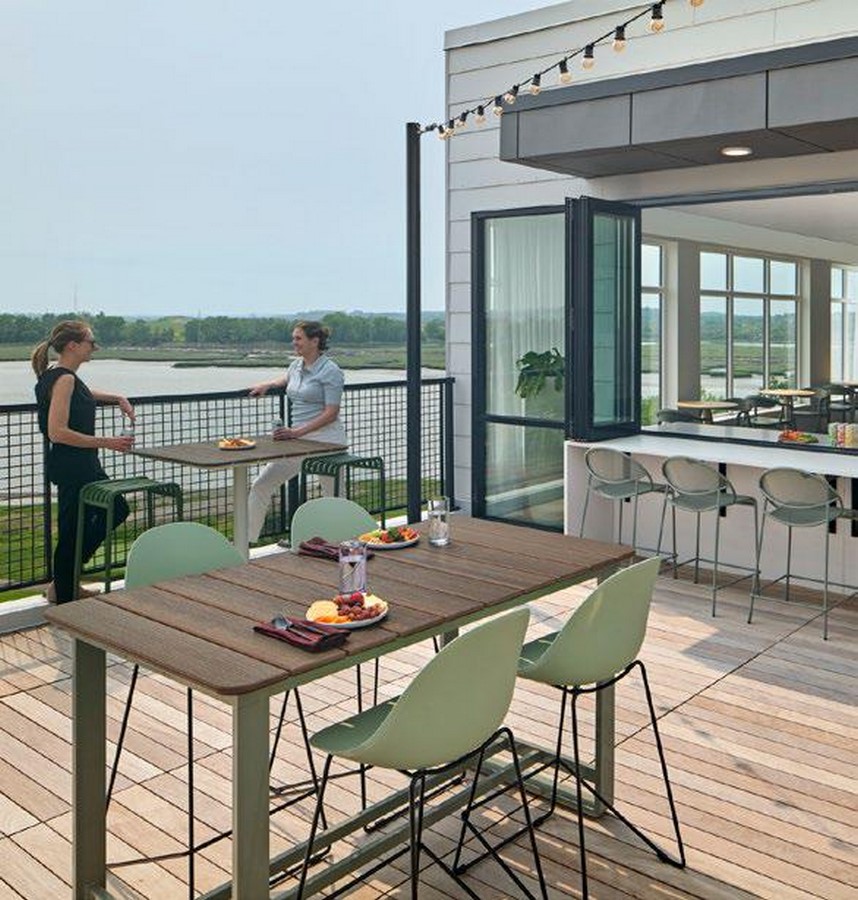
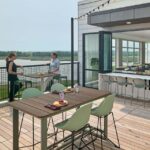
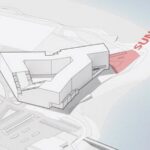
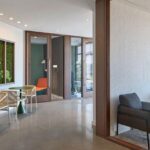
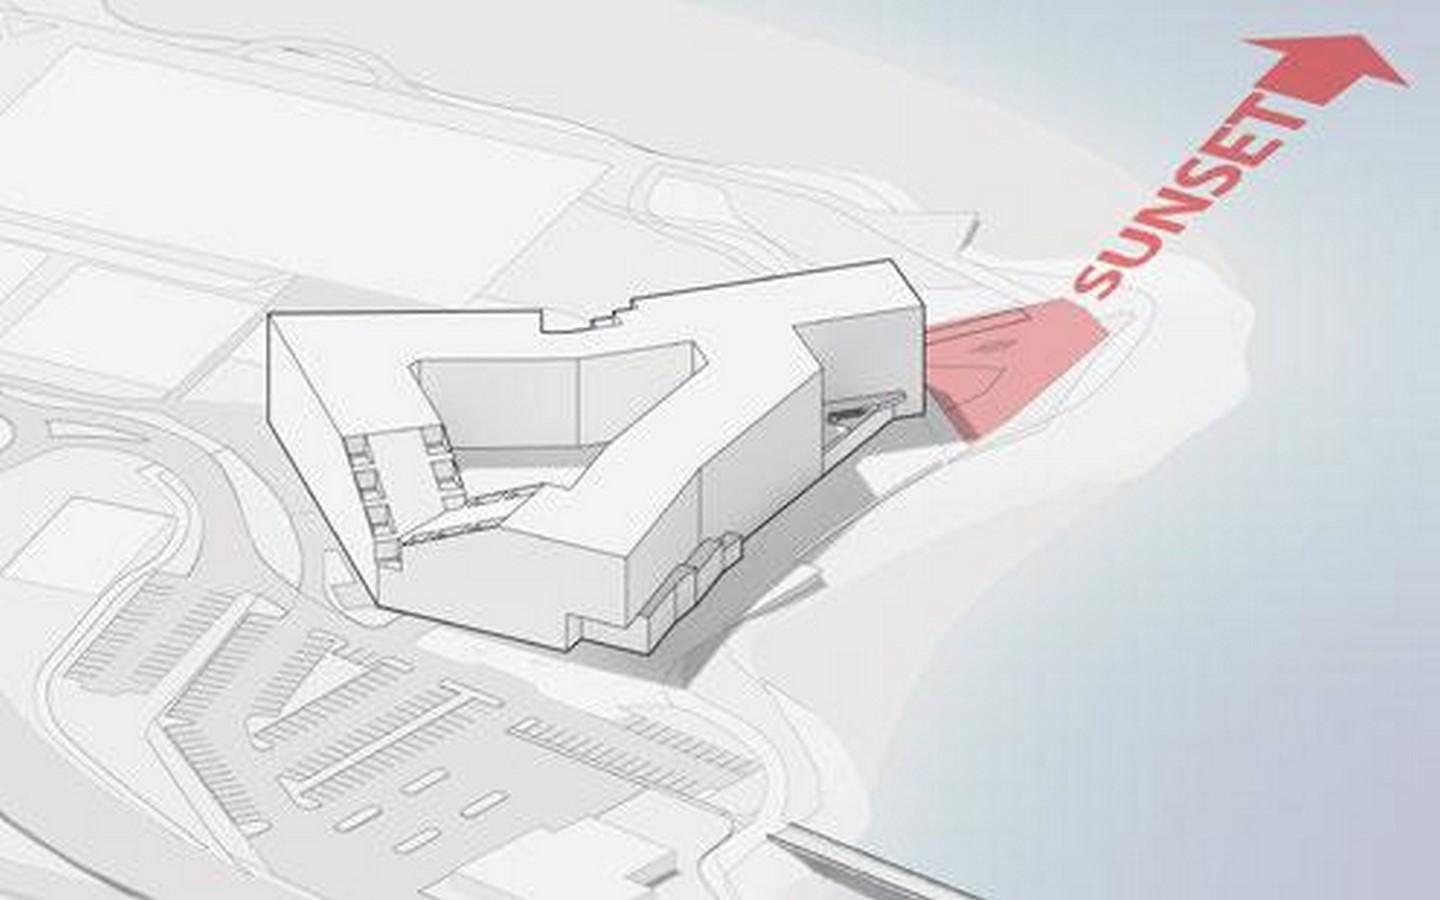
Movement and engagement are intentionally choreographed throughout the building. A monumental stair encourages daily activity and visual connectivity between floors, while quiet transitional corridors provide moments of decompression. The sixth-floor Sunset Terrace and daylight-oriented coworking spaces strengthen visual and physical connections to the river, supporting both productivity and restoration. Curved wood millwork, biophilic materials, and tactile surfaces establish a calming sensory environment designed to reduce stress and support comfort.
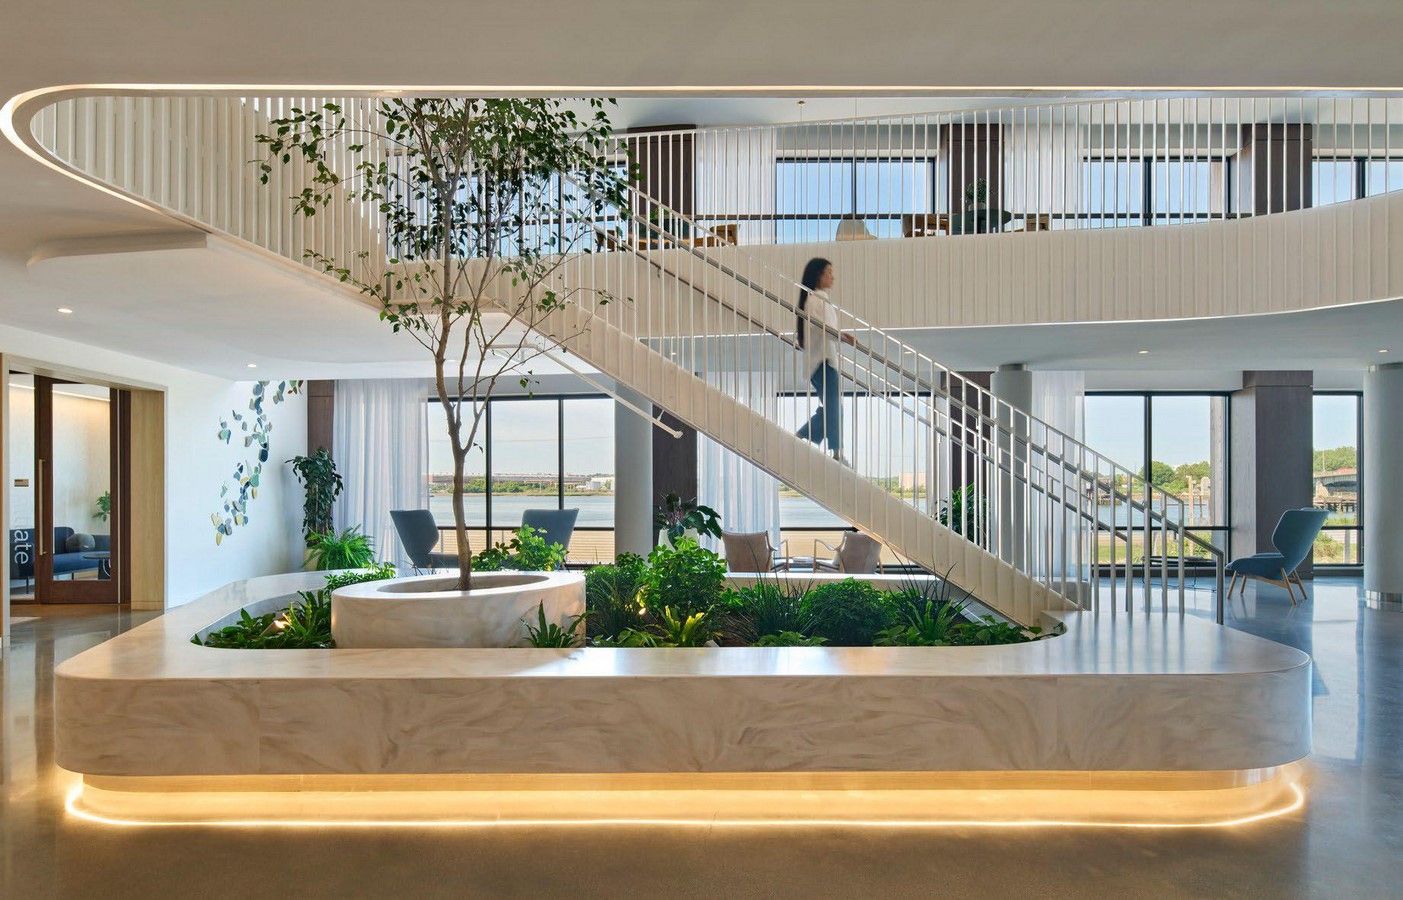
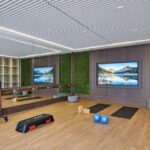
Wellness amenities—including a Zen garden, sauna, treatment rooms, fitness spaces, and a restorative courtyard—function as interconnected components of a broader ecosystem rather than isolated features. The model residence reinforces this philosophy through organic forms, warm neutral tones, natural woods, and subtle accents of green that echo the surrounding coastal landscape. Accessible shared spaces and inclusive programming reinforce wellness as a collective experience rather than a private luxury.
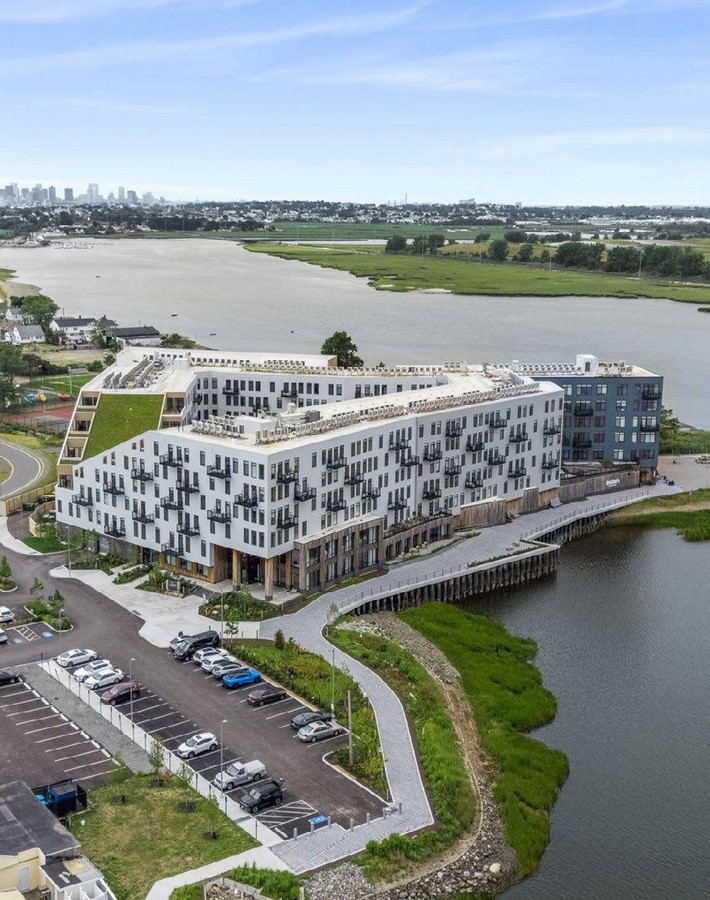
At the ground level, Mila’s, a waterfront café and restaurant, extends the project’s well-being framework into the public realm. Serving both residents and visitors to Gibson Park, the space translates the project’s wellness philosophy into everyday social interaction, nourishment, and community gathering along the shoreline.
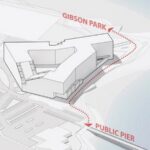
Beyond the building itself, Gibson Point expands the definition of wellness to include environmental health and long-term resilience. Rain gardens, permeable landscapes, a sloped green roof, and a restored vegetated shoreline improve stormwater management and help mitigate coastal flooding. A new public boardwalk reconnects the neighborhood to the shoreline and links the development directly to Gibson Park, strengthening both ecological and social connectivity.
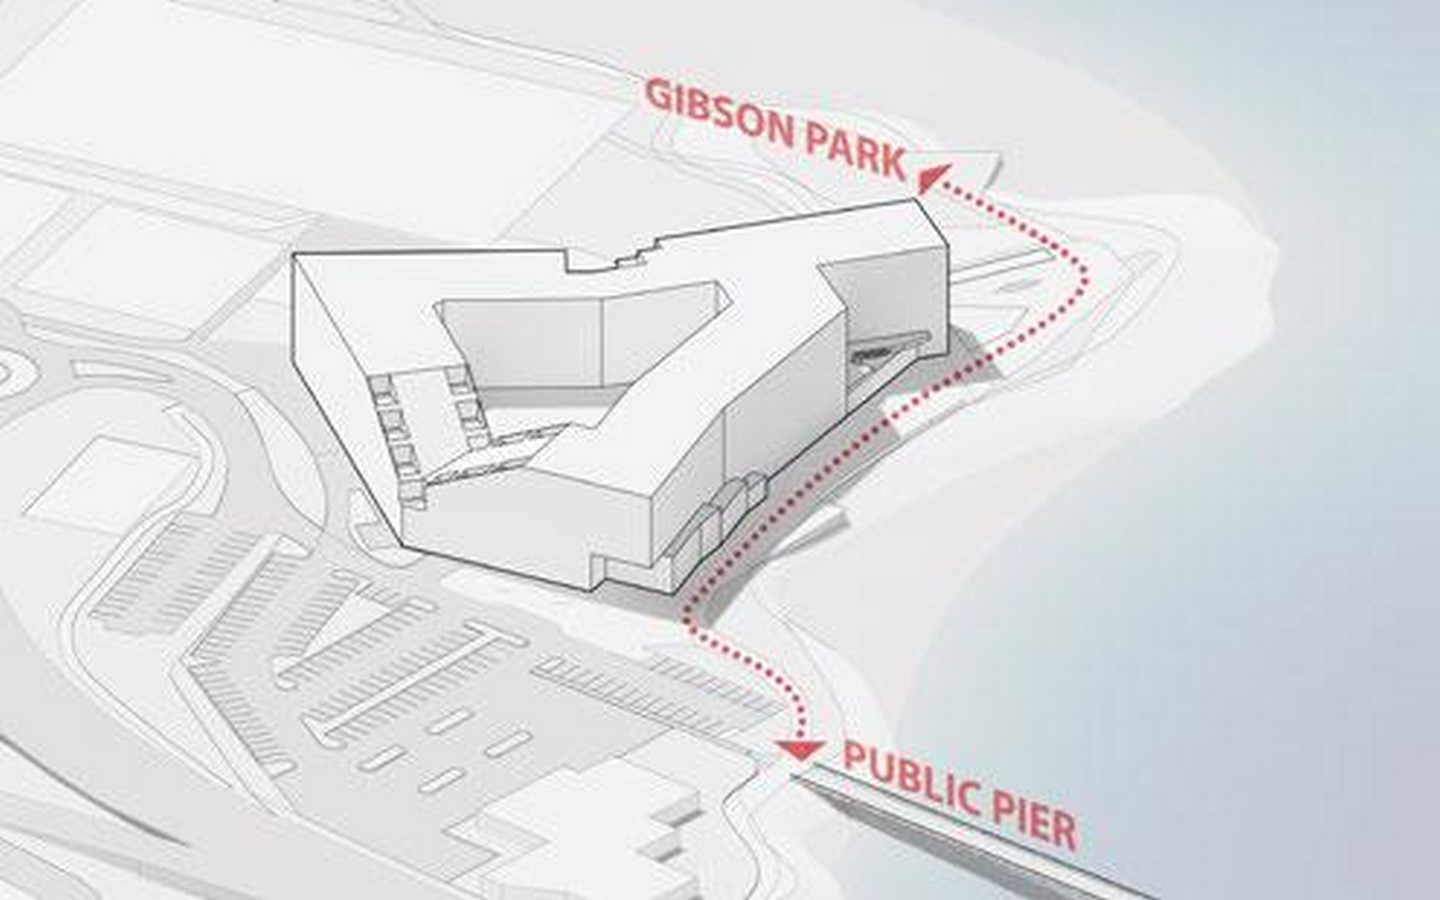
By integrating spatial experience, environmental performance, and public access, Gibson Point demonstrates how residential architecture can actively support physical, mental, and environmental well-being. The project establishes a replicable model for resilient waterfront development where architecture, landscape, and community engagement work together to support healthier lives and ecosystems.