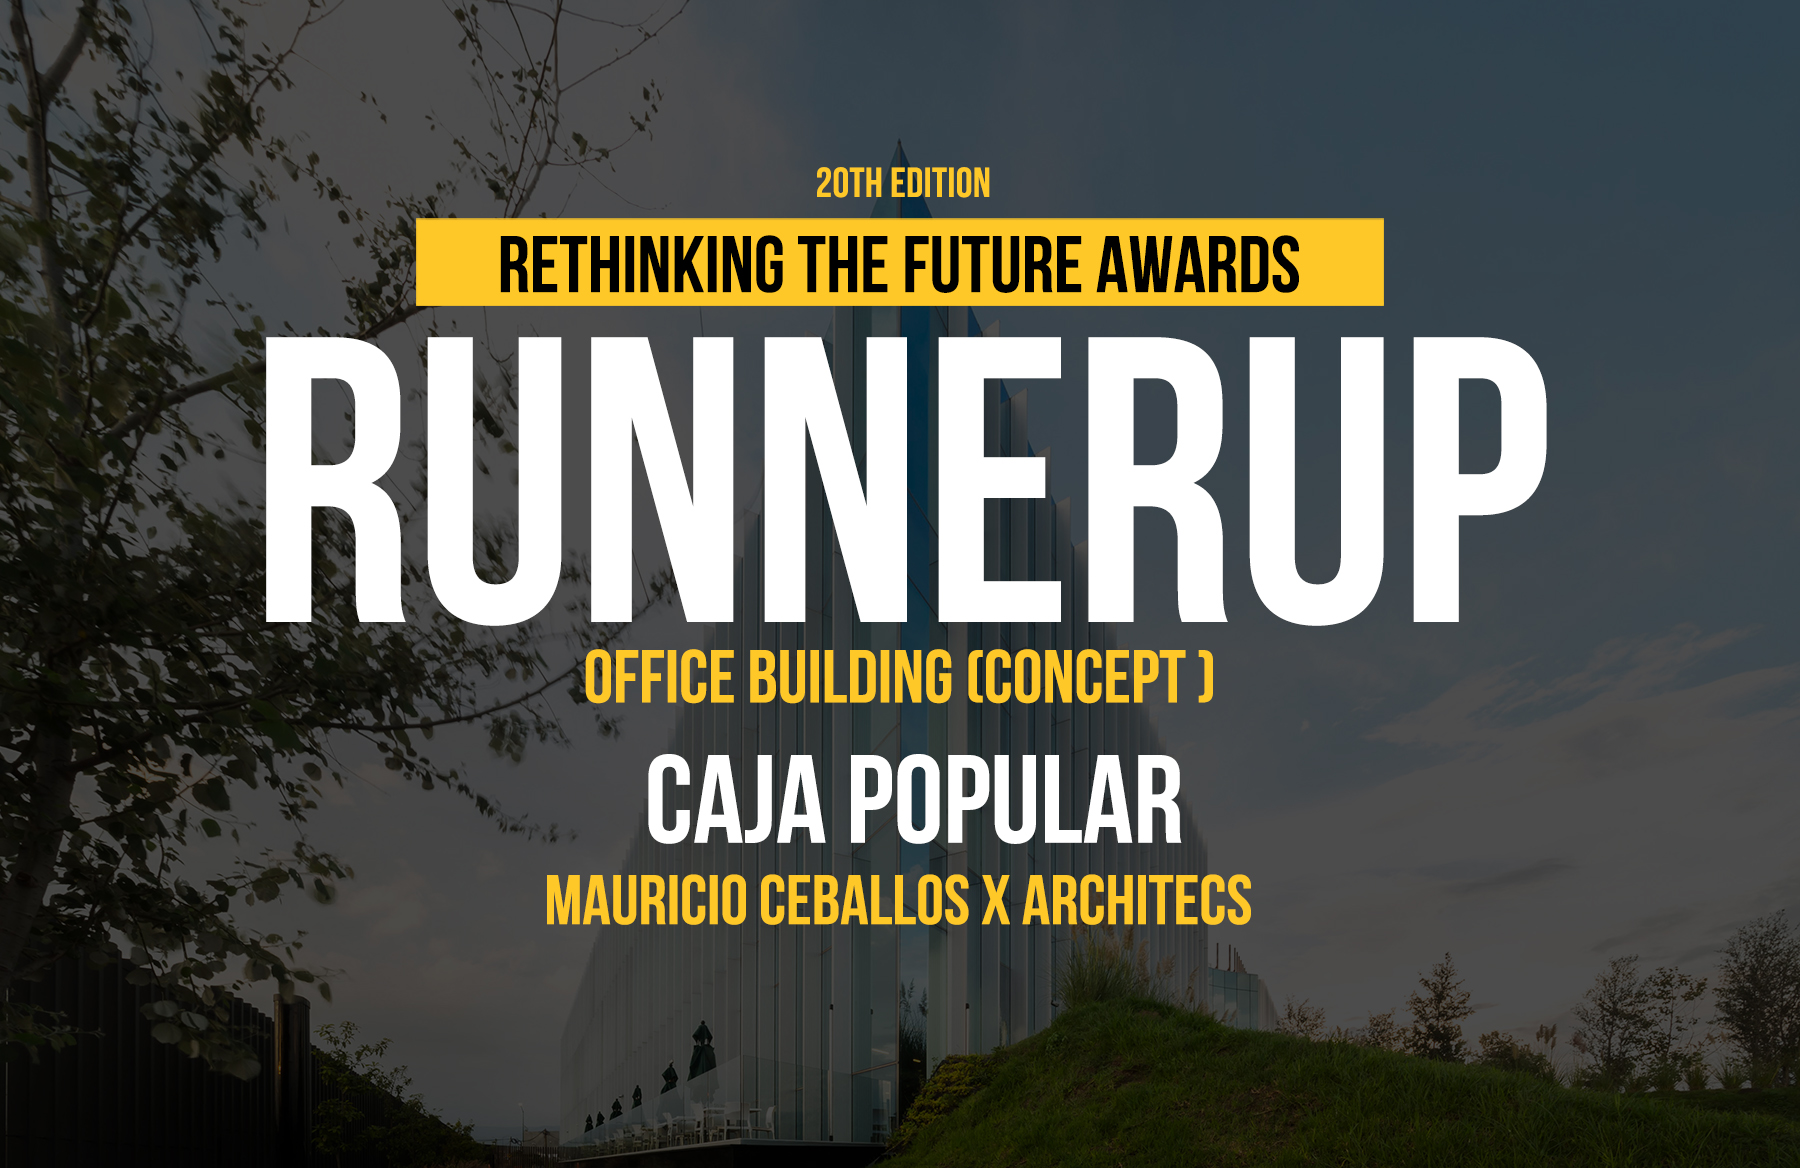
Caja Popular, a regional savings bank with deep roots in its community, launched an open design competition with a clear ambition: to unify all its operations within a single, efficient, and sustainable building that would reflect the institution’s values and vision for the future.
Rethinking The Future Awards 2026
Second Award | Office building (Concept)
Project Name: Caja Popular
Category: Office building (Concept)
Studio Name: Mauricio Ceballos x Architects
Design Team: Mauricio Ceballos, Francisco Vazques
Area: 16,000m2
Year: 2020
Location: León Guanajuato
Consultants: Taller A
Photography Credits: Raúl Soria
Render Credits: NA
Other Credits: NA
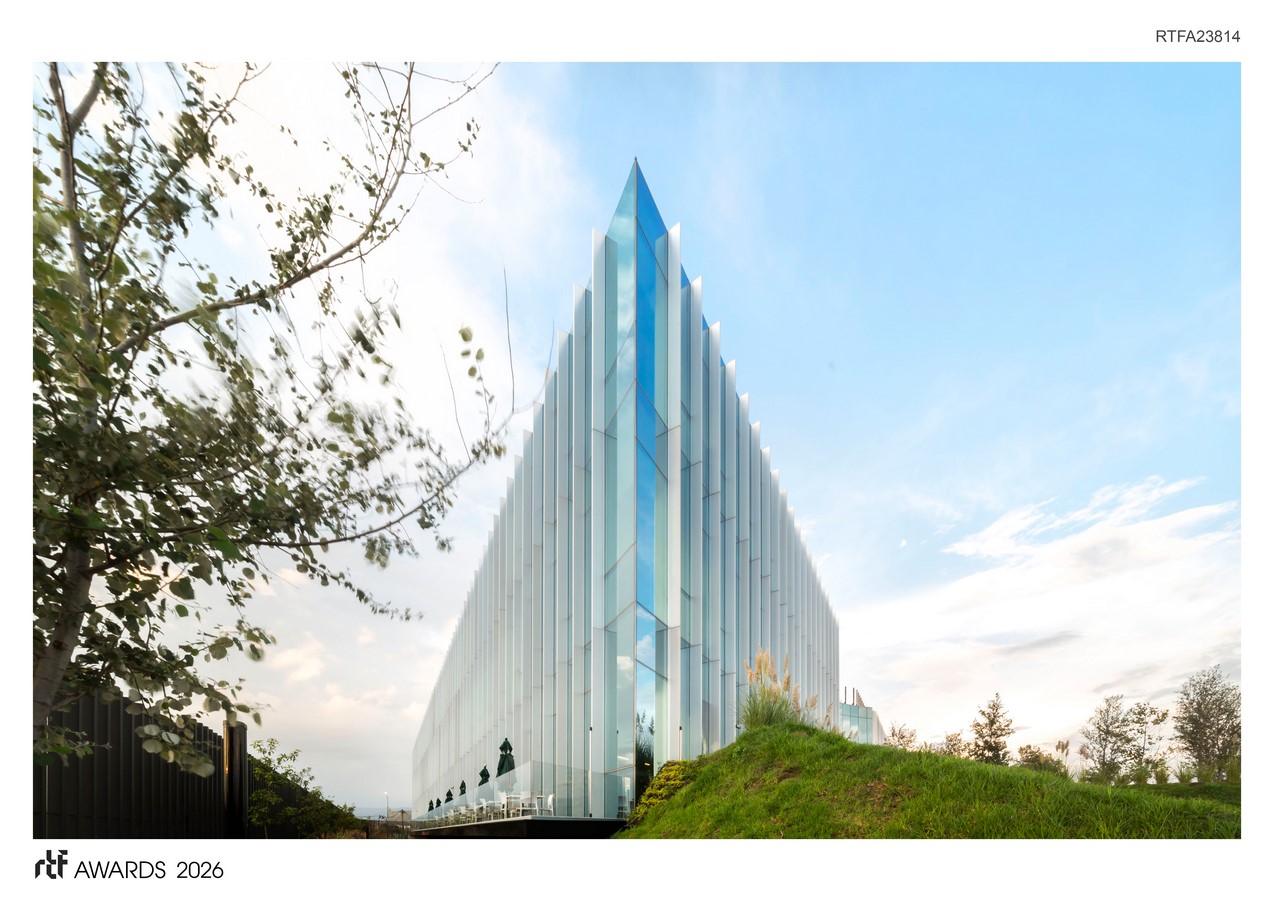
Among the proposals submitted, one stood apart — distinguished by its innovative environmental strategies, a pragmatic phased construction plan, and a spatial organization that went beyond functional efficiency to actively encourage collaboration, informal exchange, and a genuine sense of community among its users.
The project earned LEED Gold certification, demonstrating a rigorous and measurable commitment to sustainability. Energy-efficient systems, passive design strategies, and responsible resource management combine to achieve up to 50% savings in energy consumption and a 40% reduction in water use compared to conventional buildings of similar scale. These are not incidental achievements — they are the direct result of embedding environmental responsibility into every decision, from the orientation of the building on its site to the selection of mechanical systems and materials. The building has since become a reference point for sustainable architecture across the region, earning formal recognition from the Governor of Guanajuato as a model for responsible development.
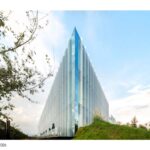
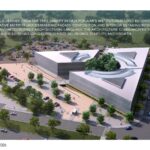
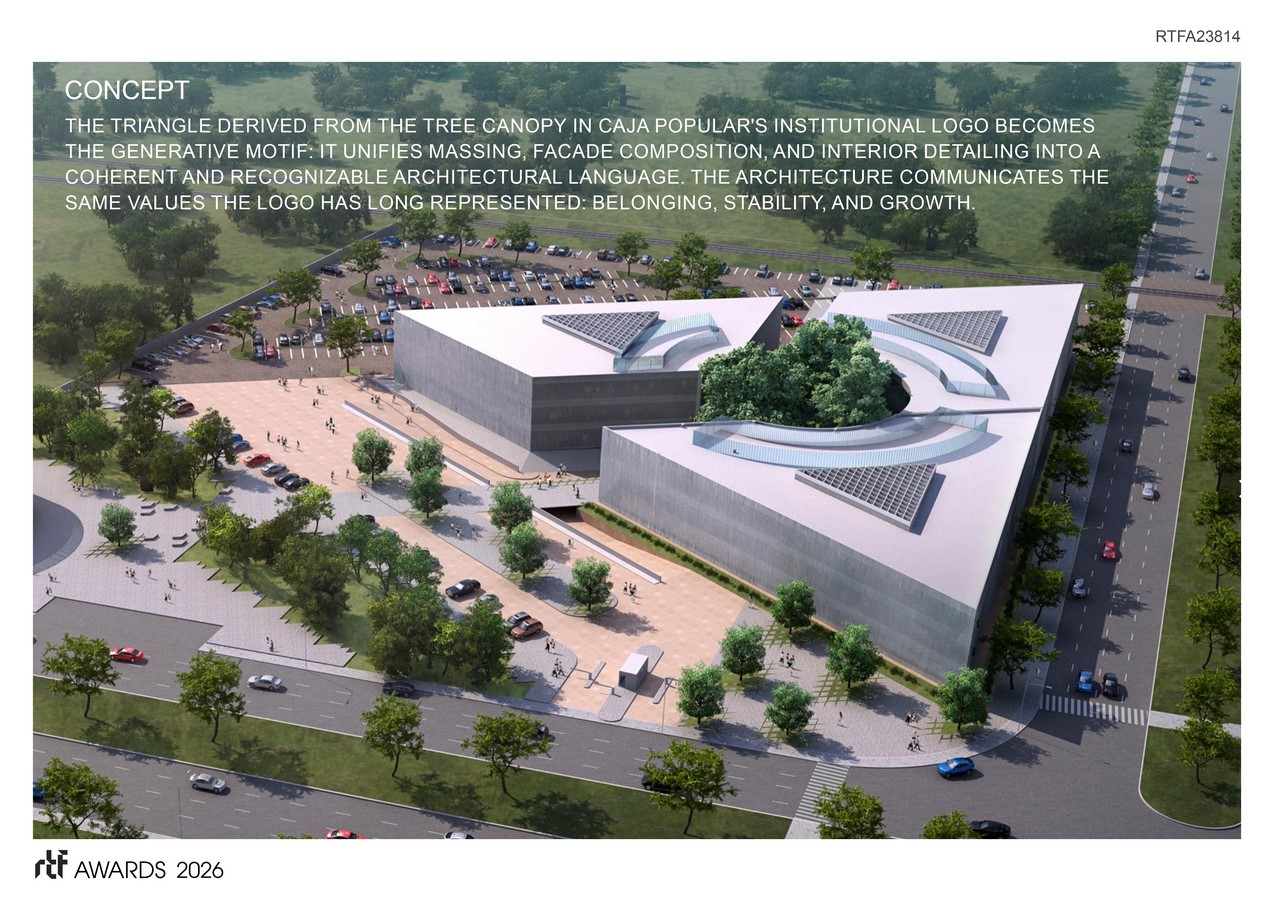
At the heart of the architectural concept lies a powerful act of translation: the transformation of Caja Popular’s corporate logo — a tree — into built form. The tree’s inherent triangular geometry becomes a recurring motif that runs throughout the building’s massing, facade composition, and interior detailing, creating a coherent visual identity that connects the institution’s brand to its physical home at every scale. This is architecture that communicates belonging, stability, and growth — the same qualities the logo has long represented.
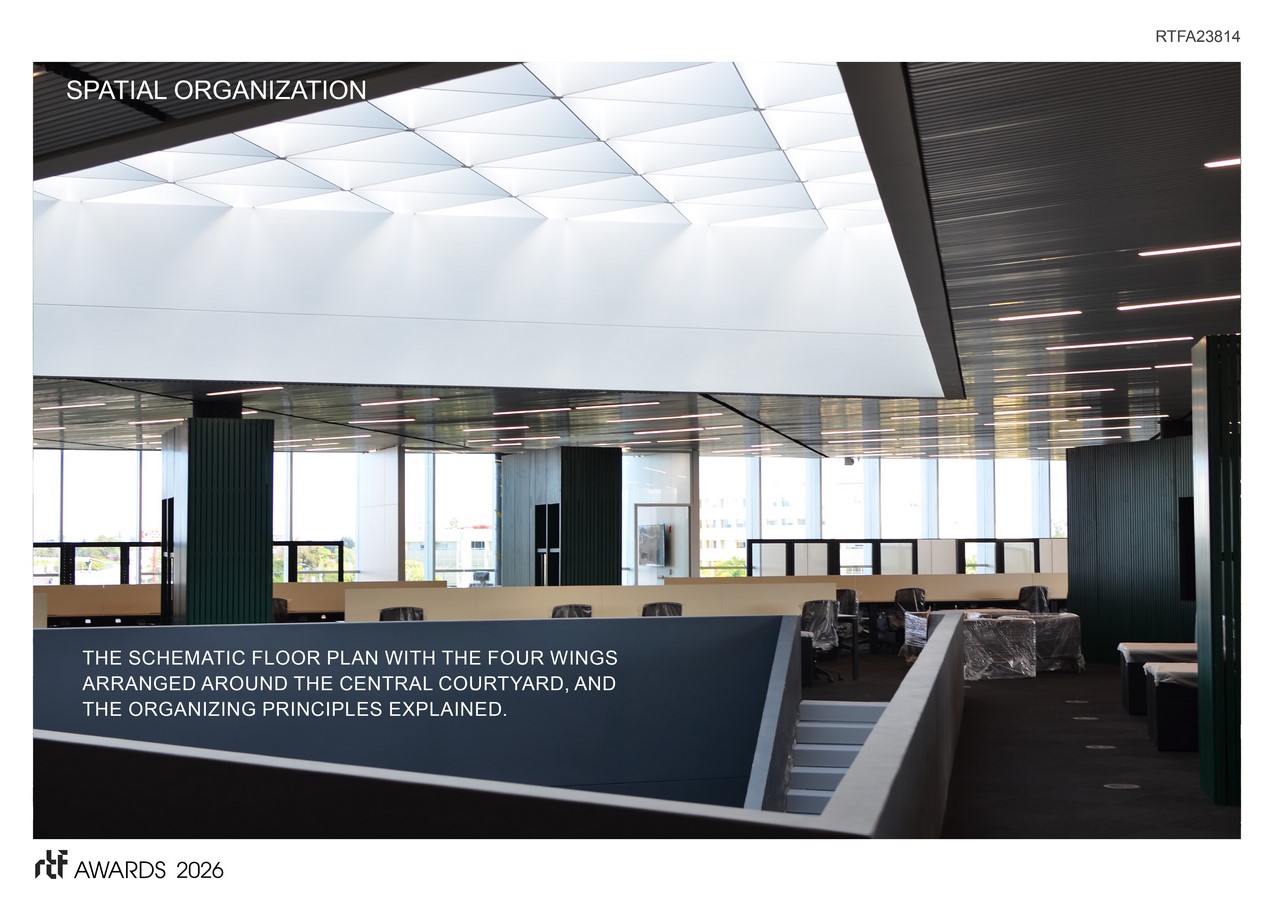
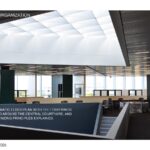
The building is organized across three levels, all of which wrap around a central circular courtyard. This open void is the organizational and experiential core of the project — it provides natural light and cross-ventilation to surrounding workspaces, while also establishing visual and physical connectivity between floors and departments. No matter where an employee is within the building, they maintain a relationship with this shared center, reinforcing the sense that the institution operates as a unified whole rather than a collection of isolated departments.
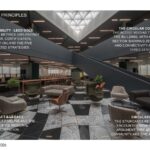
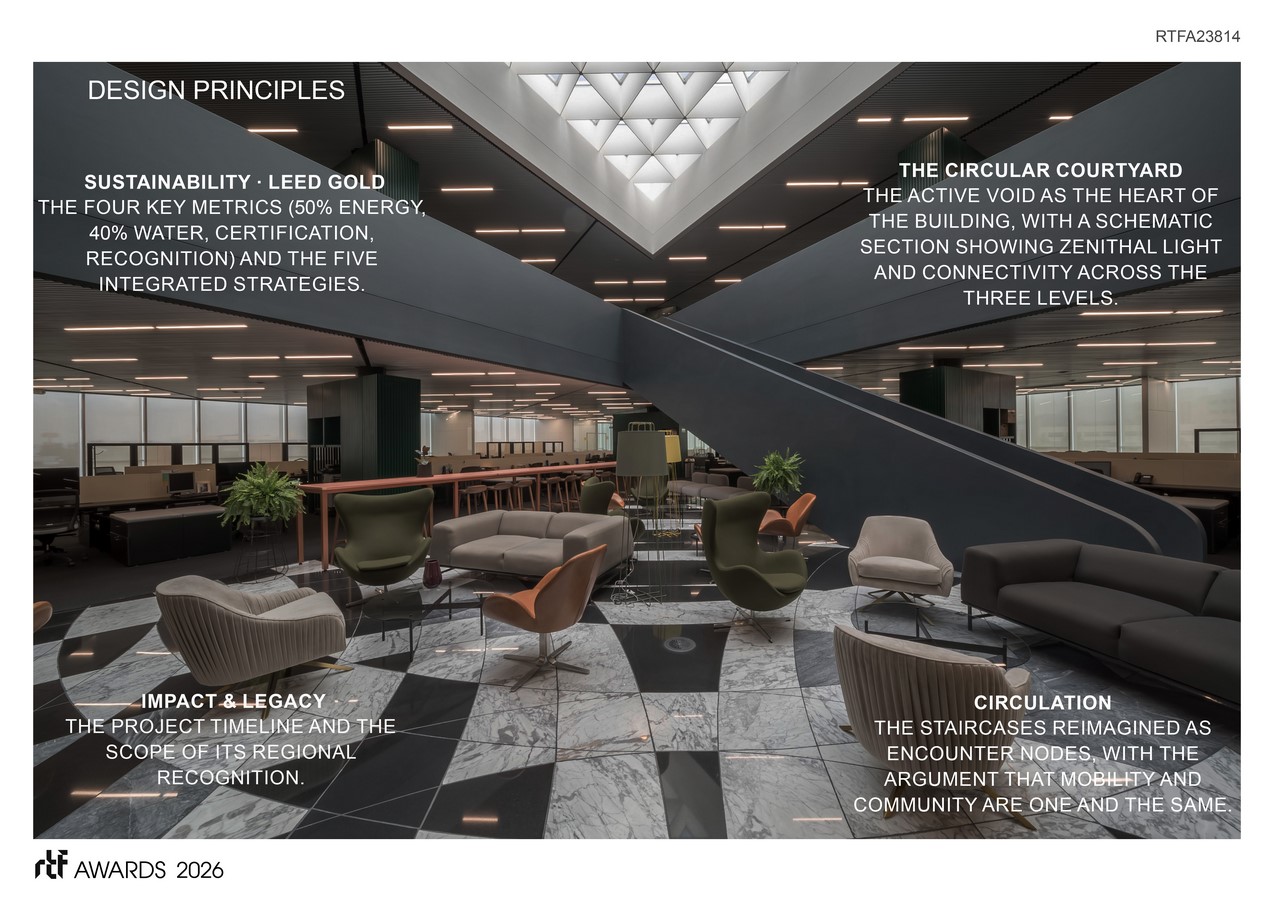
Vertical circulation is reimagined through generous, open staircases that function as far more than a means of moving between levels. Positioned and designed to invite pause and encounter, these staircases serve as social nodes — places where informal conversations happen, ideas are exchanged, and the daily rhythms of institutional life play out. They are, in this sense, one of the project’s most quietly powerful moves: infrastructure that doubles as community infrastructure.
The completed building stands as proof that efficiency, sustainability, and human connection are not competing priorities but mutually reinforcing ones. It is a contemporary workplace that sets a new standard for corporate architecture in Mexico — one that is as committed to the wellbeing of its people as it is to the health of its environment.