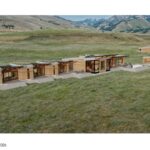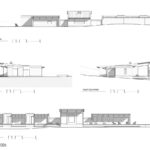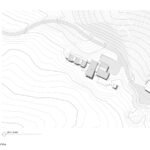
Not-quite verdant rolling hills covered in waist-high grass is not a landscape that is typically associated with northwestern Wyoming. It is this unusual tableau that inspired the architecture of this four-bedroom house and suggested the materials: (rammed) earth, concrete, timber, and substantial glass for significant views.
Rethinking The Future Awards 2026
Second Award | Private Residence (Small-Medium) (Concept)
Project Name: Jackalope Ranch
Category: Private Residence (Small-Medium) (Concept)
Studio Name: Ward | Blake Architects
Design Team: Tom Ward, Mitch Blake, SaraLee Lanier, Carl Lowder
Area: Main House 4,935 s.f. (458.47 sq.m.) / Guest House 834 s.f. (77.48 sq.m.)
Garage 1,130 s.f. (104.98 sq.m.) – Total Project 6899 s.f. (640.93 sq.m.)
Year: N/A
Location: Jackson, Wyoming
Consultants: N/A
Photography Credits:
Render Credits: Joshua McMahan
Other Credits:
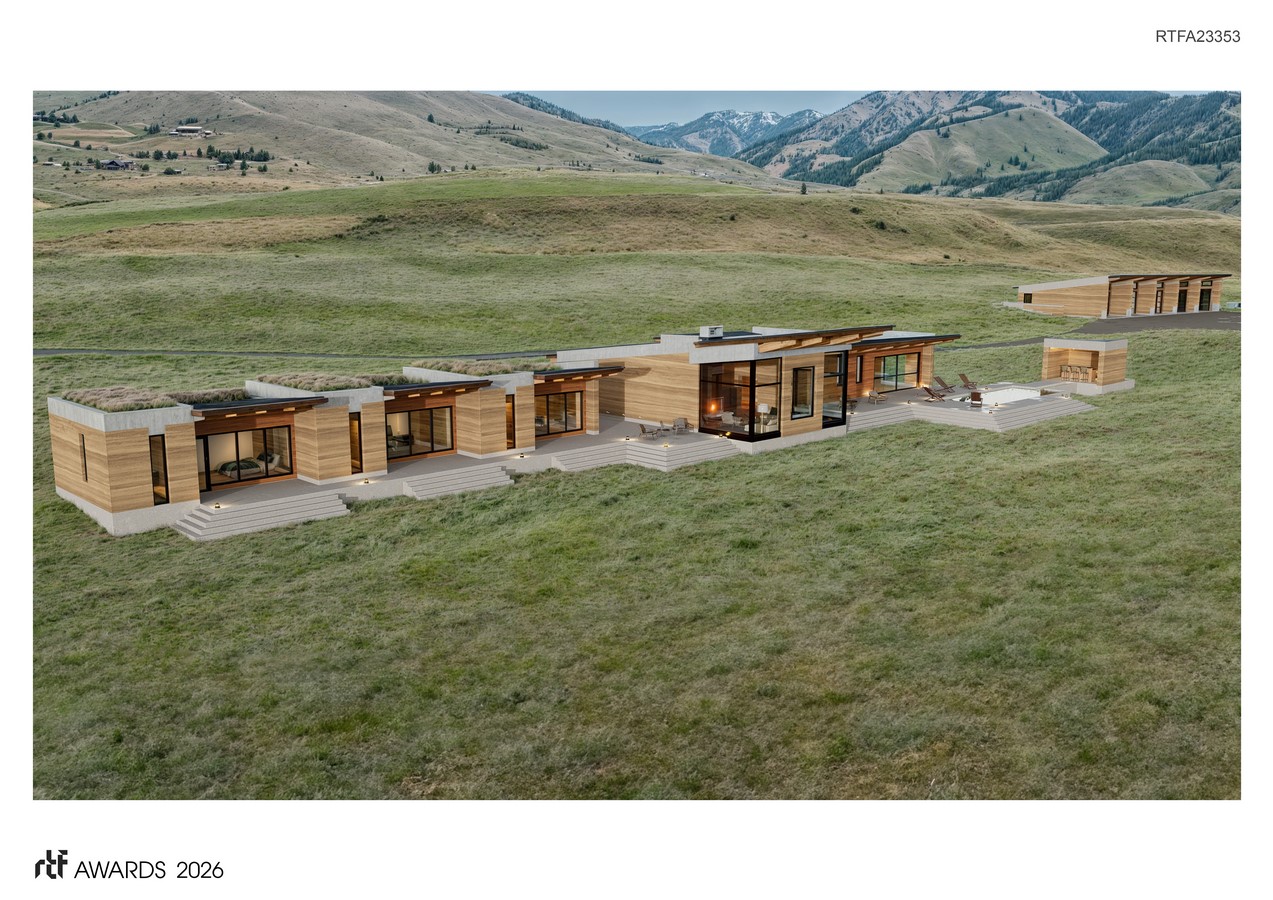
The true meaning of high desert was matched to the letter by the qualities in this site. The house had to respond to this character, to provide more than shelter and comfort to the occupants in a landscape in which nature is elemental, and with little reliable water to support anything lush or elaborate. Thick walls walls with strong presence and substantial thermal mass were selected as the main structure for the formal organization of the house.
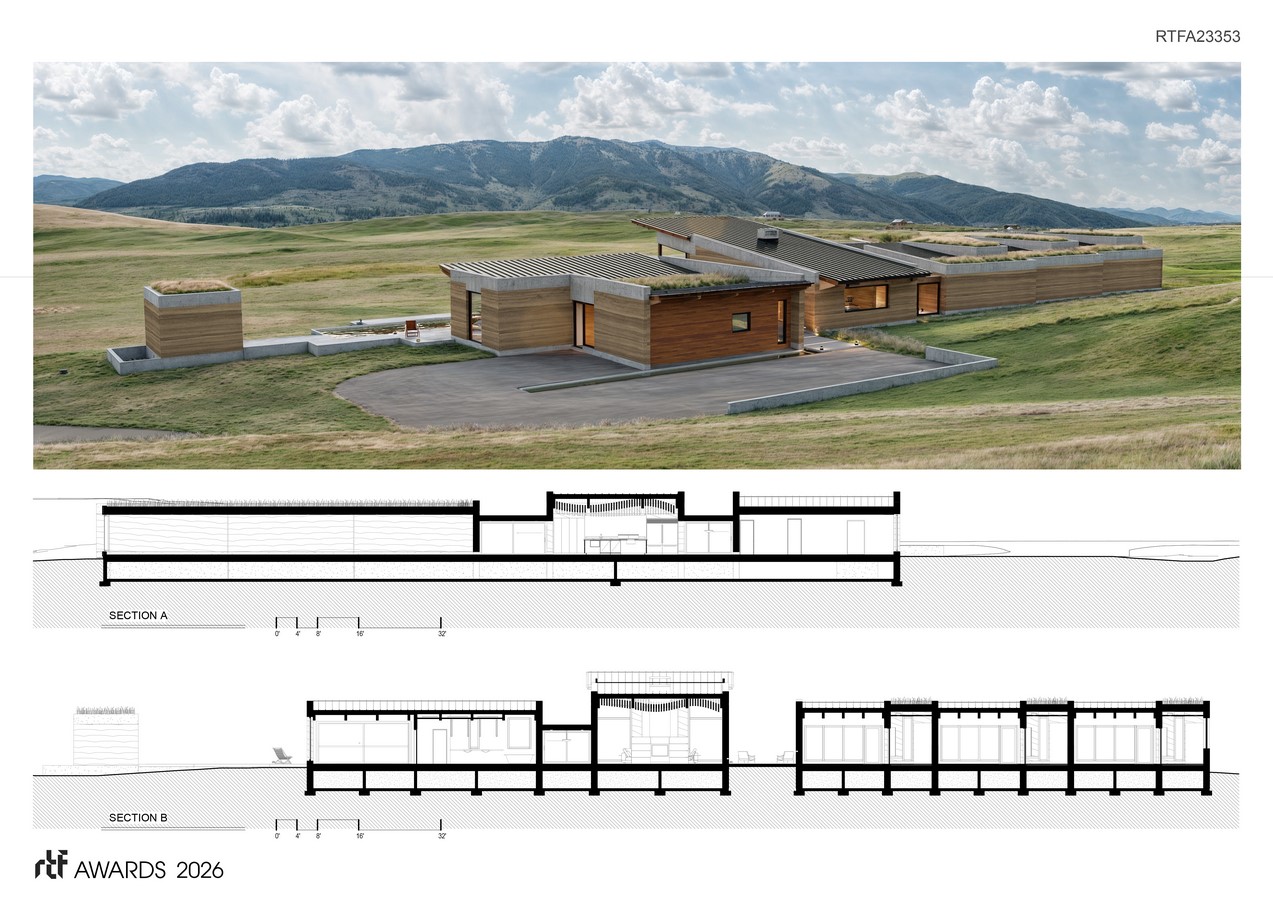
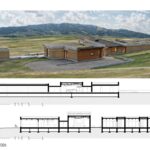
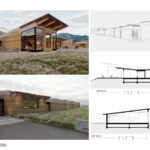
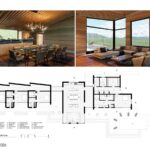
The south orientation demanded deep overhangs to protect from the summer sun and, indeed, the winter glare. Shed roofs were selected as a bit of homage to the agricultural heritage of the meadow and are linked by flat, sod-covered roofs that delineate circulation areas and interstitial spaces. Architecturally sacred space for the seemingly prosaic program of living-kitchen-dining is integrated to form the hub of the house.
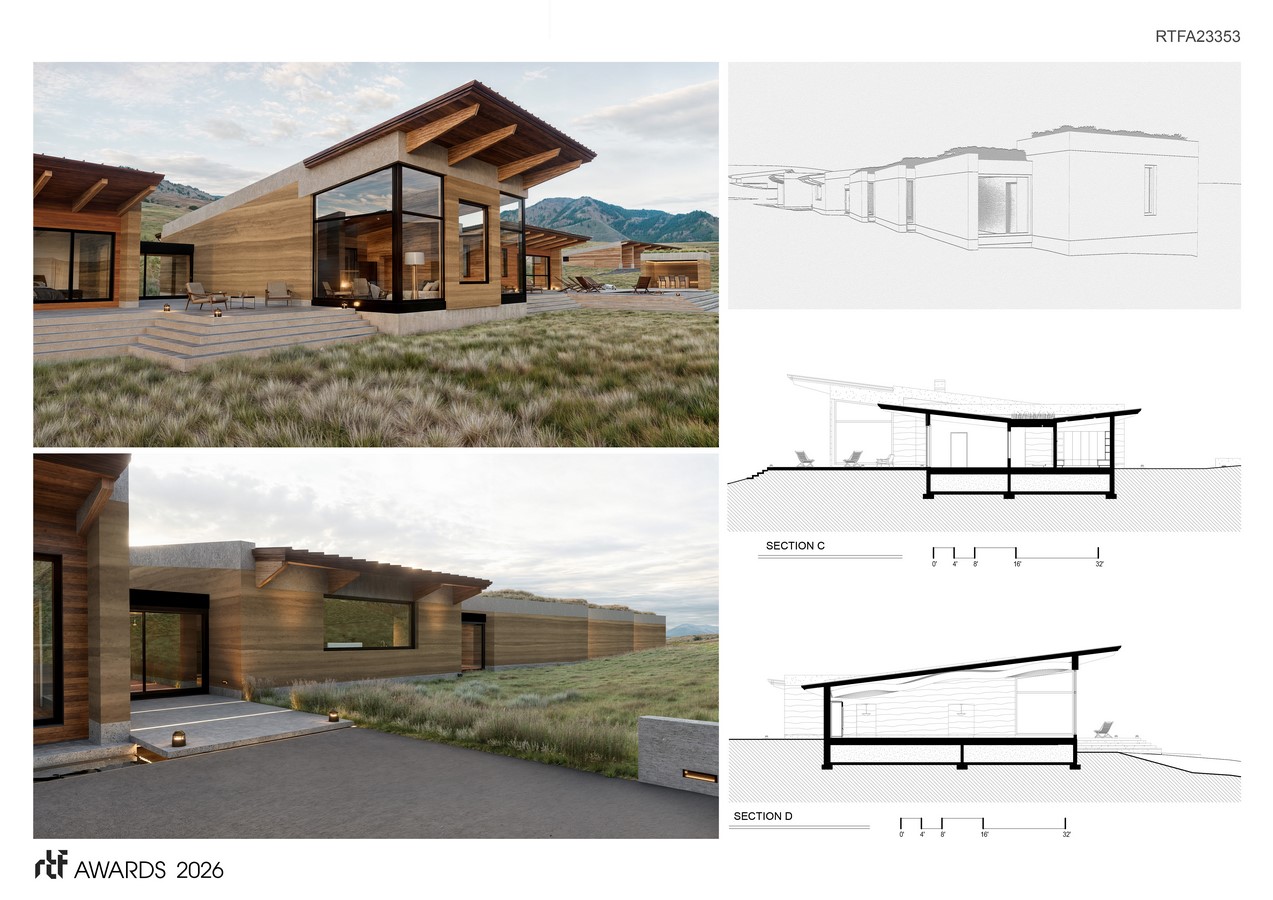
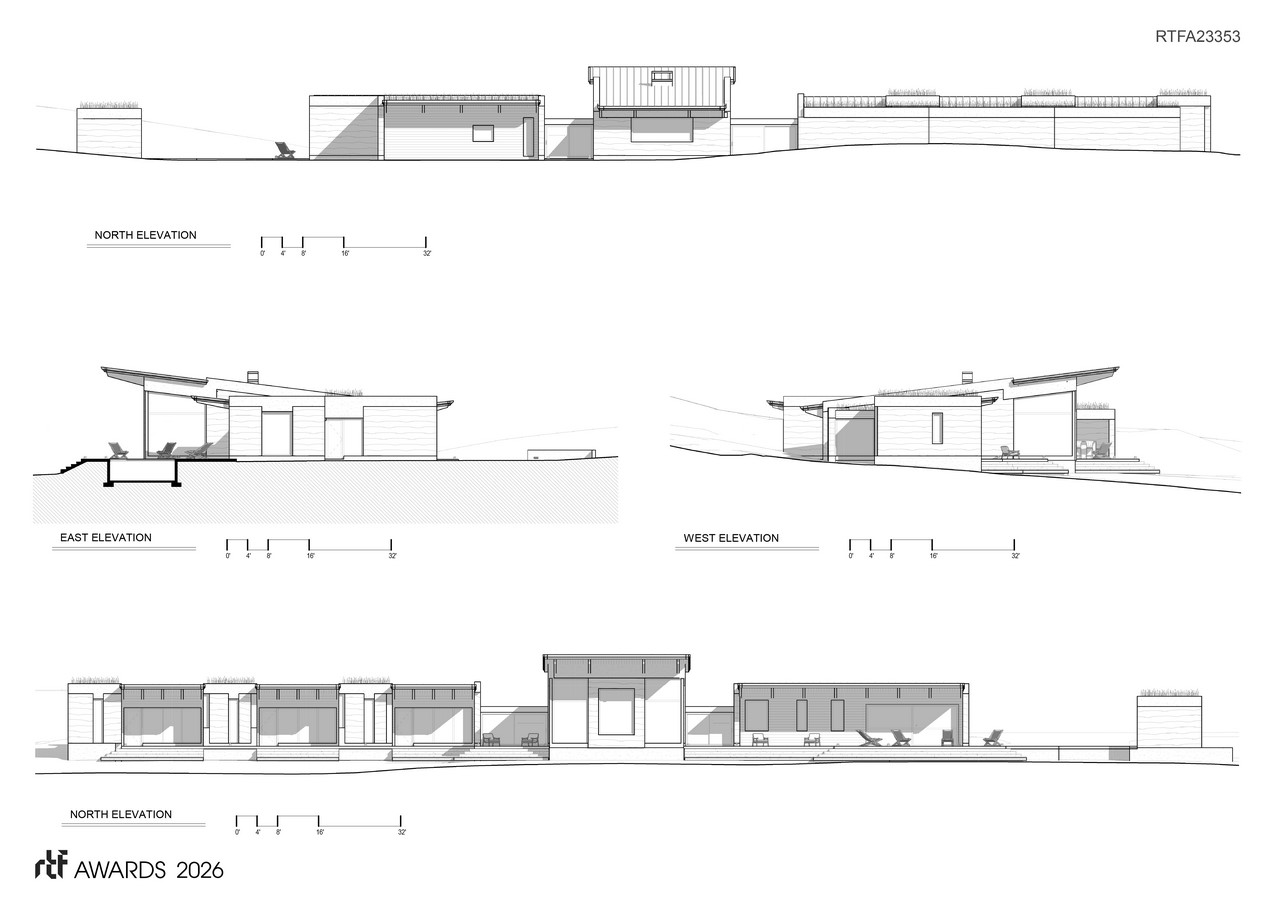
In the bedroom wing, the primary suite and three children’s rooms are situated left and right of the hub, along a sawtooth hallway, with glazing at each jog in the sawtooth. Picturesque views of the sheds and the site, and of the corresponding subtle changes of topography, make for an interesting experience of passage as one moves through the the house.
The arid biome of the site suggested a wet response. Water features of modest size were designed to provide landscape accents at architectural points of convergence: from the guest parking area leading to the front entryway and door to a small swimming pool with a rammed earth cabana on the south side that offer a welcome sense of cool in the otherwise dry landscape.
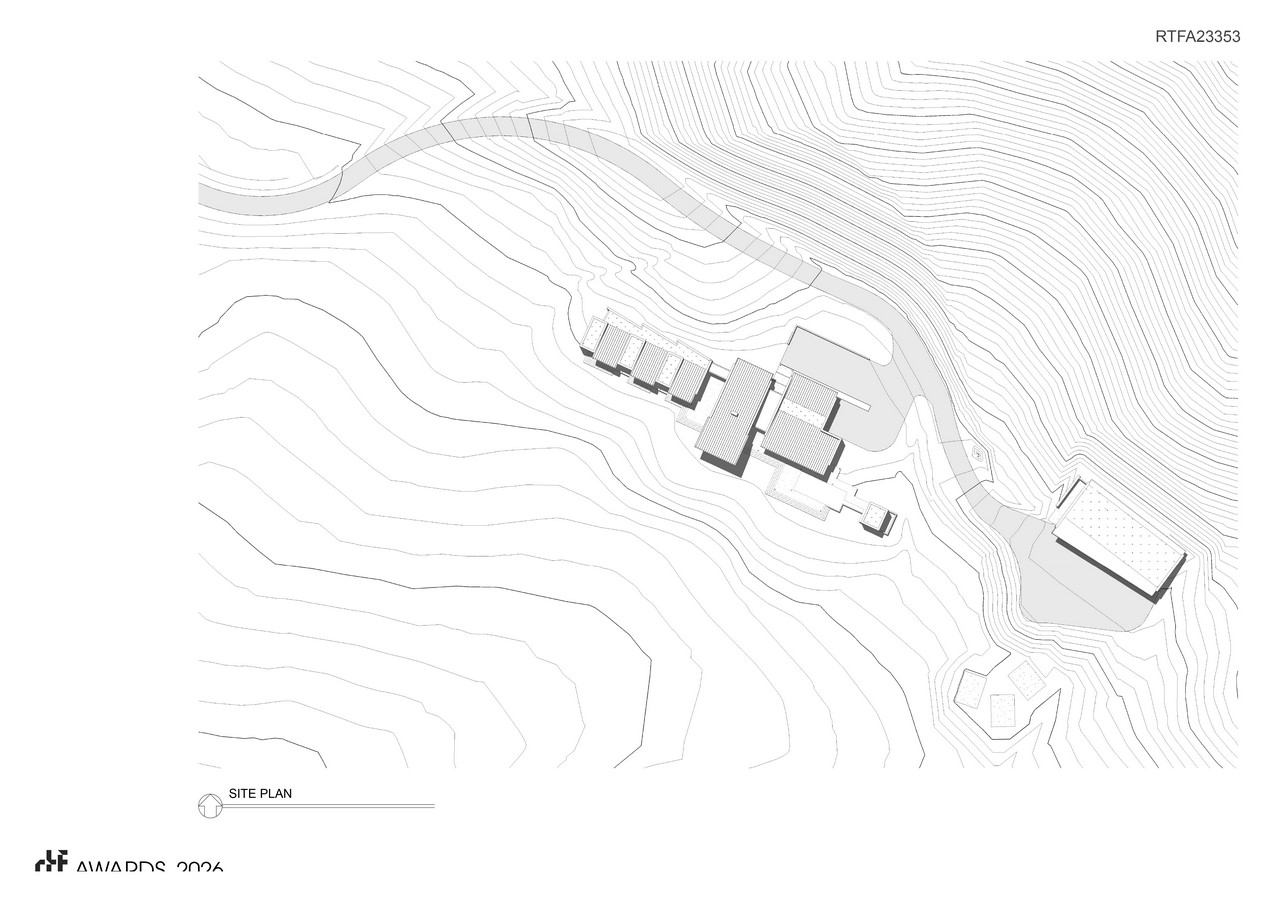
Because xeriscaping (a landscape requiring little water) was necessary, the house is positioned on a carefully detailed concrete plinth, which provides exterior seating and patio areas serving as links for all bedrooms and the main part of the house. These features are all oriented to the south and take advantage of full sunlight exposuire when sunlight occurs, another rare amenity in northwestern Wyoming. Steps are provide at each edge of the plinth to return to the ground plane to wander in these grasslands.