


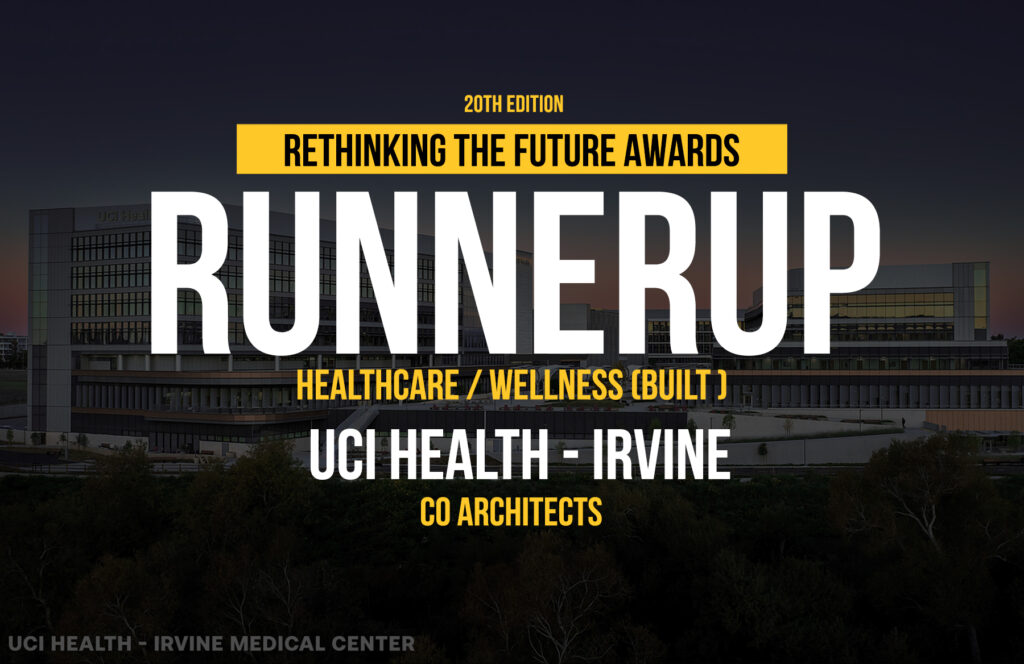
UCI Health – Irvine Medical Center occupies a rare threshold accessed from busy Jamboree Road while perched at the edge of the San Joaquin Marsh. This positioning between urban infrastructure and protected wetland shaped the design strategy. As the first all-electric hospital in the nation, UCI Health – Irvine sets a national benchmark for sustainability, eliminating fossil fuels while leveraging the site’s natural assets to maximize the healing connection to nature.
Rethinking The Future Awards 2026
Second Award | Healthcare / Wellness (Built)
Project Name: UCI Health – Irvine Medical Center
Category: Healthcare / Wellness (Built)
Studio Name: CO Architects
Design Team:
CO Architects, Architect of Record
Hensel Phelps, General Contractor
Area: 345,000 GSF (Hospital), 220,000 GSF (ACC), 42,000 GSF (All-Electric Central Utility Plant)
Year: 2024 (Cancer & Ambulatory Care Center + CUP); 2025 (Hospital)
Location: Irvine, CA
Consultants:
Degenkolb, Structural Engineer
Stantec, Civil Engineer
TK1SC, MEP Engineer
Ridge Landscape, Landscape Architect,
Lighting Designer, Studio K1
SKA Design, Environmental Graphics
Newsom Brown, Acoustics
Photography Credits: Tom Bonner Photography

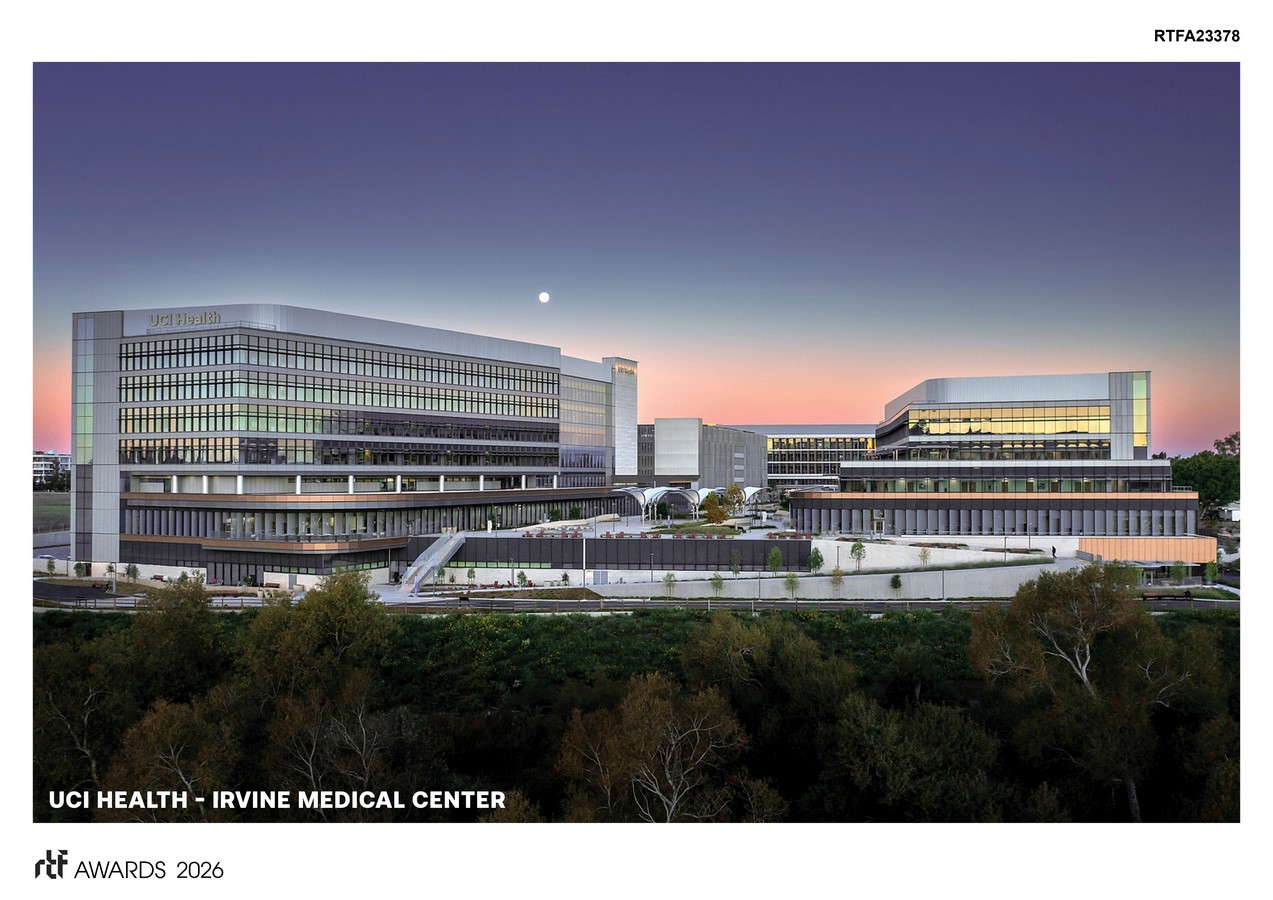
The medical center comprises an acute care hospital, an ambulatory care and comprehensive cancer center (ACC), a parking structure, and an all-electric central utility plant. Arrival into the campus is defined by a strong view axis from the entry to the marsh that supports intuitive circulation. This axis begins at an entry plaza with drop-off and valet access, public lobbies, and an events plaza designed to support community, academic and health-related gatherings. A cafeteria, café and conference center activate the public realm and extend seamlessly into the events plaza. Further in, healing and meditation gardens overlook the marsh, reinforcing a sense of prospect and refuge.
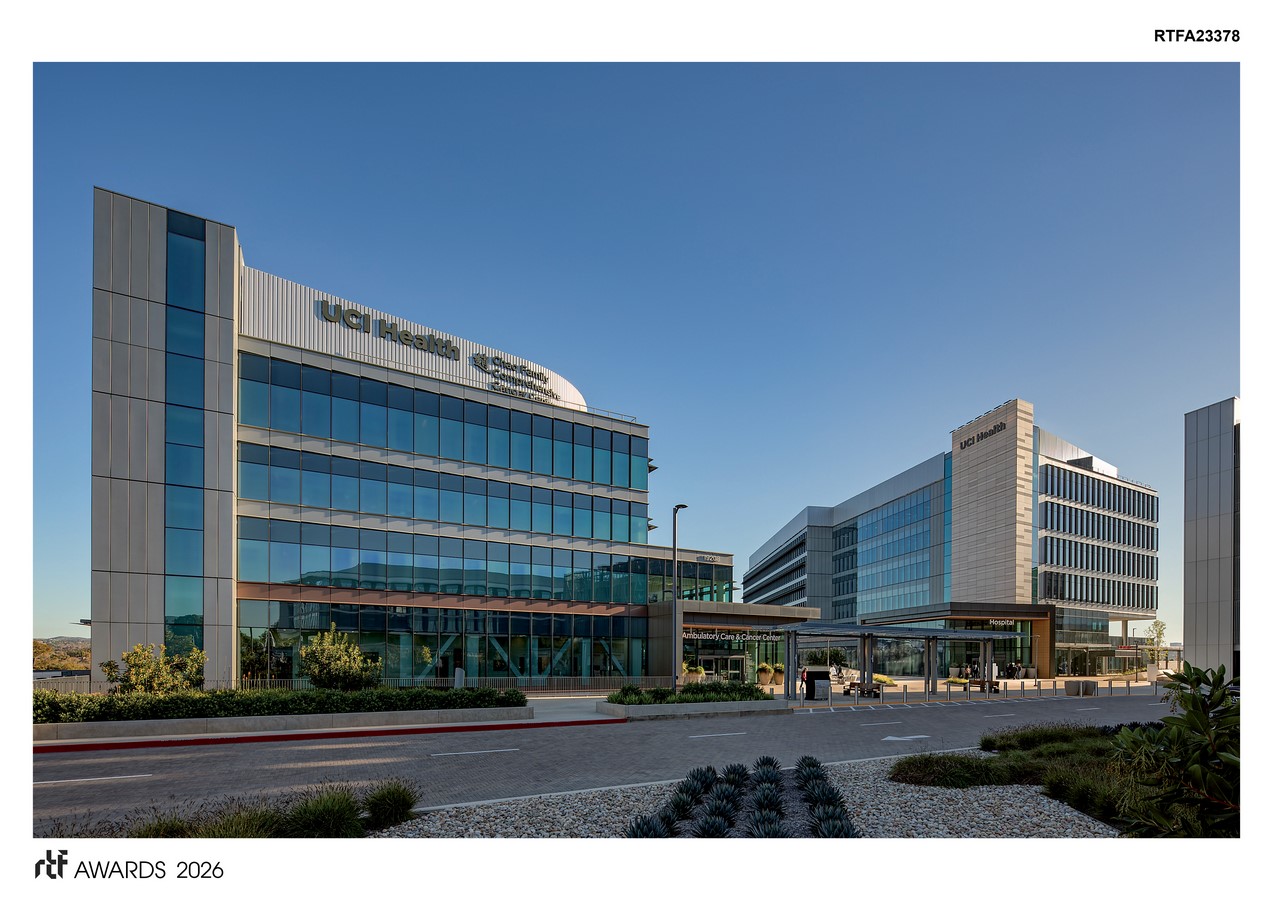
At the garden level, the hospital and ACC connect into a single ‘surgical mega floor’ below the main entry, a strategy that maximizes usable space on a constrained site while transforming operational efficiency. By integrating high-acuity and procedural spaces across both buildings, the design enables faster turnaround times, more flexible scheduling, and better leverage of surgical resources. For patients, this organization translates into shorter wait times, better clinical results and higher satisfaction scores.
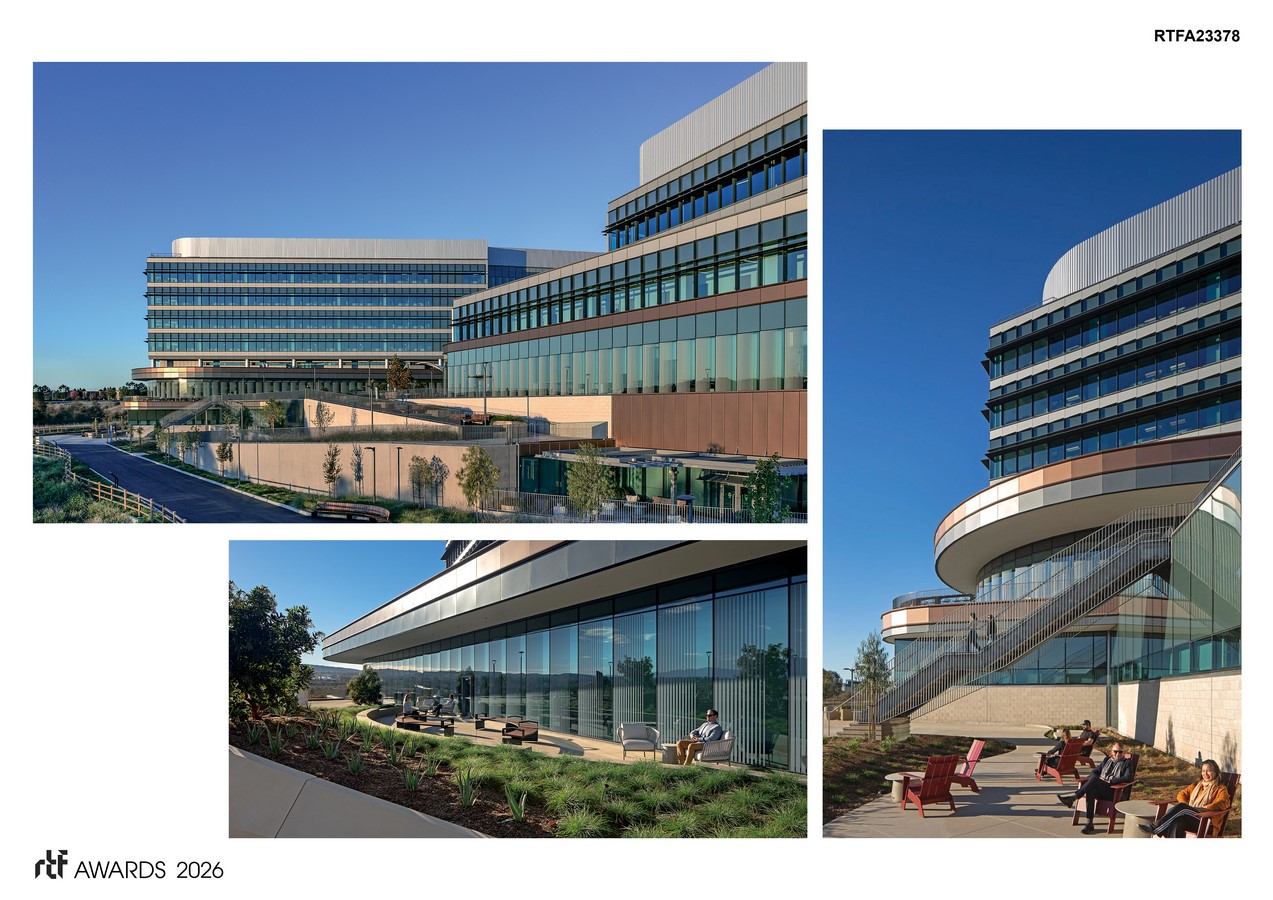
The architectural expression echoes the marsh’s horizontal layering through deliberate stratification of form and material. The base consists of the garden level, events plaza and first floor, which uses stone and concrete to anchor the buildings to the site. Horizontal copper accents add warmth and reflectivity, subtly shifting with daylight conditions. The hospital and ACC are clad in a high-performance building envelope with unitized curtain wall systems, high-efficiency glazing, horizontal sunshades and custom ceramic frit patterns that reduce solar heat gain by up to 85%. Upper floors utilize projecting horizontal eyebrows, while lower floors rely on fritted glass using a pattern derived from the Fibonacci sequence.
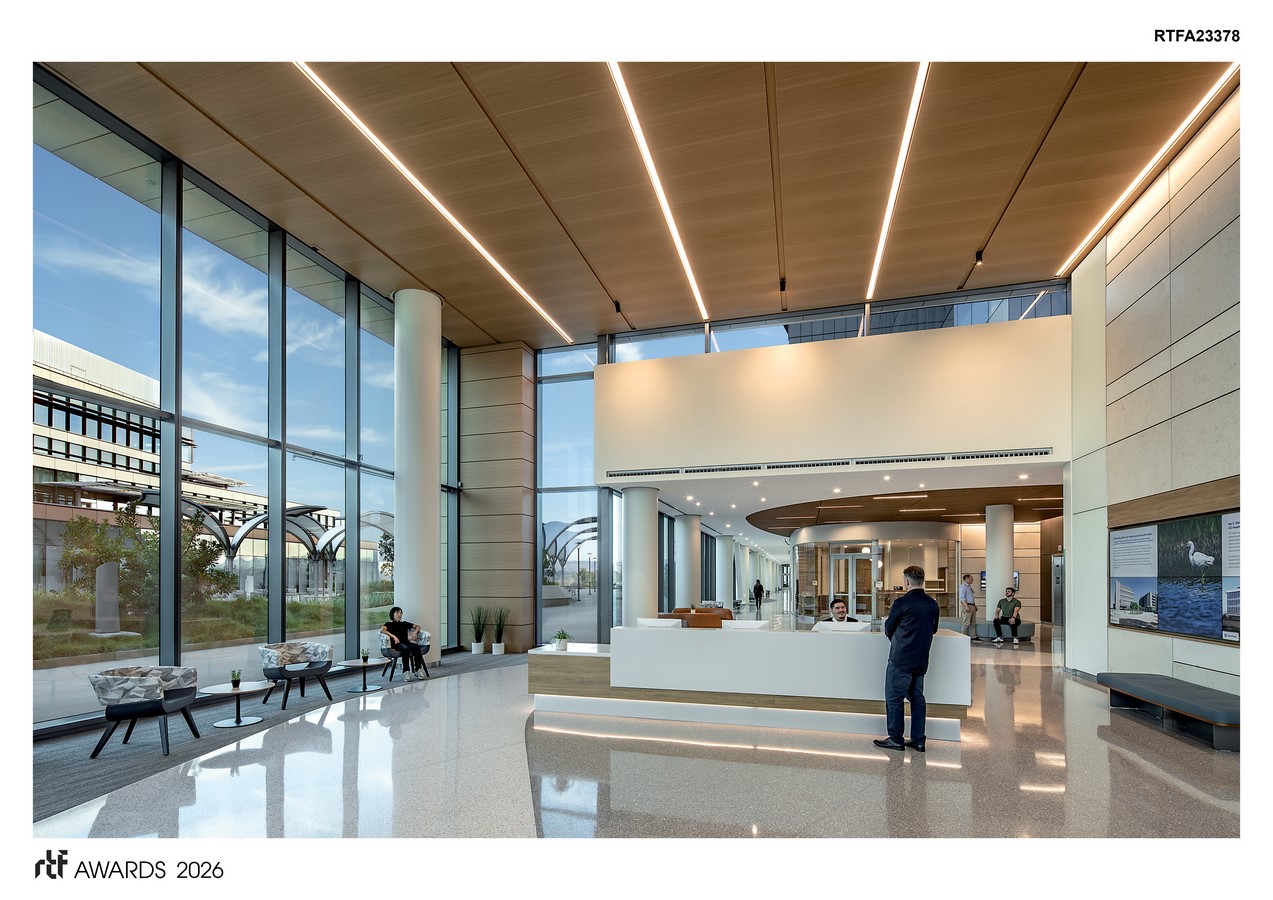
Sustainability is fundamental to UCI Health – Irvine’s design and performance. The campus eliminates on-site combustion and is supported by an all-electric central utility plant, significantly reducing operational carbon emissions while positioning the facility for a renewable energy future. Environmental stewardship extends beyond energy performance: the design team collaborated closely with UCI biologists to protect local wildlife through careful building placement, turtle fencing, bird-safe glass and comprehensive stormwater treatment strategies that enhance the marsh ecosystem. Passive design strategies reduce energy demand while the all-electric infrastructure ensures zero on-site carbon emissions.
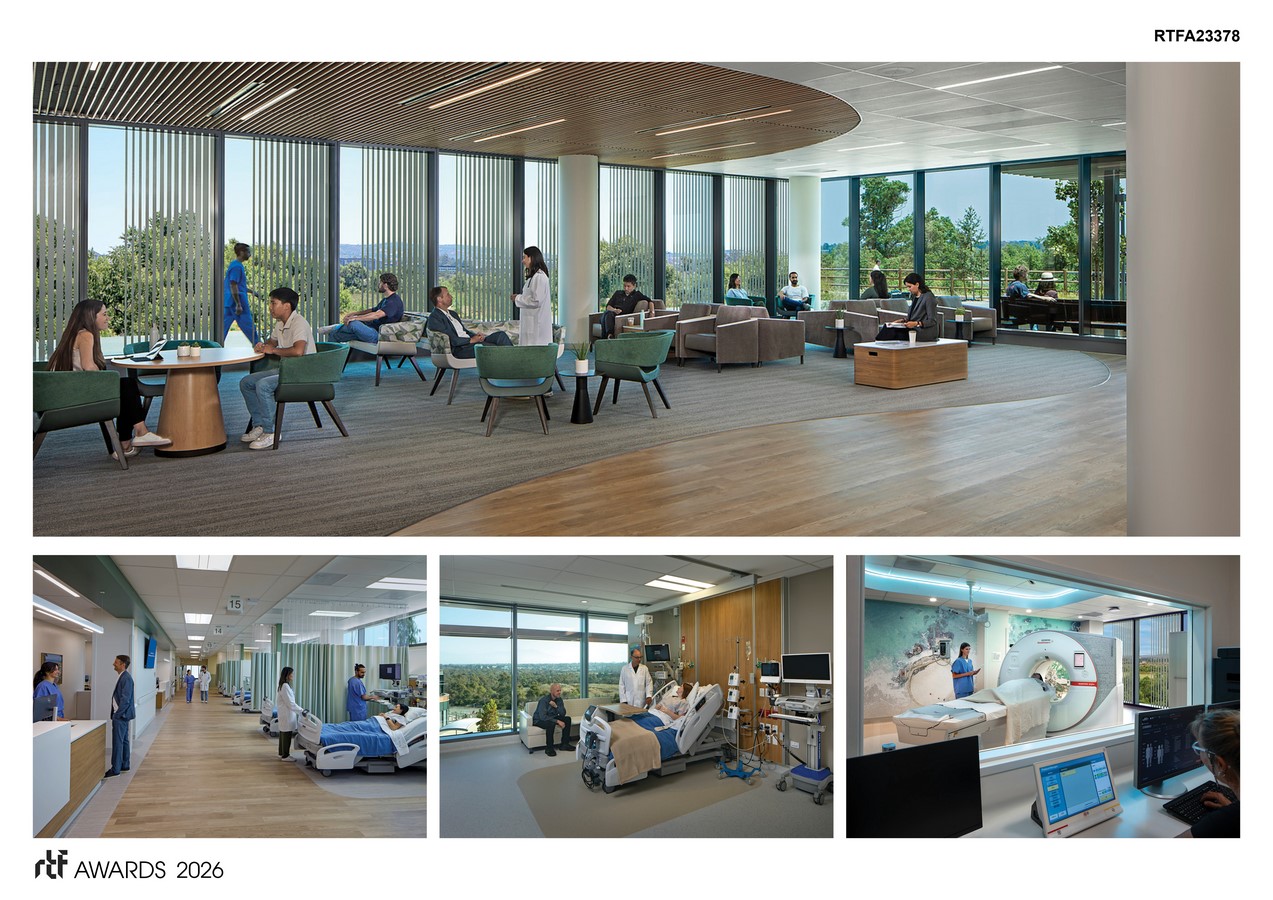
UCI Health – Irvine demonstrates how architecture can simultaneously advance sustainability, operational excellence and wellbeing. By integrating cutting-edge medical planning with ecological sensitivity and patient-centered design, the project establishes a new standard for healthcare environments — one where striving to achieve carbon-neutral infrastructure, providing innovative care models, and creating a deep connection to nature are inseparable elements of architectural excellence.


