


The new TUM Campus in Olympiapark merges precise engineering and industrial timber prefabrication to create a spatial composition focused on function, learning, and movement. Since its partial opening in 2022, the campus has become a vibrant hub for the TUM School of Medicine and Health at the Technical University of Munich, the Central University Sports Center, and students across Munich.
Rethinking The Future Awards 2026
Second Award | Sports & Recreation (Built)
Project Name: TUM Campus at the Olympic Park
Category: Sports & Recreation (Built)
Studio Name: ARGE Dietrich Untertrifaller, Balliana Schubert Landschaftsarchitekten
Design Team: Much Untertrifaller, Heiner Walker, Karla Dornmair, Constantin Frommelt, Lara Kaufmann, Claudia Majer, Peter Nussbaumer, Danijela Müller-Stojanovic, Simon Pirschl, Wilhelm Schnabel, Verena Schoissengeyr, Julian Straub
Area: Germany
Year: 2025
Location: Munich
Consultants:
Statics: Merz Kley Partner, Dornbirn
Building services: Vasko+Partner, Vienna
Electrics: bbs-project, Tiefenbach
Thermal simulation: IB Hausladen, Kirchheim
Acoustics: Obermeyer, Munich
Landscape: Balliana Schubert, Zurich
Timber construction: Rubner Holzbau, Ober-Grafendorf; ATP sustain, Munich
Photography Credits: Aldo Amoretti
Plans: Dietrich Untertrifaller

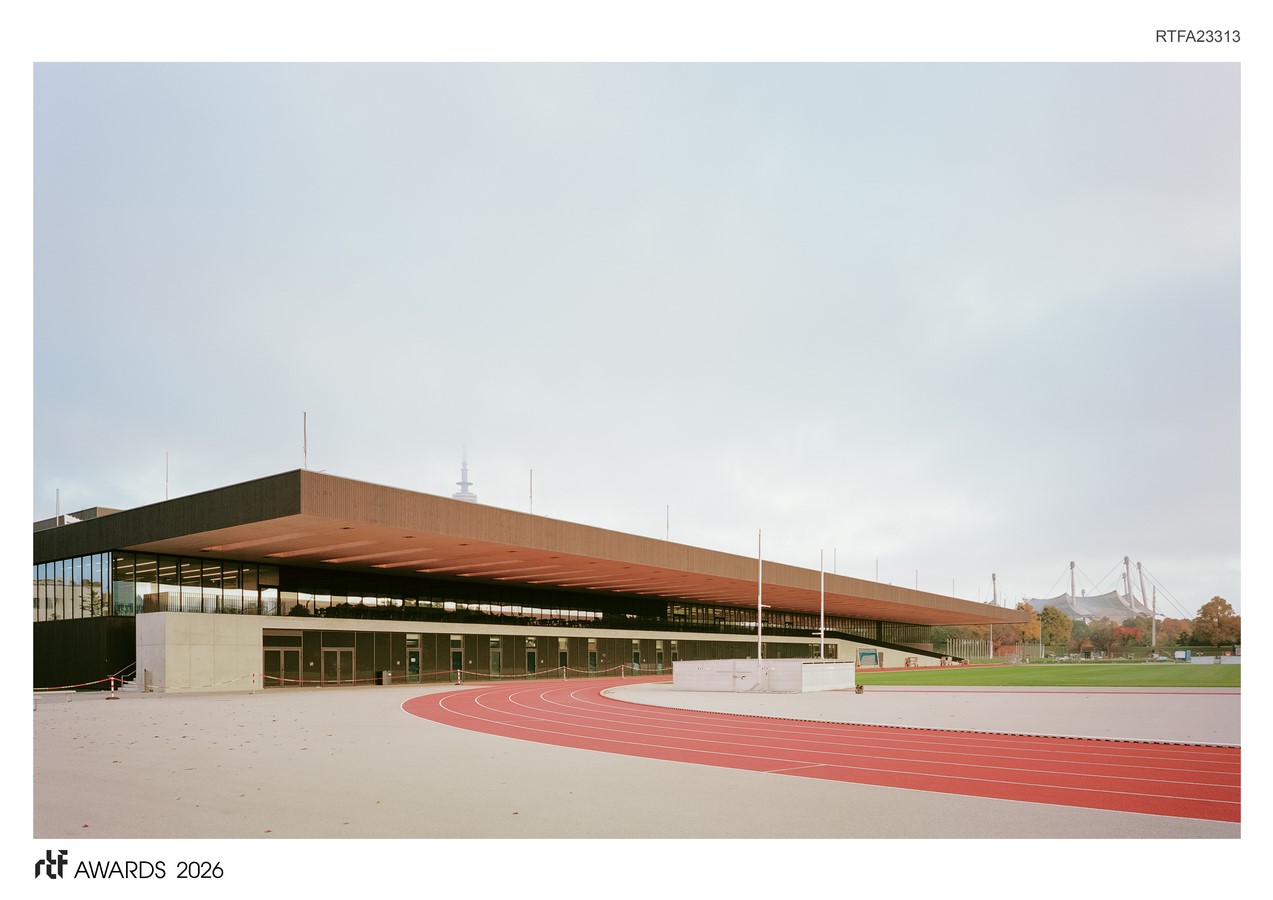
Architecturally, the building integrates seamlessly with the world-famous Olympic architecture by Behnisch & Partner with Frei Otto, as well as the listed landscape park by Günther Grzimek. Its dark timber façade, the approximately 22,000 m² timber roof, and the nearly 19-meter cantilevered canopy define its distinctive presence.
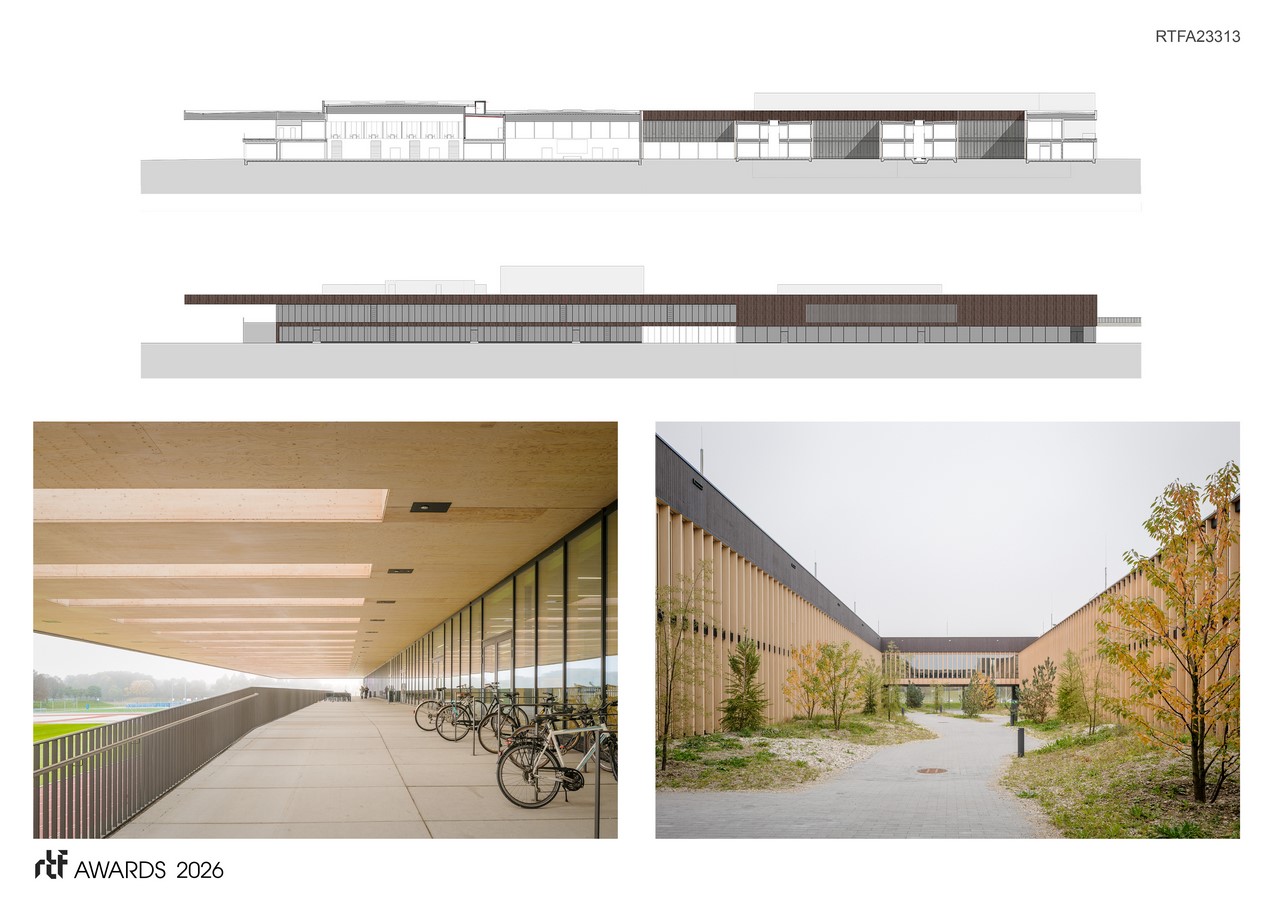
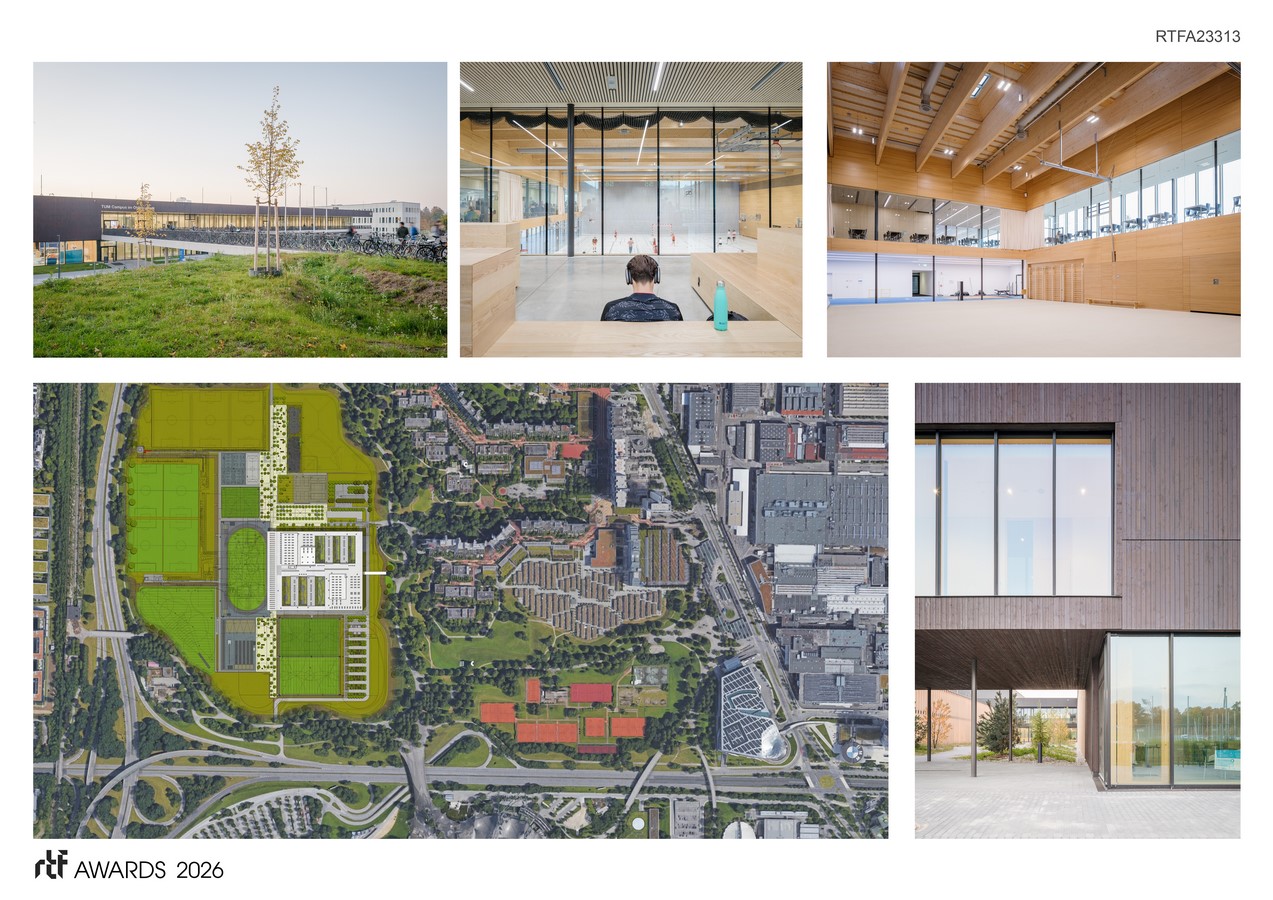
The cuboid building serves a diverse range of functions. By 2022, the first phase delivered 14 sports halls, 12 lecture halls, 15 diagnostic rooms, five workshops, a cafeteria, and a library. These spaces are organized around the central circulation axis—the “Rue intérieure”—which also functions as a dynamic communication space. Light timber surfaces, generous glazing that frames views of sports, teaching, and research areas, abundant daylight from skylights, and subtle color references to the Olympic context define the interior.
The final construction phase, completed in mid-2025, added two diagonally opposite building sections on the sites of former 1972 sports halls. These halls were in use during the first phase and were dismantled after the new facilities opened. The new administrative wings accommodate 300 offices, meeting rooms, a dean’s hall, a teaching kitchen for nutritional sciences, examination rooms for two medical institutes, and additional student areas.
The building is organized around four enclosed courtyards, while two mirrored courtyards create a seamless connection between institutes and sports areas. These courtyards open to the north and south, providing direct access to the “Rue intérieure.” The completed structure is a continuous two-story, partially underground cuboid, measuring 185 by 153 meters, with a total gross floor area of 42,200 m². Around 20 hectares of sports and open spaces surround the building, providing areas for relaxation, informal encounters, and recovery alongside high-performance sports facilities.
A defining architectural feature is the timber canopy on the west side, where the “Rue intérieure” meets the “Rue extérieure.” This column-free canopy extends over the terrace in front of the cafeteria and library, and at ground level, it shelters examination rooms and part of the athletics track, providing a weather-protected “pit lane” for sensitive outdoor motion measurements. The 18.70-meter cantilever consists of 40 prefabricated hollow box elements that integrate installations and cross beams, maintaining a flat timber soffit—a striking landmark and a tribute to the neighboring Olympic tensile roof structures.
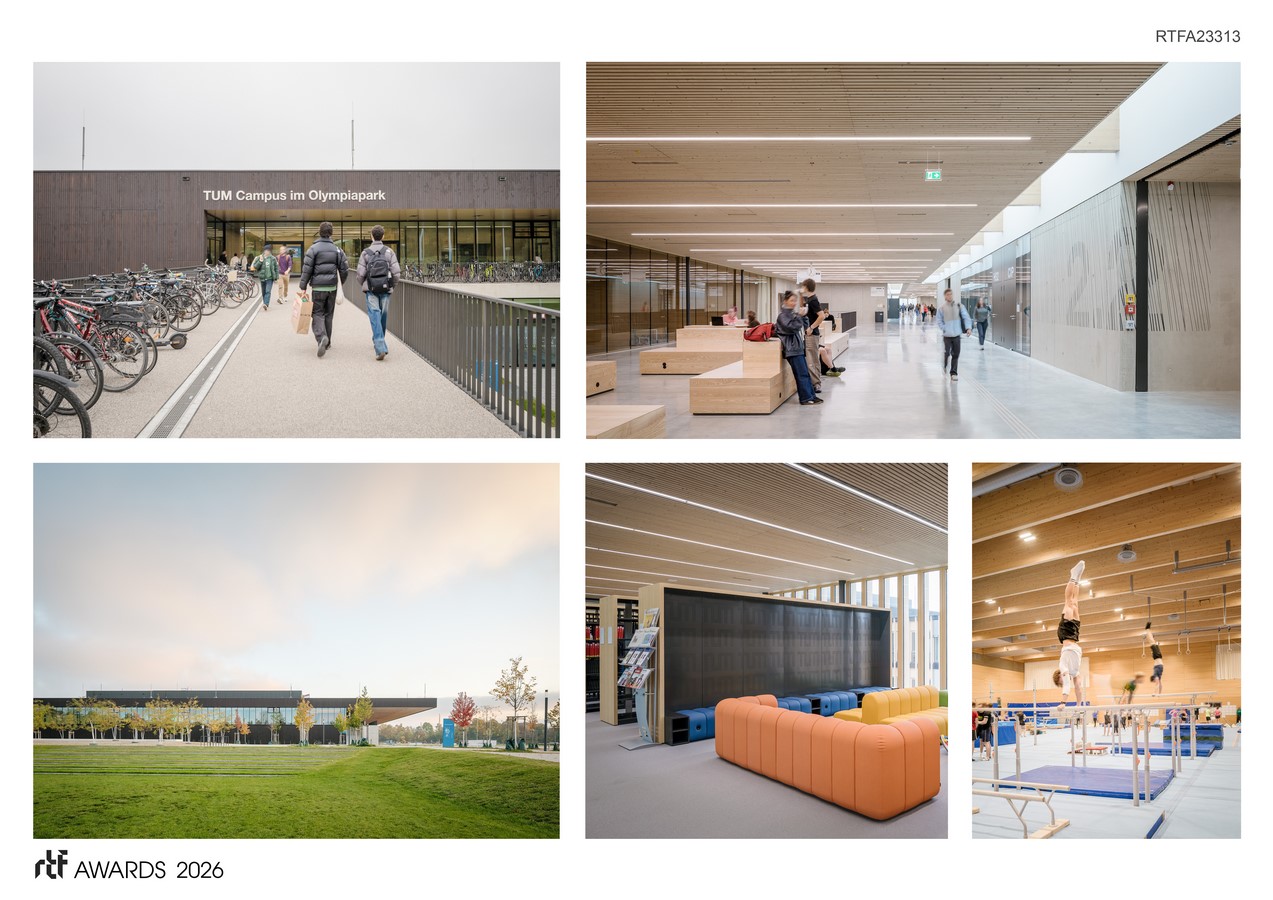
With 5,200 m³ of timber, the project ranks among Europe’s largest timber buildings. Extensive prefabrication provided an economic and ecological solution: each cubic meter of timber binds one ton of CO₂, while the energy-efficient envelope and building systems save 230 tons of CO₂ annually.


