


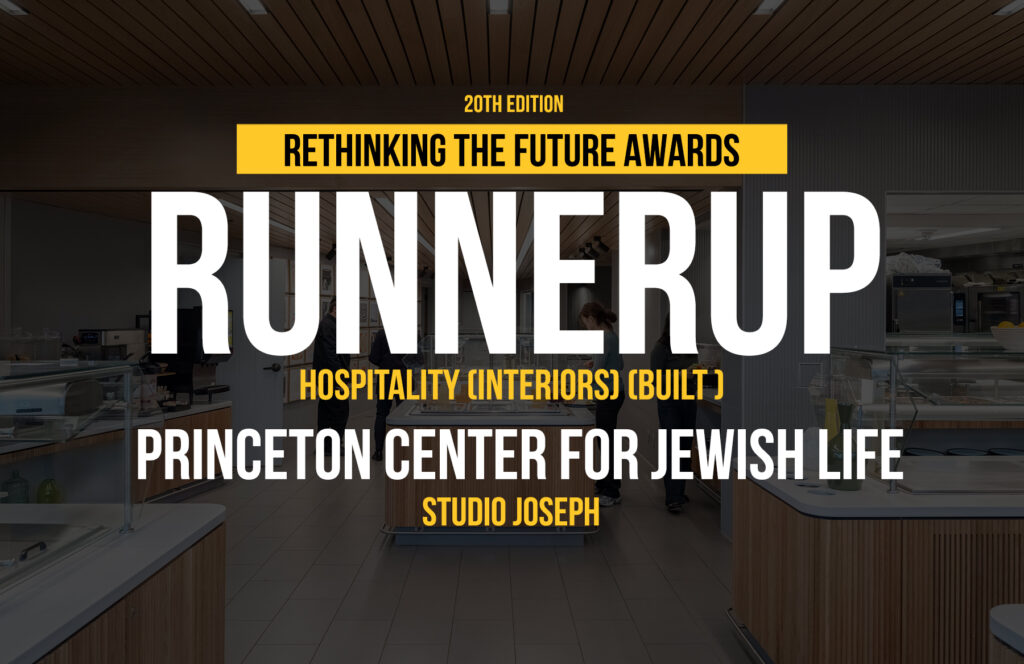
The Center for Jewish Living was built in the 1990s, at a time when kosher food service was often performative and did not fully meet the dietary needs of the community beyond those of kosher religious requirements. It did not accommodate the significantly larger attendance on the Sabbath.
Rethinking The Future Awards 2026
Third Award | Hospitality (Interiors) (Built)
Project Name: Princeton Center for Jewish Life
Category: Hospitality Interiors
Studio Name: Studio Joseph
Design Team:
Wendy Evans Joseph, Partner-in-charge
Alexios Bacolas, Project Manager
Felipe Colin, Designer
Alexandra Adamski, Architect
Jinhuan Huang, Designer
Wonwoo Park, Architectural Designer
Area: 4,000 SF
Year: 2025
Location: Princeton University, Washington Street, Princeton, New Jersey
Consultants:
(MEP) – AMA
(Structural) – Silman/TYLin
(Lighting) – Sighte Studio
(Code Consultant) – Jensen Hughes
(Cost Estimator) – Costrack
(Food Service) – Clevenger Frable LaVallee
(Civil Engineer) – Van Note Harvey
(Geotechnical) – Carlin-Simpson & Associates
(Landscape) – Field Operations
(Hardware) – CBR Architectural Hardware
Photography Credits: Alex Fradkin
Render Credits: All renderings and drawings by Studio Joseph
Other Credits: N/A

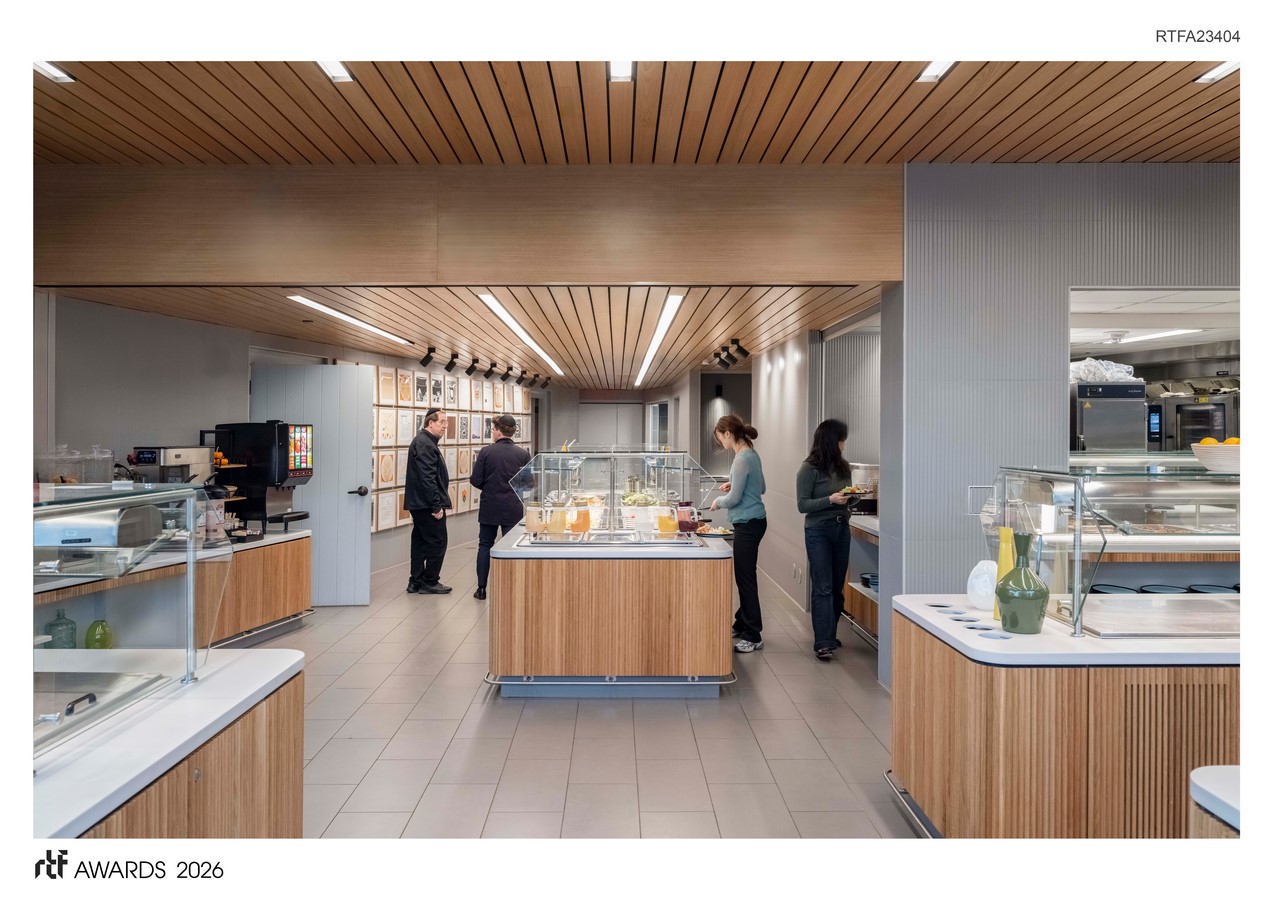
Low ceilings, inadequate lighting, and a lack of views to the outside made the experience even less engaging. The servery supports tikkun olam, a Hebrew phrase that translates to “repair the world.” “Sharing a meal with others is an ancient, universal way to uphold traditions and strengthen the bonds within the community.
Jewish students, faculty, and others are all welcome to participate in educational and social activities and to celebrate religious holidays. The food services adhere to the strictest guidelines of the Jewish faith, as well as halal. Still, the menu and procedures also accommodate allergies, gluten-free diets, and preferences for vegan and vegetarian options. This project expands the servery’s capacity to accommodate a greater number of people while improving flow and reducing wait times. However, the strongest impetus for the addition and renovations came from the Center’s Rabbi, who wanted to improve the visual and spatial qualities of the servery to make everyone feel part of an extended family.
Process and Scope
Before beginning the design, the team conducted Visioning sessions. We listened to students, staff, chefs, and the on-site rabbinical staff who ensure the maintenance of Jewish Law. We discussed the transition between dairy and meat meals, including replicating all vessels, dishes, and trays. There were lengthy lines and long wait times.
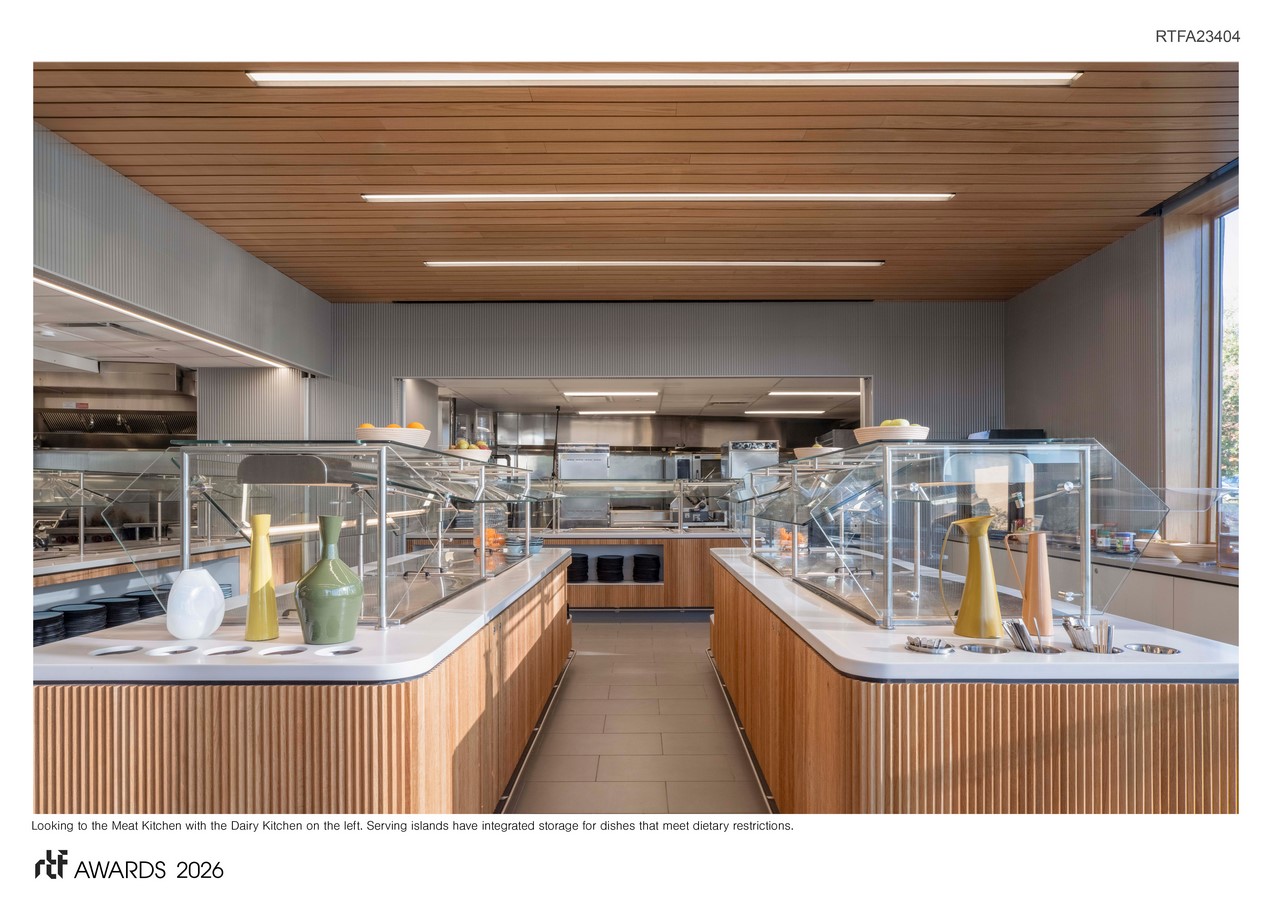
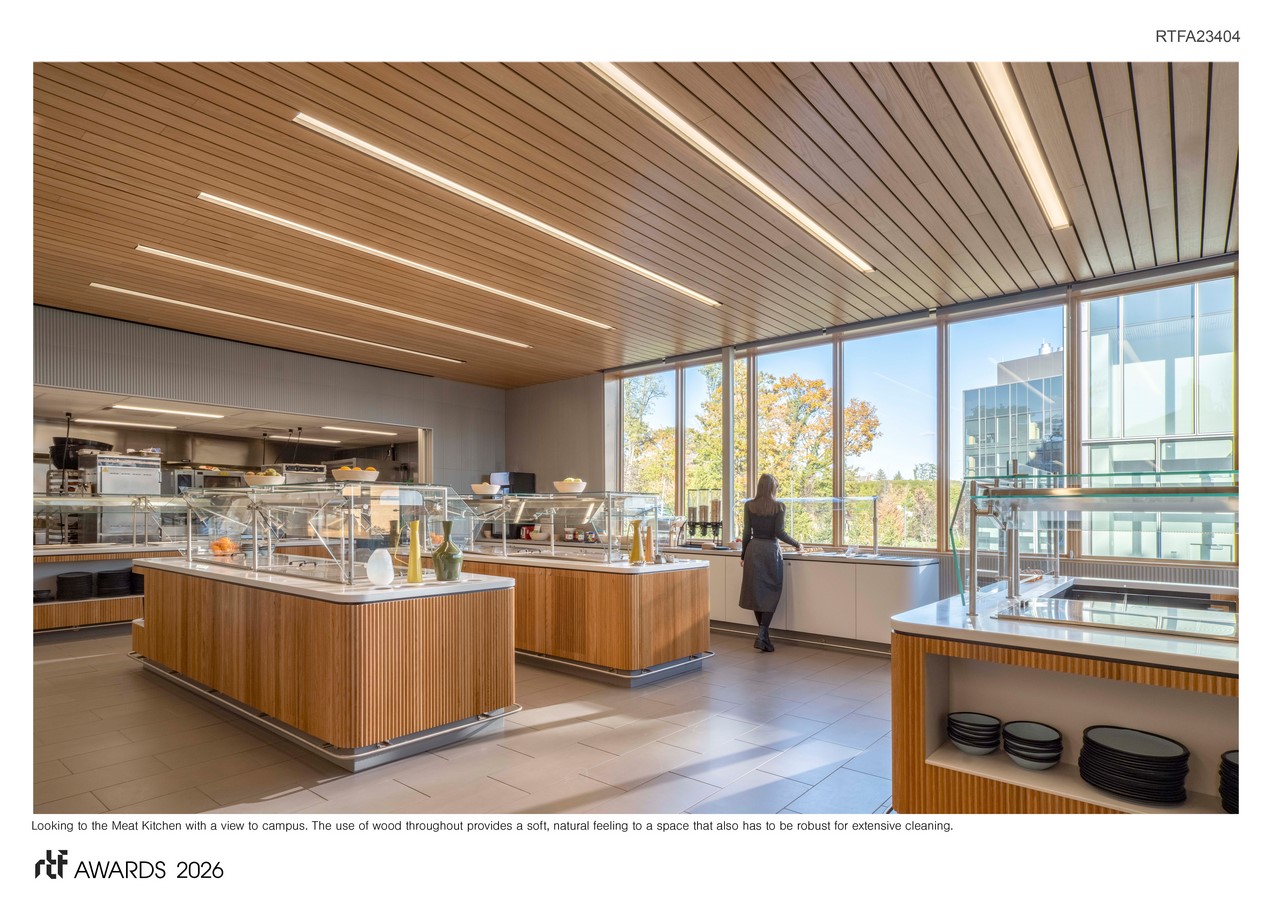
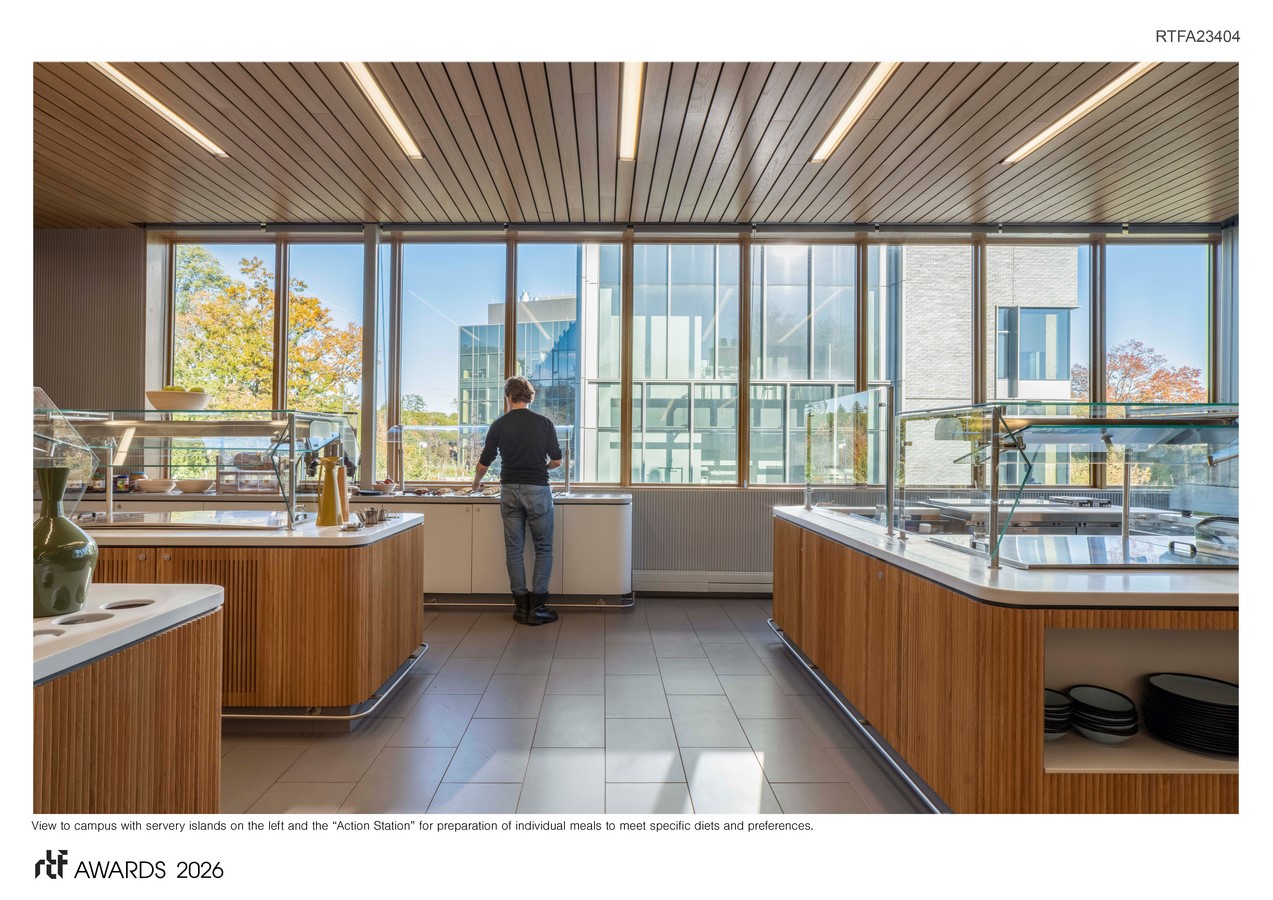
The project includes both the renovation and an addition. It adds a parve kitchen (serving salads, pasta, and other non-dairy, non-meat foods) and expands both the meat and dairy kitchens, as well as an “action station” to provide faster service and a broader menu.
Materiality and Form
Although there are strict cleaning requirements, a warm palette is achieved through the strategic use of wood ceilings and wood siding for the servery islands. Fluted ceramic tile walls add texture while adhering to cleaning requirements. As part of traditional cleaning, all surfaces are “Kasherized,” meaning cleaned with fire.
The exterior presents as a simple volume that extends to the site boundary. Its height was restricted to allow it to slip under the adjacent roof. The brown coloration is recessive, complementing the wood detailing of the existing building. The windows have copper mullions, and the wall surface is articulated within an EFIS system.
Results: Outreach and Community
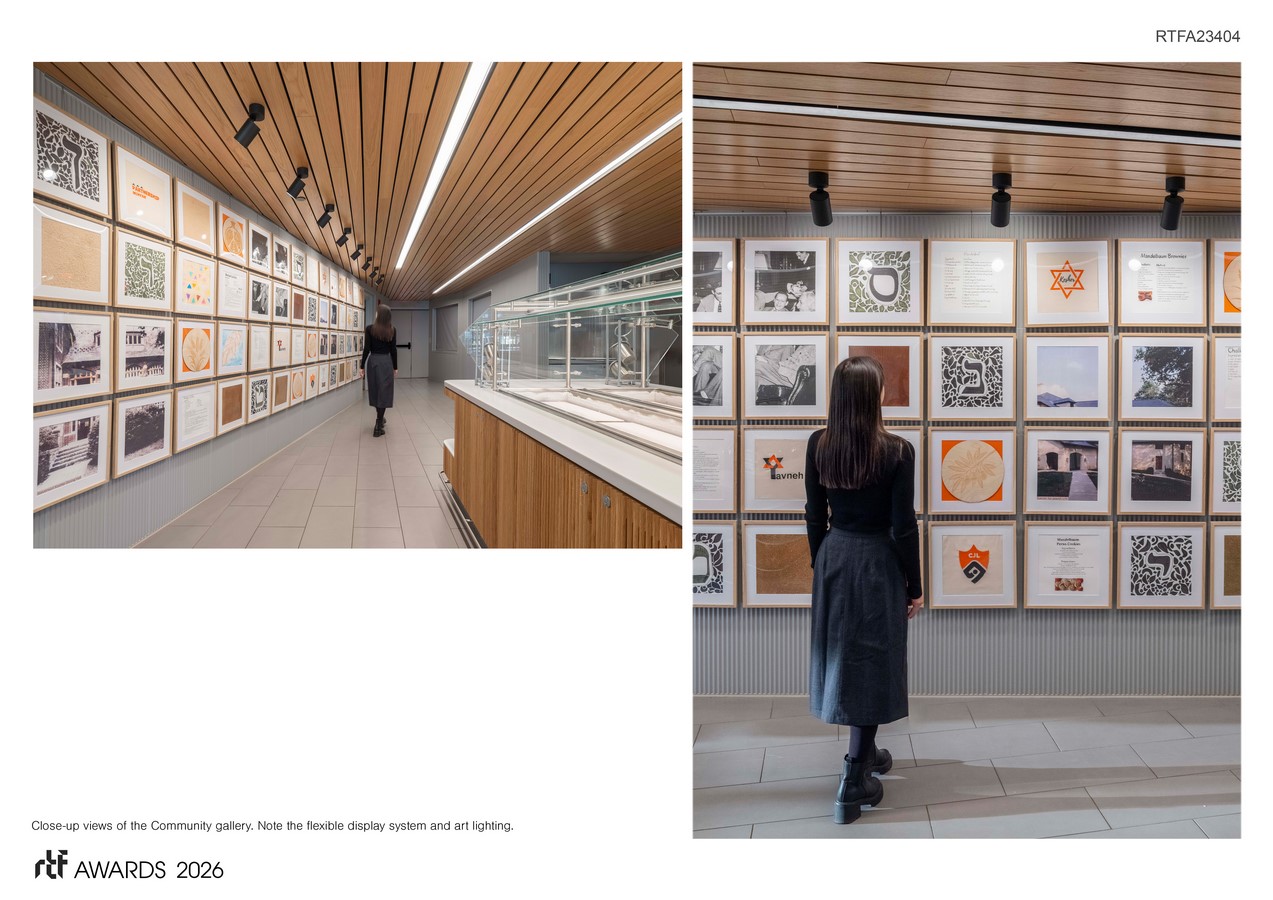
The servery features a gallery designed by the team as a large display of menus and images that the community can share. Over 50 vignettes tell personal stories with collages of photos and history, handwritten recipes, organic matter, or spices. The diversity of memory and tradition brings everyone closer.


