


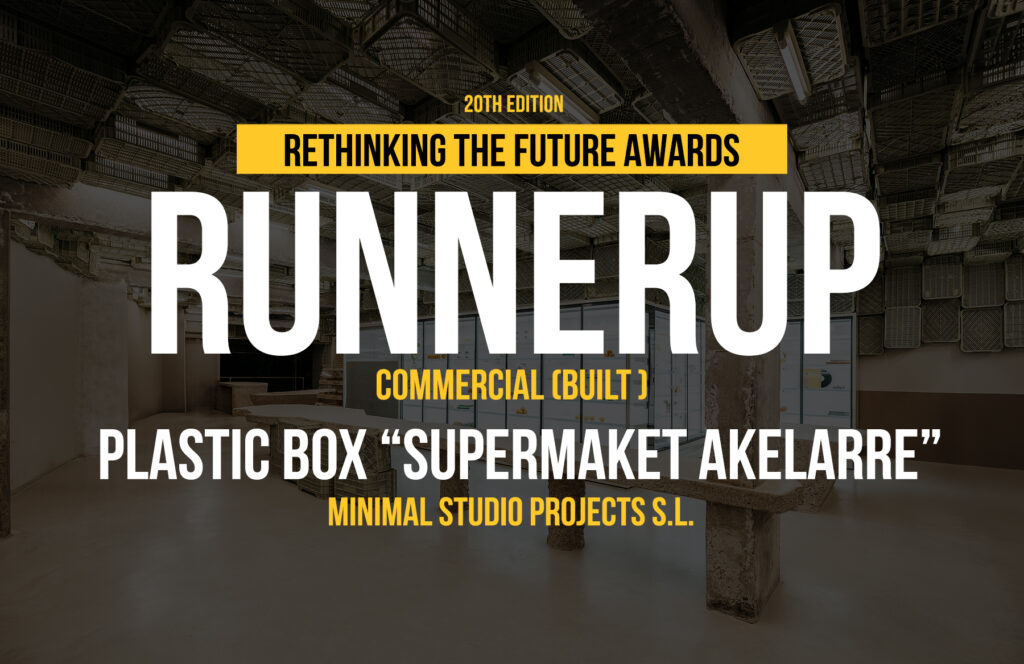
Plastic Box is a masterpiece of minimalist brutalism. Located in an urban environment, this space redefines the shopping experience through a bold aesthetic and innovative functionality.
Rethinking The Future Awards 2026
Second Award | Commercial (Built)
Project Name: Plastic Box “Supermaket Akelarre”
Category: Commercial (Built)
Studio Name: Minimal Studio Proyects SL
Design Team: Minimal Studio Proyects SL
Area: 193 m2
Year: 2024
Location: Port of Pollensa, Majorca, Spain
Consultants:
Photography Credits: Leonardo Condor
Render Credits:
Other Credits:

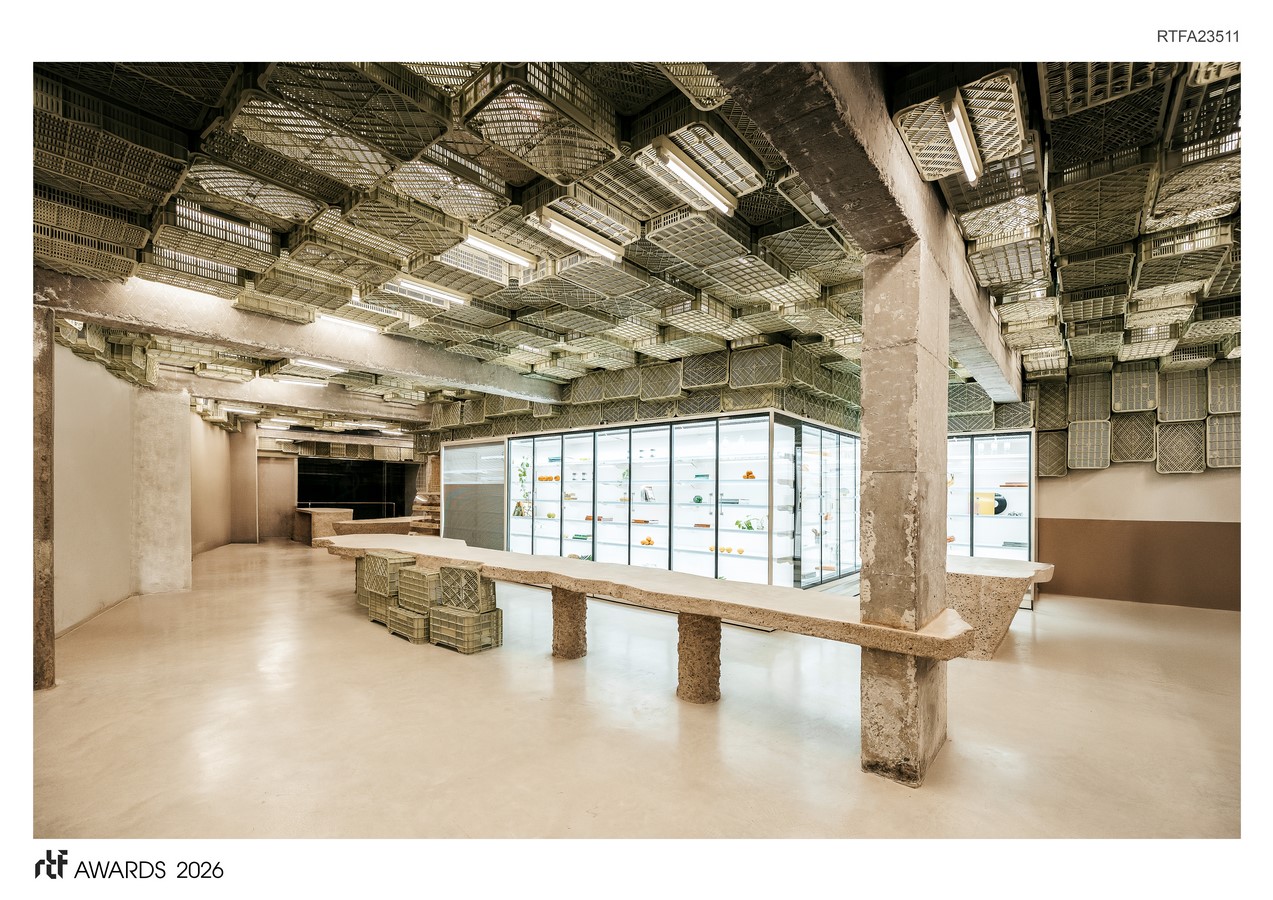
Conceived as a concrete envelope with straight lines and geometric volumes that convey a sense of strength and permanence, the façades are free of ornamentation, while the entrances are strategically designed as dark portals that contrast with the interior lighting.
The most distinctive element is the ceiling, composed of more than a thousand plastic crates, arranged in a modular and meticulously aligned way. Each crate, recycled from industrial plastics, filters light through its interwoven textures, creating a play of geometric shadows that shift depending on the time of day and light intensity. Beyond being an architectural gesture, these crates are also functional: they house LED lighting systems, concealed ventilation, and rainwater collection systems.
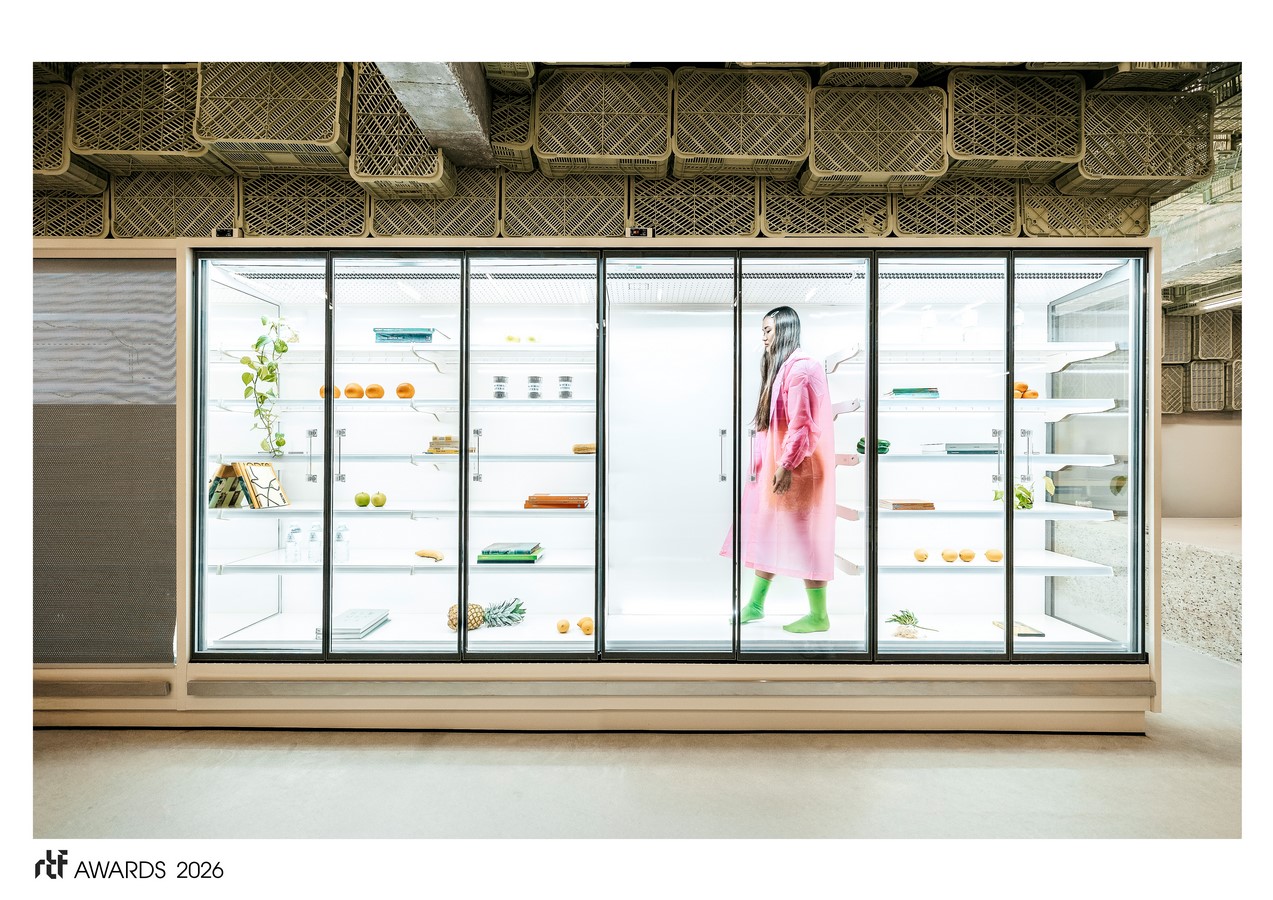
The interior of the supermarket continues with a minimalist commercial approach. Steel shelving is combined with polished concrete floors, while the checkout counters are designed as sculptural blocks. Lighting is indirect, highlighting carefully selected products and enhancing each element through the effect of its own shadow.
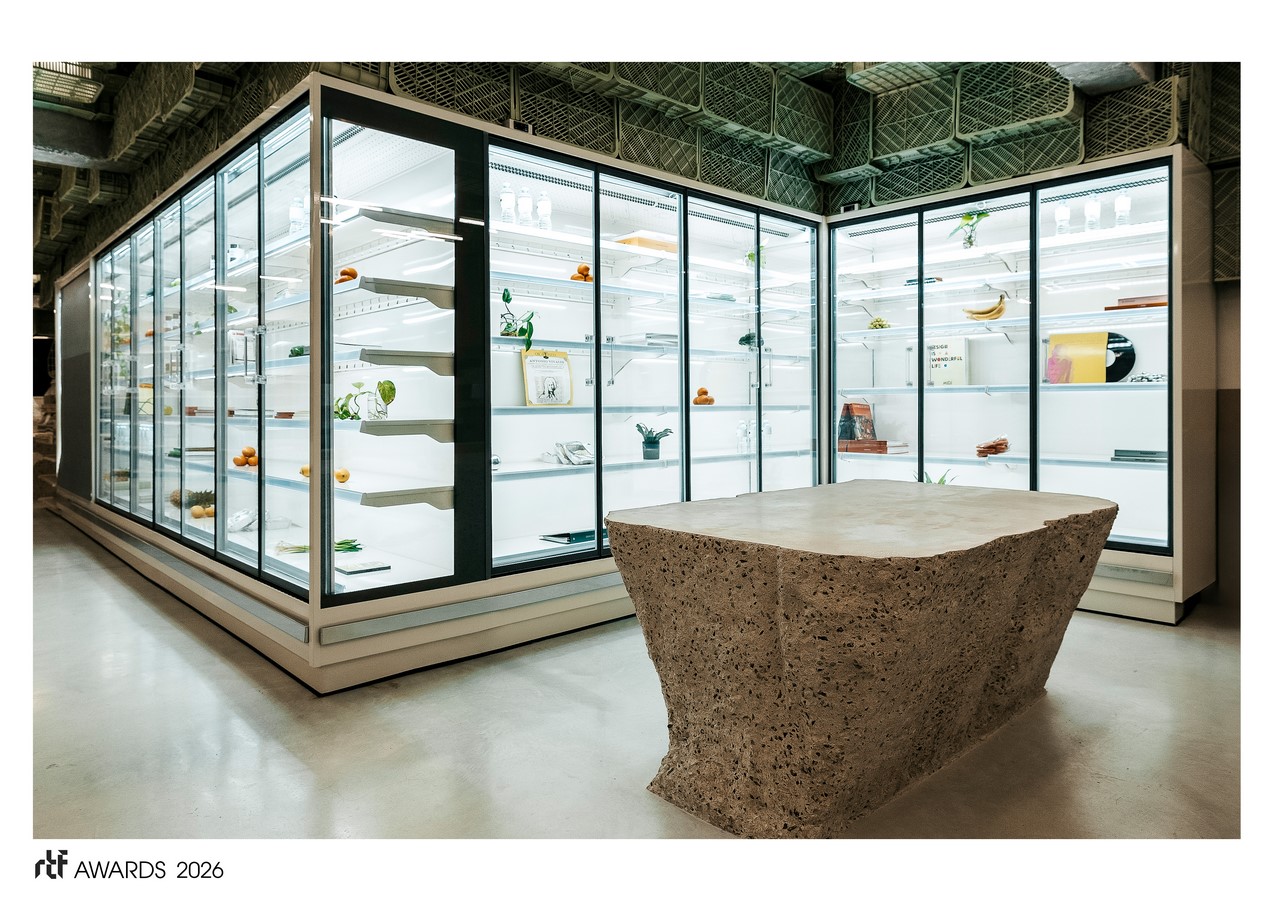
From the ceiling crates to the counters, much of the design reuses materials originally conceived for entirely different purposes, subverting both their aesthetics and functionality.


