


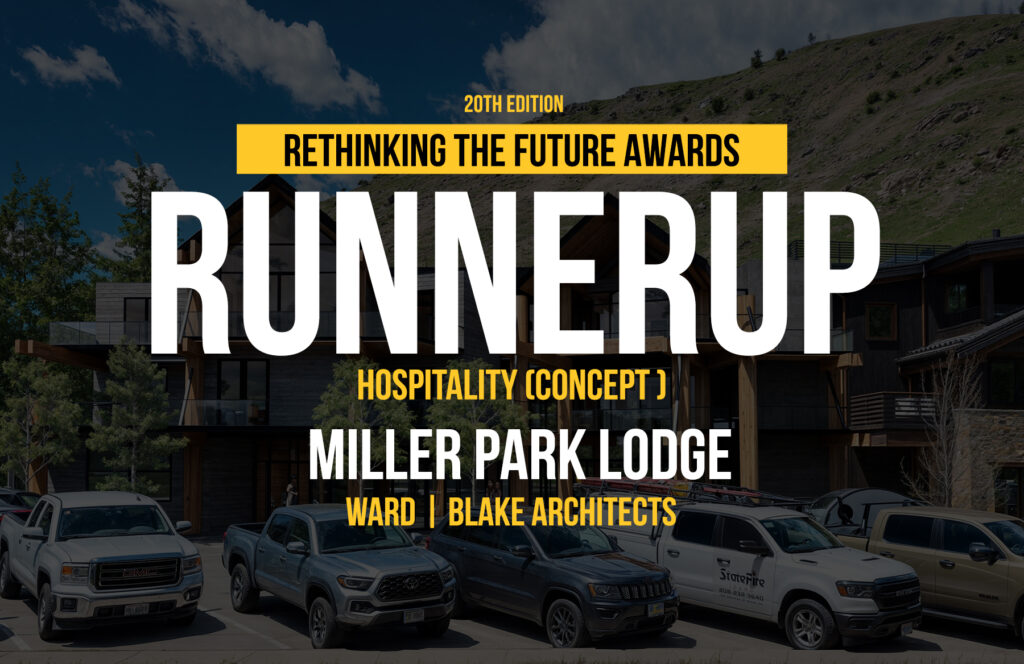
Miller Park lodge is a mixed-use building situated on a double lot in downtown Jackson, Wyoming, in the context of an active neighborhood with several buildings providing public lodging. Across the street from the site is City Park. With a rich array of amenities served by cupolas for picnicking, tennis courts, basketball courts, and a building for the 4-H Club extension, it is a place with a high energy level and activity happening at any given time.
Rethinking The Future Awards 2026
Third Award | Hospitality (Concept)
Project Name: Miller Park Lodge
Category: Hospitality (Concept)
Studio Name: Ward | Blake Architects
Design Team: Tom Ward, Jim Barlow, Dan Amborski, Brett Bennett, Mitch Blake, Chris Jaubert, SaraLee Lanier, Mallory Martin, Katie Wilson
Area: 39,839 s.f. (3701.16 sq.m.)
Year: N/A
Location: Jackson, Wyoming
Consultants: Survey – Pierson Land Works, Inc.
Civil Engineer – Nelson Engineering
Photography Credits:
Render Credits: Joshua McMahan
Other Credits:
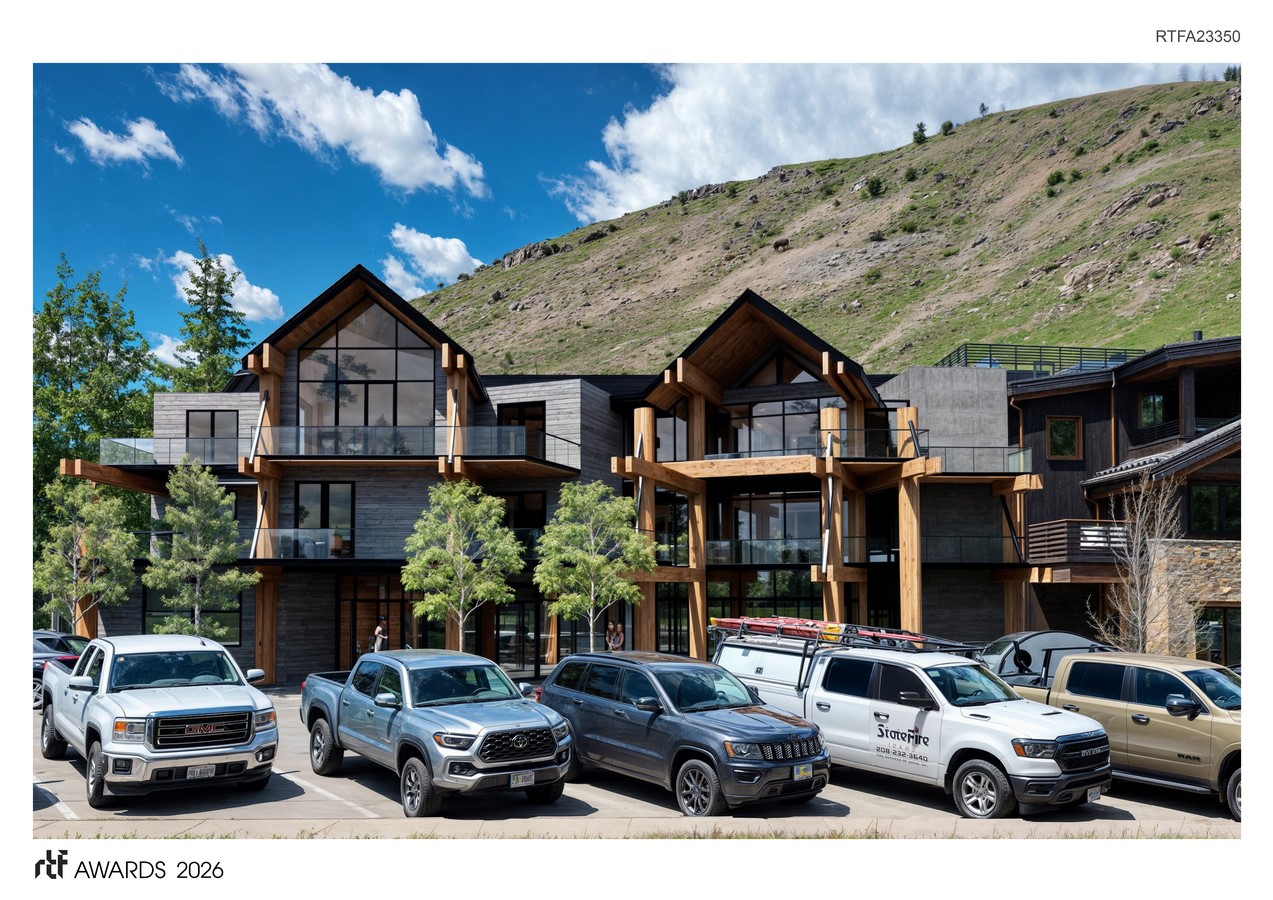

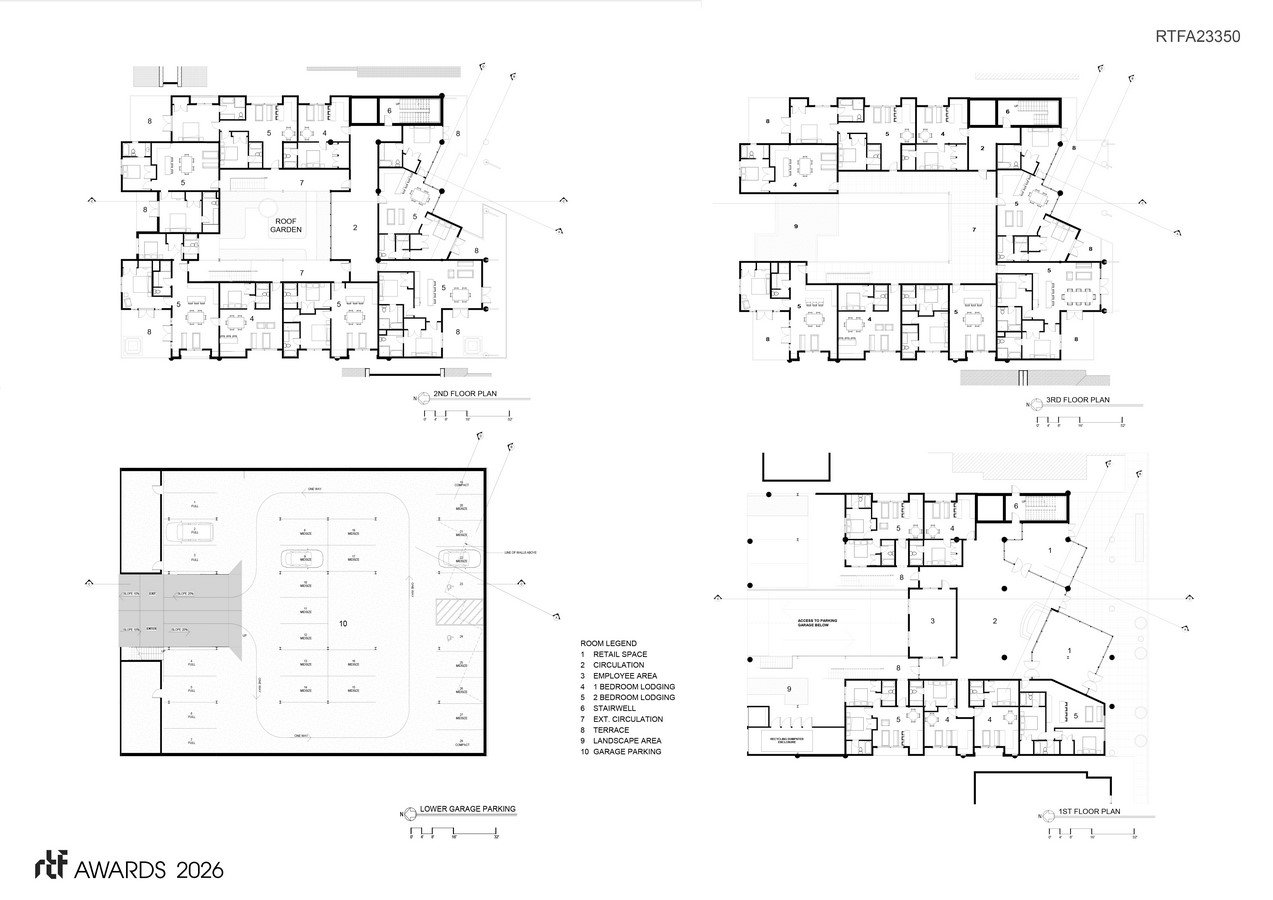
Miller Park Lodge responds to the character of the street and adds to the activity by providing a transparent facade for pedestrians. Inside, there is a coffee shop, a restaurant, and concierge services. The facade of the building at this level is rotated 45 degrees from the street, to provide nodes which encourage people to enter the building. Parking under the building limits congestion at the street level and enhances pedestrian access.
The back half of the street level is dedicated to employee housing, a requirement of the city, serving the employees of the businesses located on the first floor. The residential units are entered at the rear of the building. The second floor is dedicated to individual hotel units whose plans are configurable via lock-off walls to permit flexibility in the number of guests per unit. The front half continues the geometry of the floor below, and the glazed gables focus on views of the buttes and the downtown beyond. The back half of the second floor also provides housing for employees. All housing and hotel units at this level face an interior courtyard planted with trees and other vegitation. The third level provides hotel units only, and features access to the courtyard one level below.
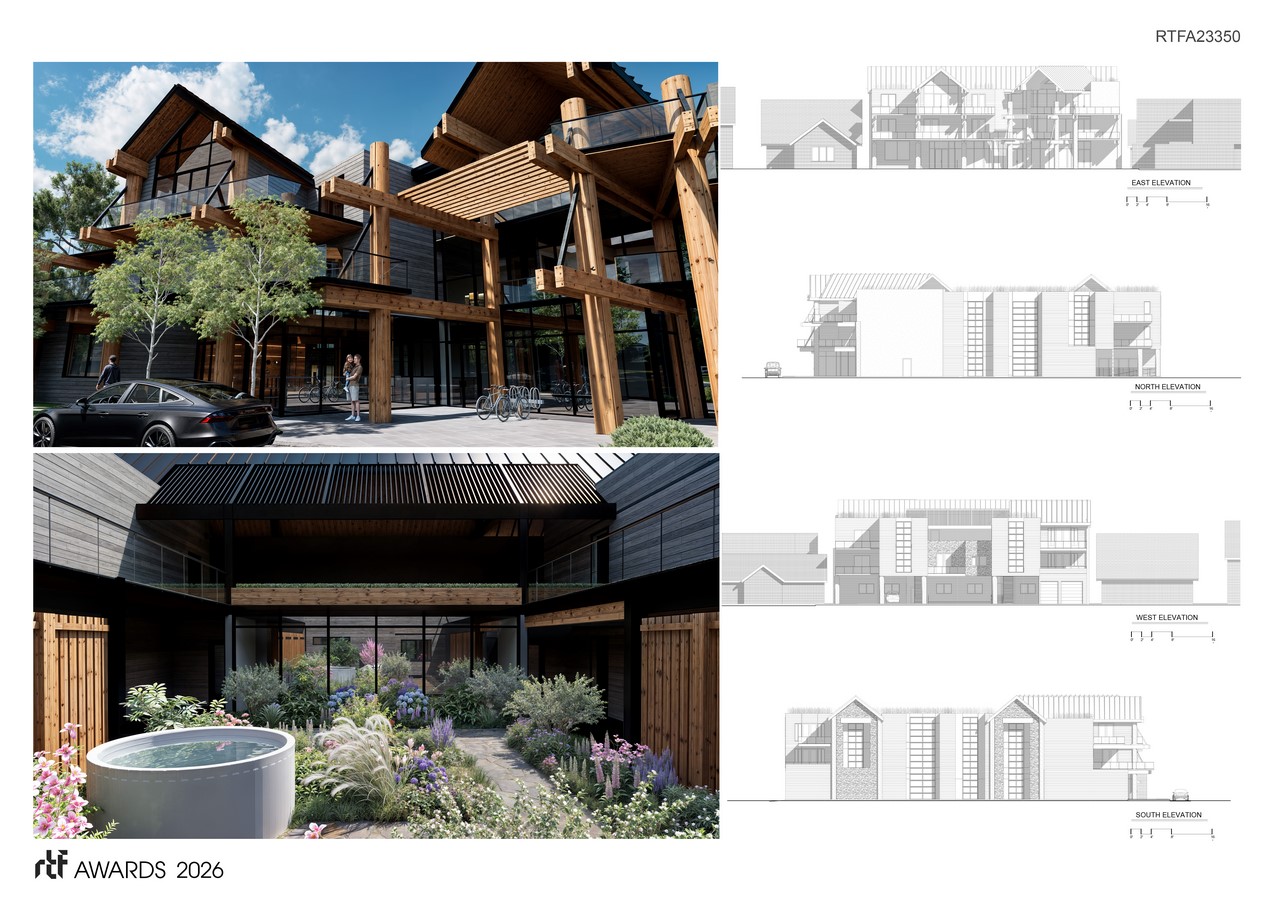
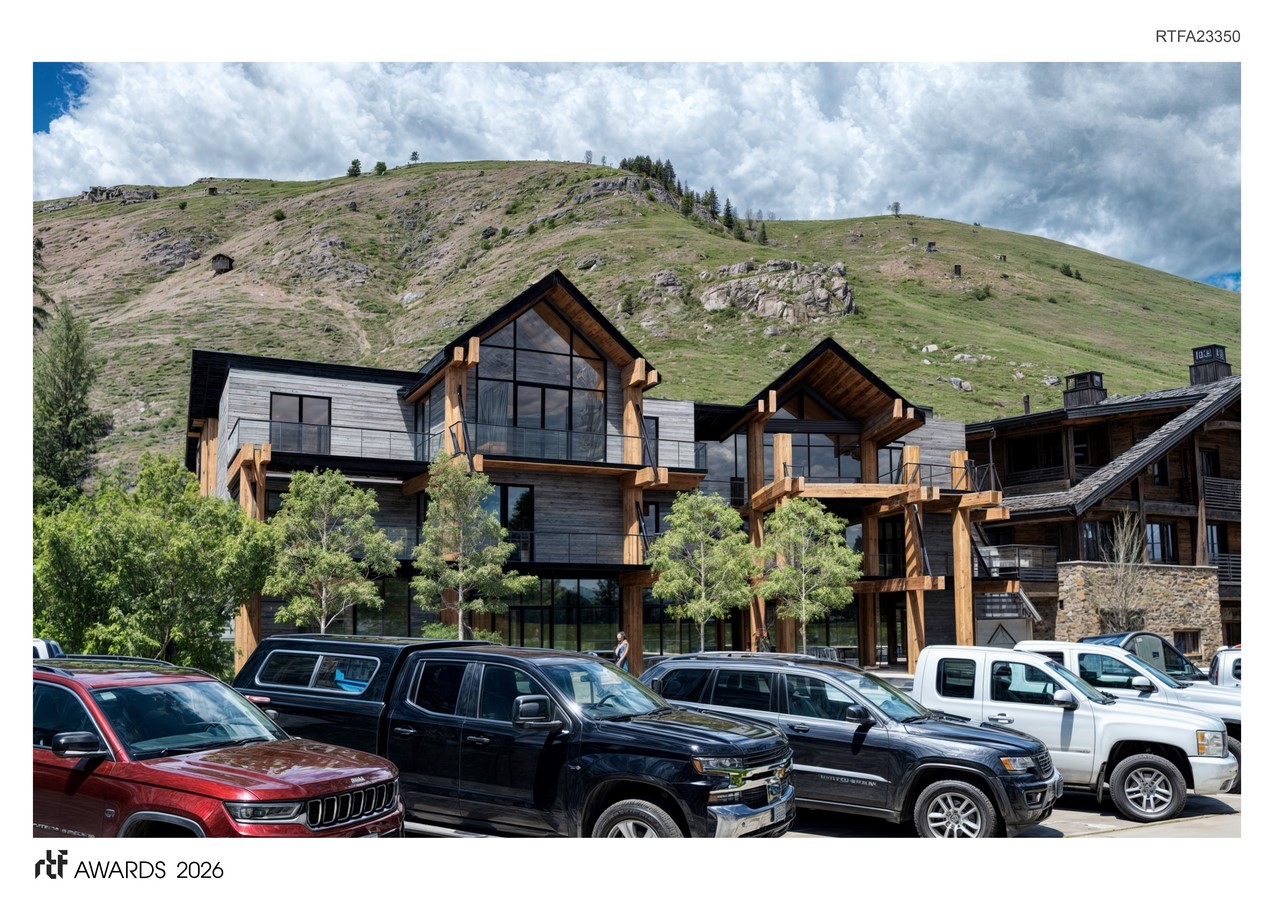
The building mass on the upper levels is eroded strategically to allow visitors views of the hillsides that surround the property. Added benefits of this massing are the sunlight and natural ventilation for what would otherwise be landlocked guest rooms. Balconies overlooking the streetscape allow interactions between the residents and the pedestrians at street level.
The project’s materials include a typical mix of those found locally, modern and traditional, in downtowon Jackson Hole. Glass facades for transparency add vitality to the streetscape. Large diameter native logs were selected as structural elements to juxtapose a traditional vocabulary of historical Jackson building elements and decidedly more modern glass and steel. Gable roofs on the front half of the facade suggest the geometery of the nearby mountain landscape, and deliberately avoid the truncated, flat roofed modern idiom that is becoming popular in downtown Jackson. This geometry provides a more interesting character to the upper-floor units by providing domered, residential attic spaces for the hotel units.


