


The Hay Shed Residence was designed as a modernist home deeply connected to its agricultural site. The goal: create a sustainable, light-filled home that honored the land’s farming legacy while providing privacy and comfort for the owners in a biophilic way.
Rethinking The Future Awards 2026
Second Award | Private Residence (Small-Medium) (Built)
Project Name: Hay Shed Residence
Category: Private Residence (Small-Medium) (Built)
Studio Name: Ward | Blake Architects
Design Team: Mitch Blake, Carl Lowder, SaraLee Lanier, Gilbert Aquino, Madelyn Langlotz, Mehrad Naghizadeh, Joshua McMahan
Area: 5795 s.f. (538.37 sq.m.)
Year: 2022
Location: Idaho Falls, Idaho
Consultants: Structural Engineer – John A. Martin & Associates
Mechanical Engineer – Quantum Group Engineering
Electrical Engineer – Bradley Engineering
Landscape Architect – Blake Landscape Architects
Photography Credits: Paul Lavold
Render Credits: Madelyn Langlotz
Other Credits:
Set in a transforming suburban area once dominated by agriculture, the house respects and continues the farm operation while serving as a model for low-impact living. The design team, including the client, contractor, and consultants, collaborated from the start to ensure the project met both design goals and budget constraints.

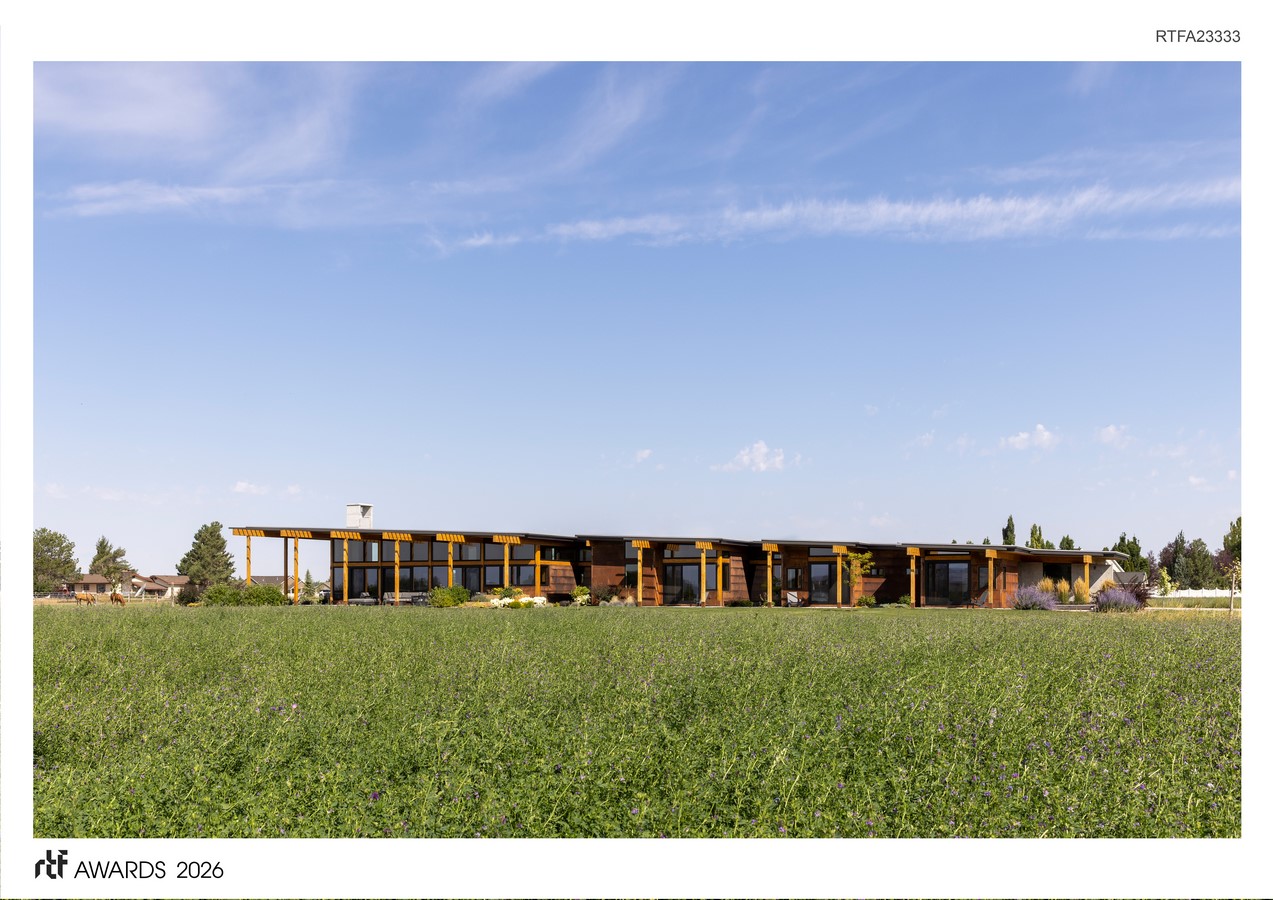
Strategies like passive solar orientation, large overhangs, thermal mass concrete walls, and triple-pane windows contribute to an exceptionally high-performance building envelope — performing 74% better than the 2018 Energy Code. A ground source heat pump and radiant hydronic floors maintain energy efficiency and occupant comfort year-round. The home’s layout maximizes southern views and daylight, with floor-to-ceiling windows that blend interior and exterior spaces. Natural wood finishes, concrete floors, and low-VOC materials support indoor air quality and wellness.
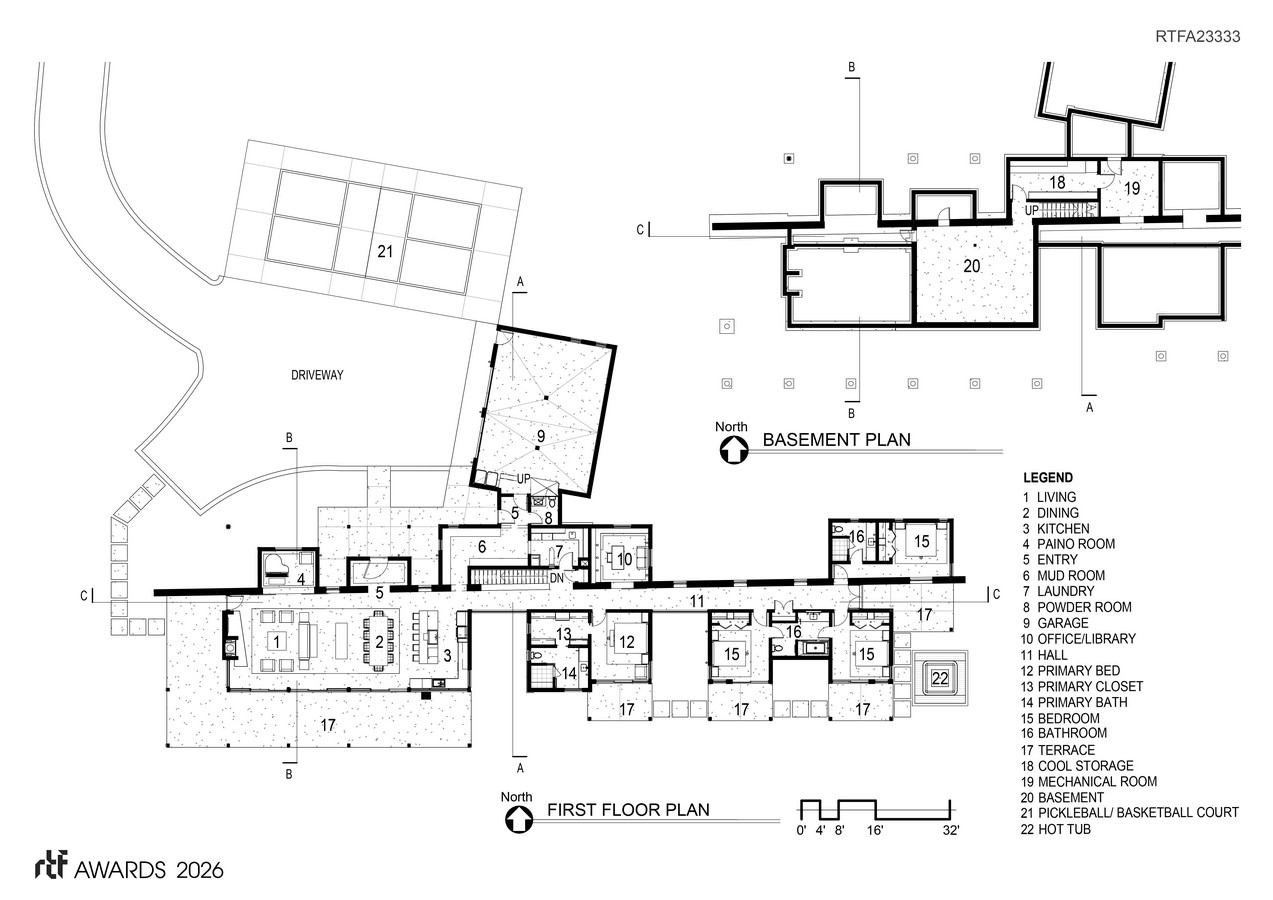
Operable windows, HRVs, and HEPA filtration further enhance health and comfort. Durable, low-maintenance materials like metal siding, metal-clad windows, and a sod roof reduce environmental impact. Interior and exterior materials were chosen for their longevity, reusability, and alignment with the rural setting. By preserving farmland, planting native trees, and utilizing a sod roof, the project enhances local ecosystems and biodiversity.
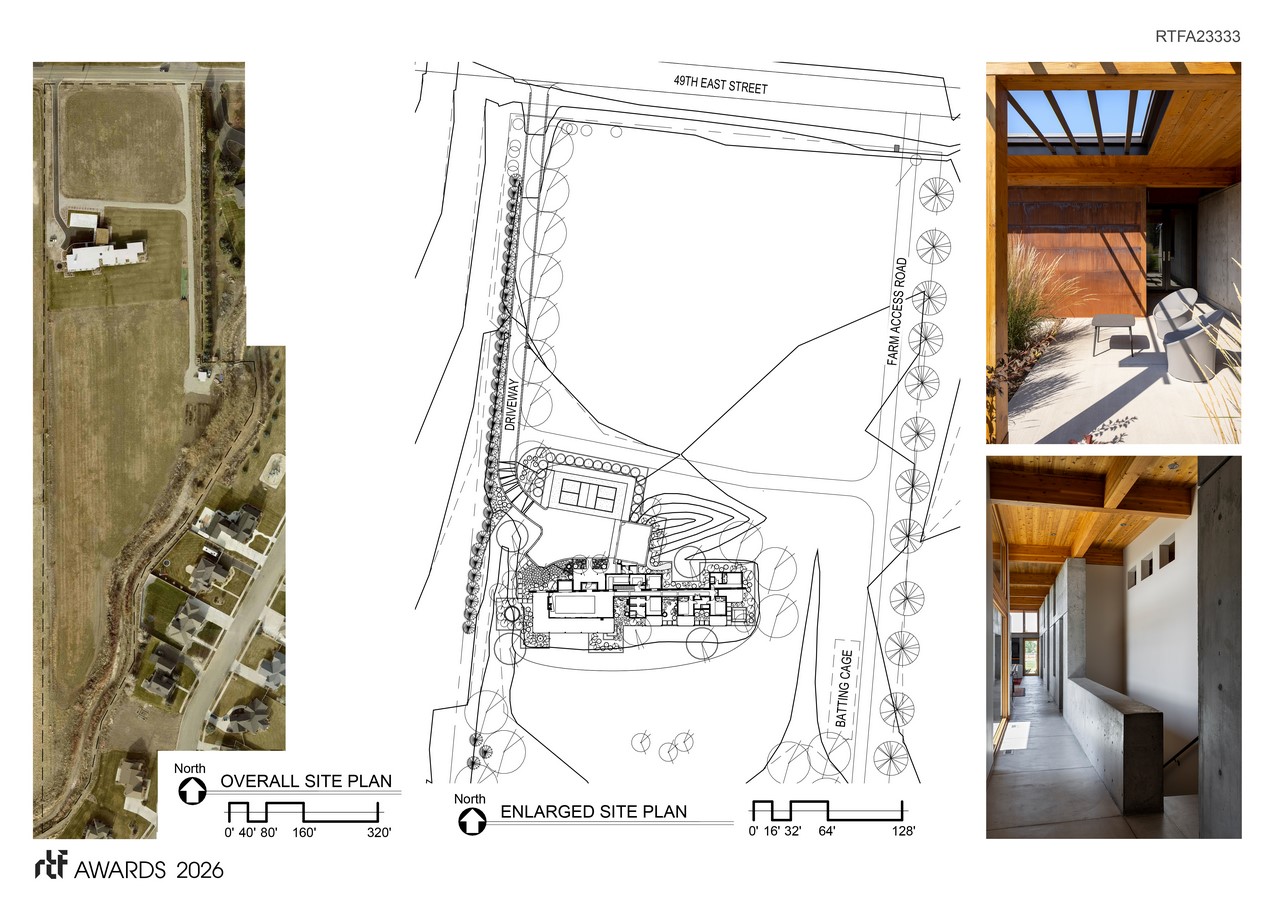
Stormwater is retained on-site and directed toward the fields. Non-potable irrigation water is sourced from the canal while domestic water is from an on-site well.
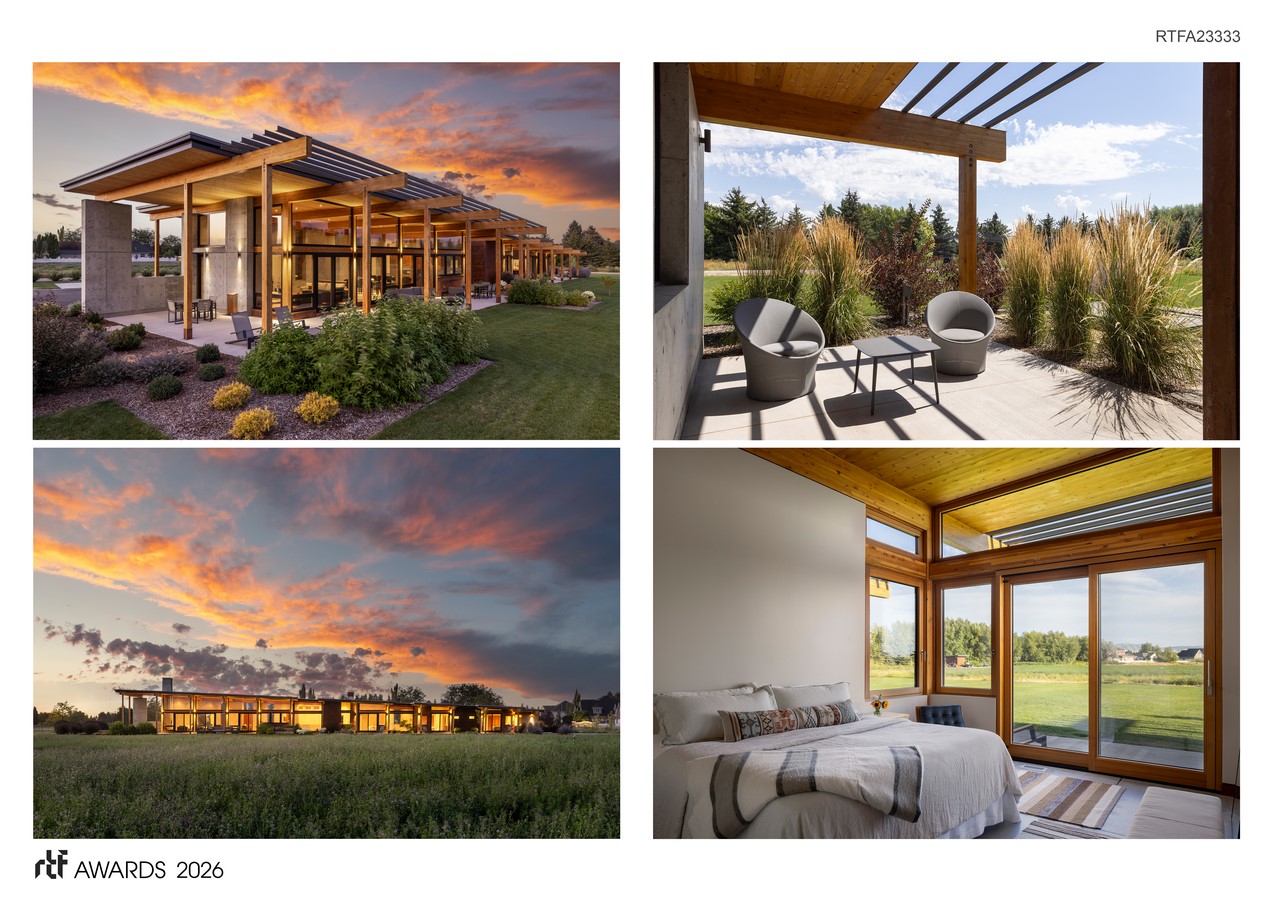
The residence has sparked community interest as a sustainable alternative to conventional suburban housing. Its thoughtful siting, environmentally responsive design, and integration with the working hayfield embody a holistic approach to sustainability — one that honors past, present, and future use of the land.


