


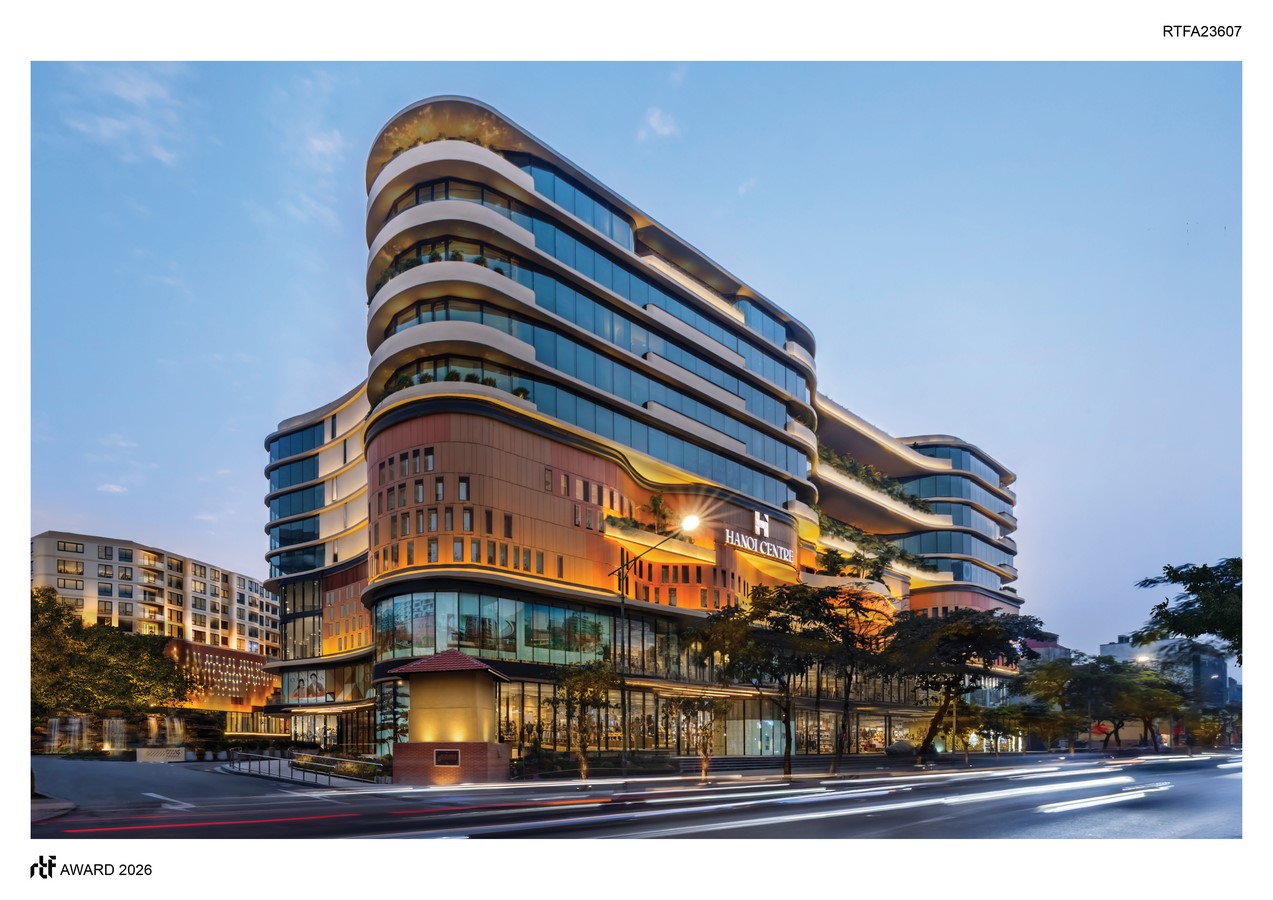
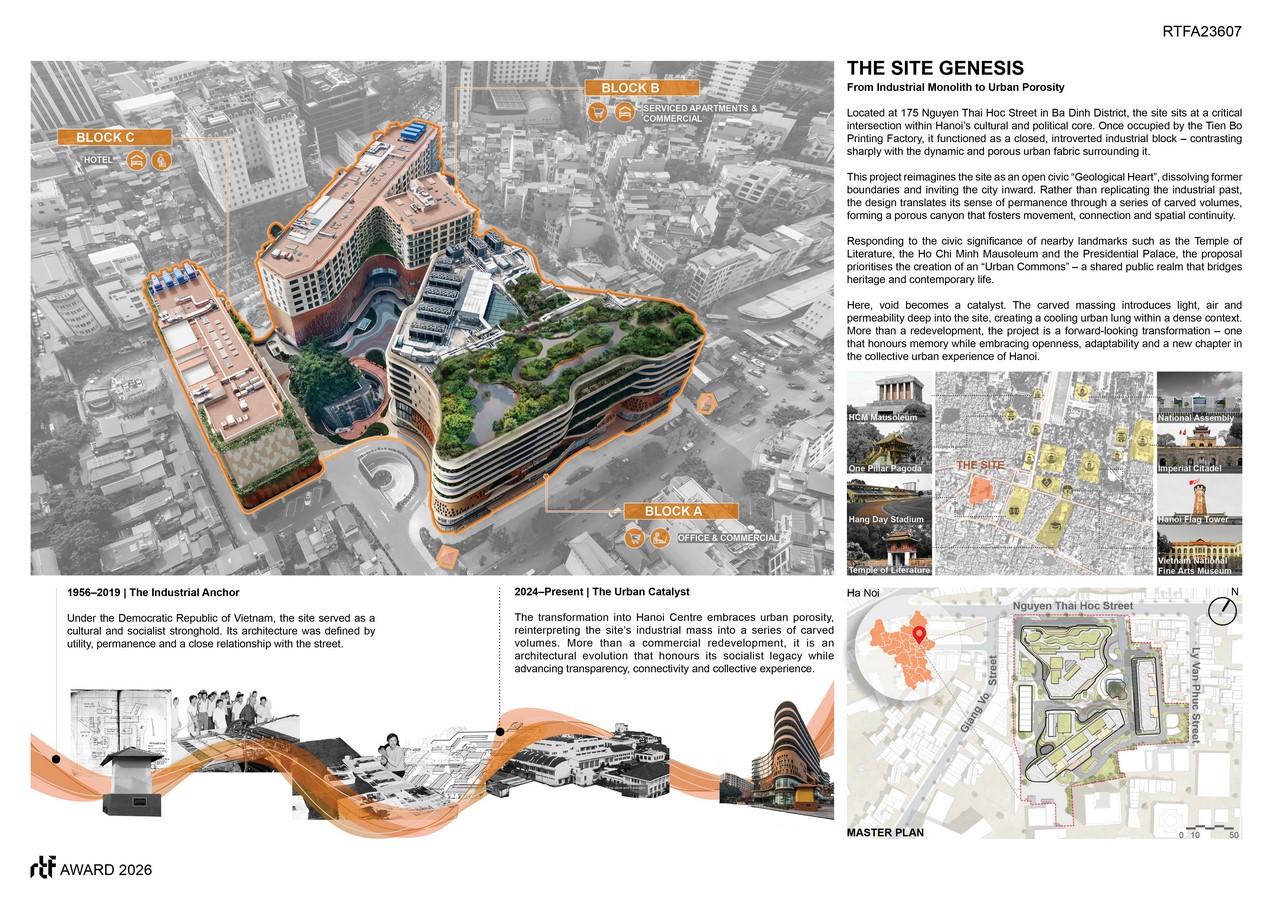
The transformation of the former Tien Bo Printing Factory at 175 Nguyen Thai Hoc Street marks a pivotal shift from Hanoi’s introverted industrial past to a porous, civic-oriented future. Located within the historic Ba Dinh District, the site’s heritage as a production centre provided the foundation for an architectural intervention that balances memory with urban vitality.
Rethinking The Future Awards 2026
Second Award | Mixed Use
Project Name: Hanoi Centre
Category: Mixed Use
Studio Name: DP Architects
Design Team: Tan Jiann Woei, Bang Nguyen, Tuan Ngo, Tran Thi Hong Phuong, Lee Kay Lian
Area: 90,000sqm
Year: 2026
Location: 175 Nguyen Thai Hoc Street, Ba Dinh, Vietnam
Consultants:
Photography Credits: Decon Picture Ltd., courtesy of DP Architects
Render Credits:
Other Credits:
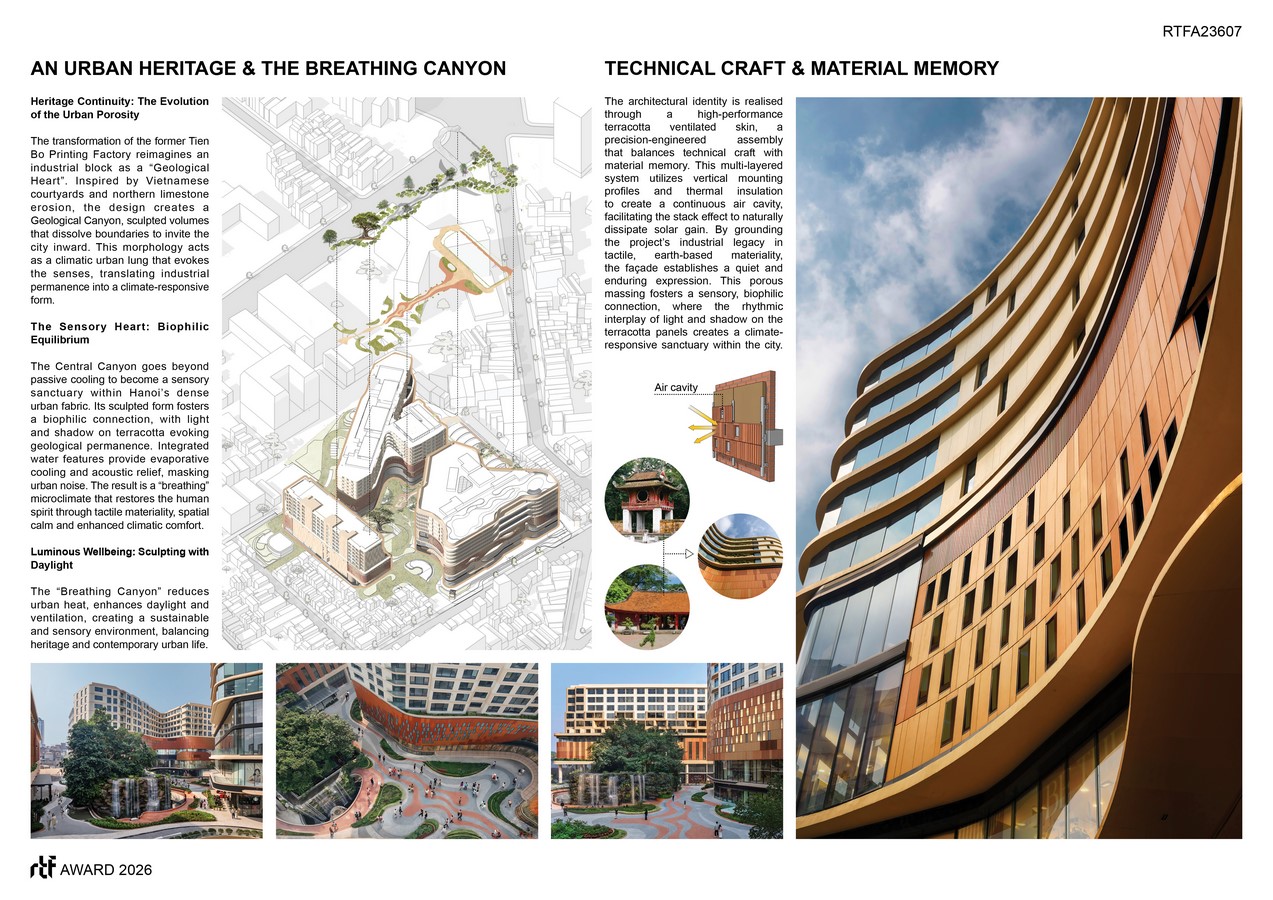
The design reimagines the dense industrial block as a “Geological Heart”, dissolving former boundaries to invite the city inward and establish a new typology for mixed-use development in northern Vietnam.

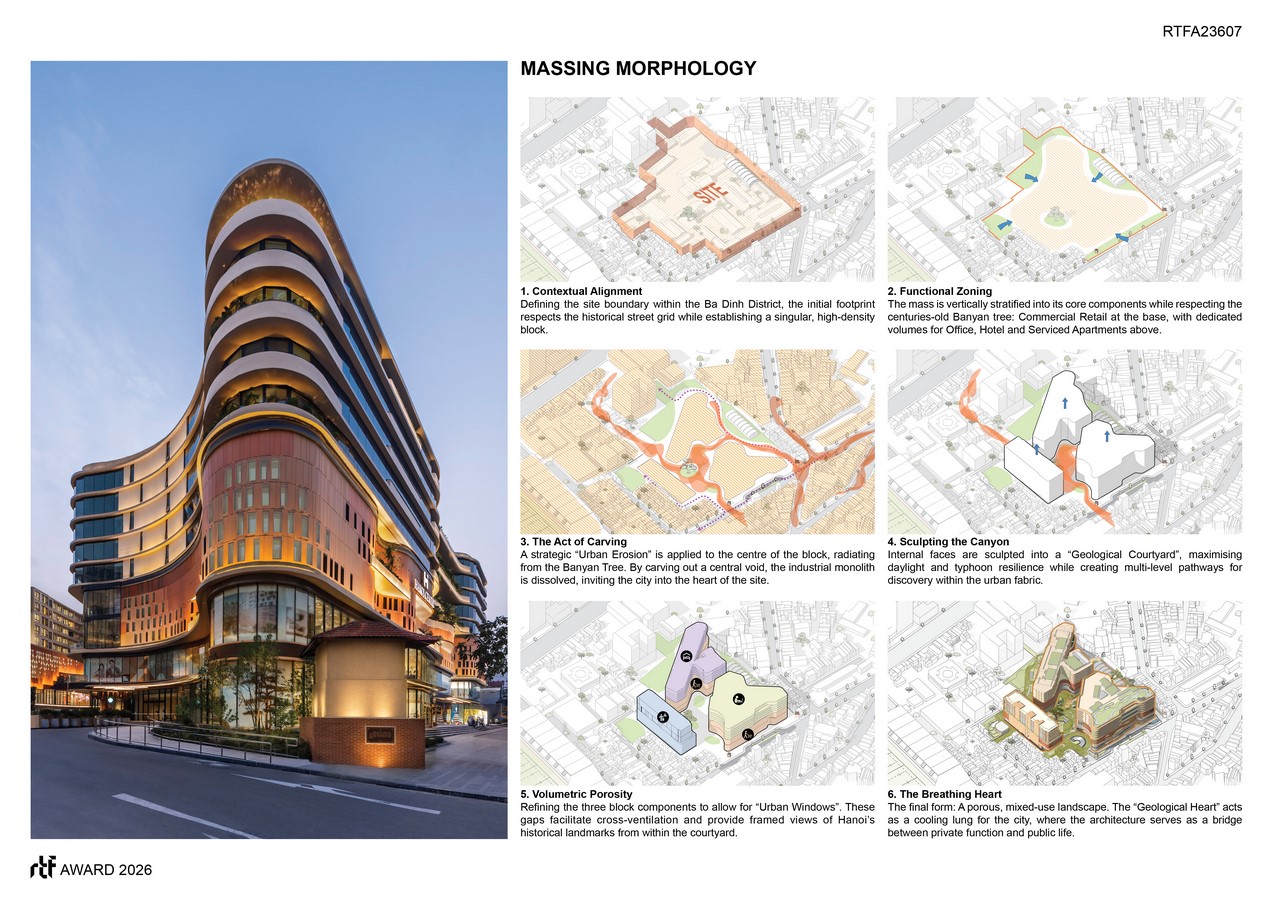
Morphology: The Geological Canyon
The architectural language is driven by a process of carving and erosion. Inspired by the traditional Vietnamese courtyard and the natural, wind-sculpted limestone landscapes of the region, the project scales these elements into a geological canyon. This central void acts as a catalyst for urban movement, creating a series of carved volumes that foster spatial continuity across multiple levels. By prioritising porosity over solid mass, the design introduces light and air deep into the site, transforming a once-closed perimeter into a breathing urban fabric that resonates with the city’s thousand-lake heritage.
Technical Craft: The Breathing Skin
The exterior identity is defined by a high-performance terracotta ventilated skin, a precision-engineered assembly that serves as the project’s primary environmental regulator. This multi-layered system utilises vertical mounting profiles and thermal insulation to create a continuous air cavity. During Hanoi’s intense summer months, the stack effect within this cavity naturally dissipates solar gain. In winter, the system performs in reverse; the air cavity acts as a static insulating buffer, while the terracotta’s thermal mass retains internal warmth. By utilising terracotta, a material that echoes Vietnam’s traditional earth-based craftsmanship, the façade grounds the project in a materiality intent that honours the site’s industrial legacy without being a literal replication of the past.
Sensory and Biophilic Resonance
Beyond its technical performance, the Central Canyon is a curated sensory sanctuary. The rhythmic interplay of light and shadow across the tactile rock stratification evokes a sense of geological permanence, providing a profound counterpoint to the rapid pace of the surrounding city. Integrated water features throughout the canyon levels provide evaporative cooling and essential acoustic relief, masking urban noise with natural resonance. Conversely, during winter months, the sculpted void acts as a wind-sheltered microclimate, capturing low-angle solar radiation to naturally temper the semi-outdoor spaces. This biophilic approach ensures that the “Geological Heart” is not merely a thoroughfare, but a breathing urban lung that restores the human spirit through seasonal climatic comfort and spatial beauty.
Conclusion
Hanoi Centre stands as a testament to the power of climatic design intelligence and contextual resonance. By synthesising technical craft with a deep respect for heritage, the project offers a quiet, enduring expression of urban identity. It is a dialogue between industrial permanence and contemporary sustainable requirements, a landmark that honours where Hanoi has been while defining its future.


