


The project is conceived as a contemporary humanistic memorial museum and cultural complex that integrates exhibition, education, public exchange, and workplace environments into a unified architectural experience.
Rethinking The Future Awards 2026
Third Award | Cultural (Built)
Project Name: FUSHOUYUAN GROUP HUMANISM MEMORIAL MUSEUM
Category: Cultural (Built)
Studio Name: EVA Architects
Design Team: Alan Wang, Cen Li, Xin Wang, Zhongyi Zhang, Antonio Scotti, Yingying Sun, Weijun Lin, Mia He, Jiaxin Lin, Kun Xiao
Area: 8019.7 m2
Year: 2025
Location: Qingpu District, Shanghai,China
Architectural & Structural Consultant: Shanghai Weimai Architectural Design Co., Ltd.
MEP Consultant: Shanghai Investigation, Design & Research Institute
Lighting Consultant: Shanghai G-Ray Lighting Design
Acoustic Consultant: Not applicable
Photography Credits: EVA Architects
Render Credits: EVA Architects
Other Credits: Kun Xiao (Graphic Design)

Rather than functioning solely as a place of commemoration, the project seeks to redefine the memorial space as an open and evolving environment that encourages reflection, emotional connection, and engagement with life.
Located within a landscape shaped by waterways, historical settlements, and long-standing burial grounds, the architectural approach emphasizes restraint and contextual sensitivity. The building is designed to stand calmly within its surroundings, forming a subtle presence on the horizon rather than a dominant monument. By responding to the regional character and natural environment, the project aims to create a meaningful dialogue between architecture, memory, and place.

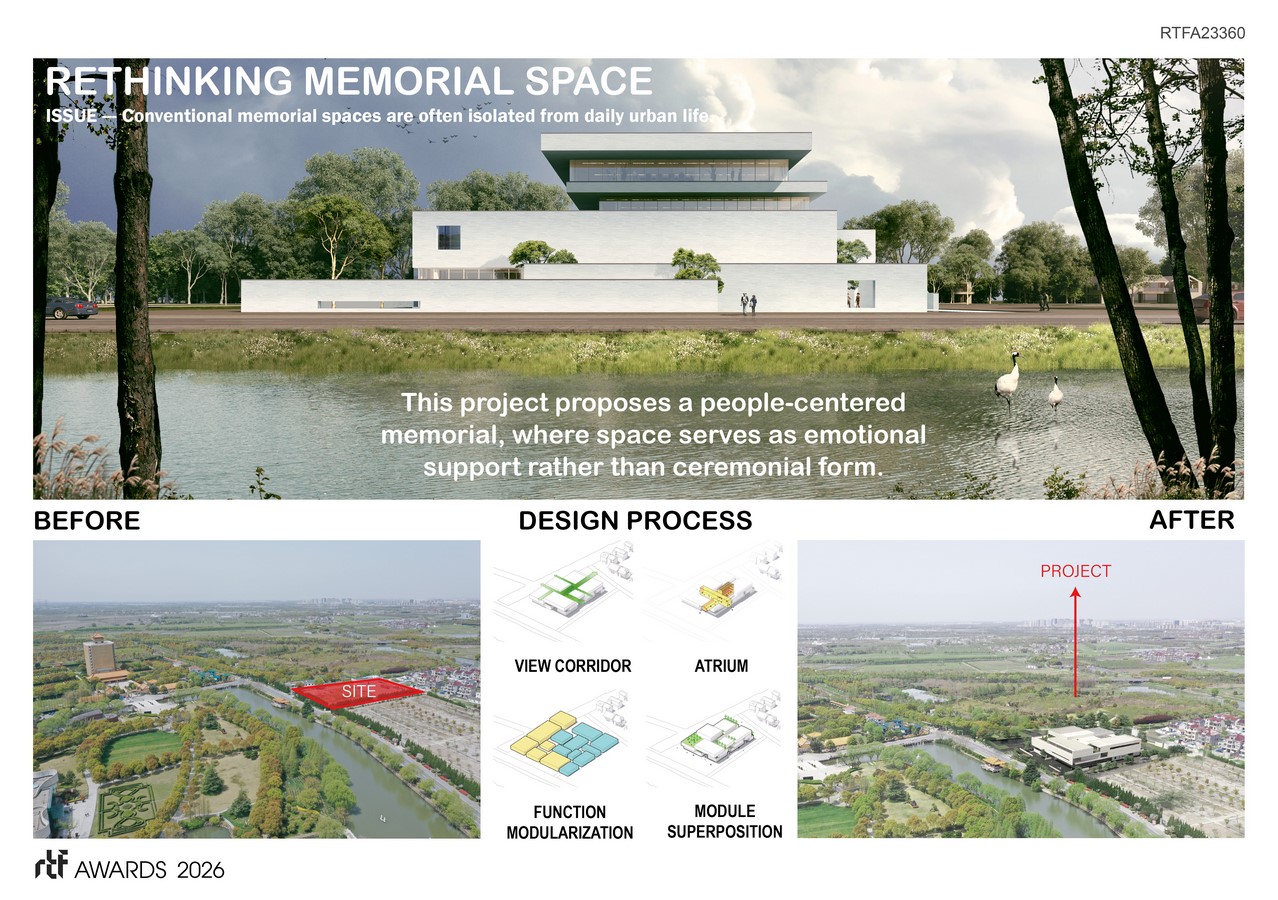
Breaking away from the conventional “white box” typology often associated with museums, the architectural form adopts a fluid and natural expression. Earth-toned materials and a restrained palette allow the building to blend seamlessly with the surrounding landscape, reinforcing a sense of continuity between the built and natural environments. The overall massing and spatial scale are carefully calibrated to create an approachable and human-centered experience.
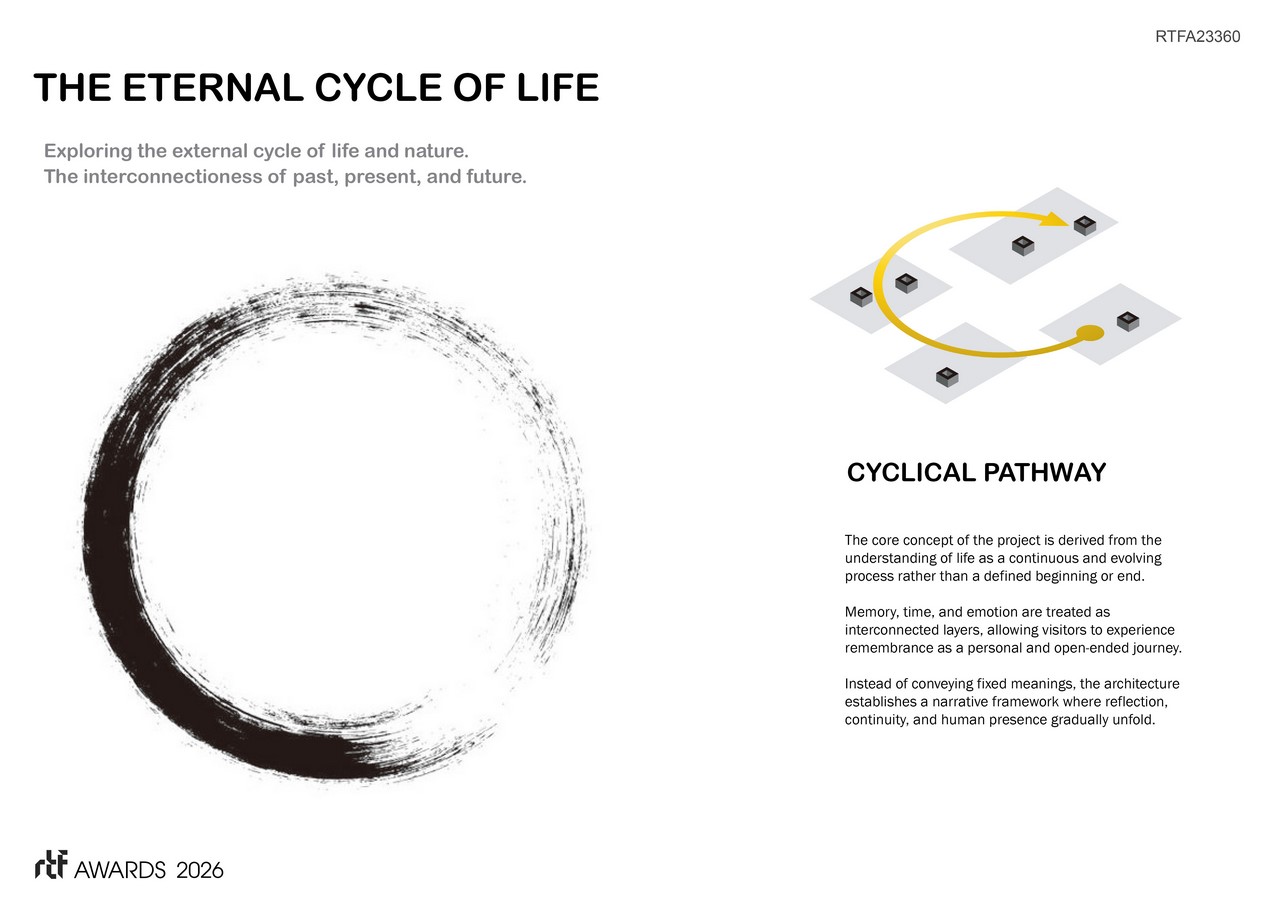
At the core of the interior spatial concept lies the idea of the eternal cycle of life. The spatial organization is structured as a continuous journey rather than a sequence of isolated rooms. A circular circulation strategy guides visitors through different thematic zones, each representing a stage of human experience. This uninterrupted movement reinforces the notion of continuity, encouraging visitors to perceive remembrance not as an endpoint, but as part of an ongoing process.
The concept of overlapping spaces further enhances spatial flexibility and experiential richness. Through layered arrangements and interwoven programs, exhibition areas, educational spaces, and public functions are allowed to intersect and coexist. Transparent materials and open layouts promote visual connection and spatial flow, enabling adaptability over time while symbolizing the complexity and interconnectedness of life experiences.
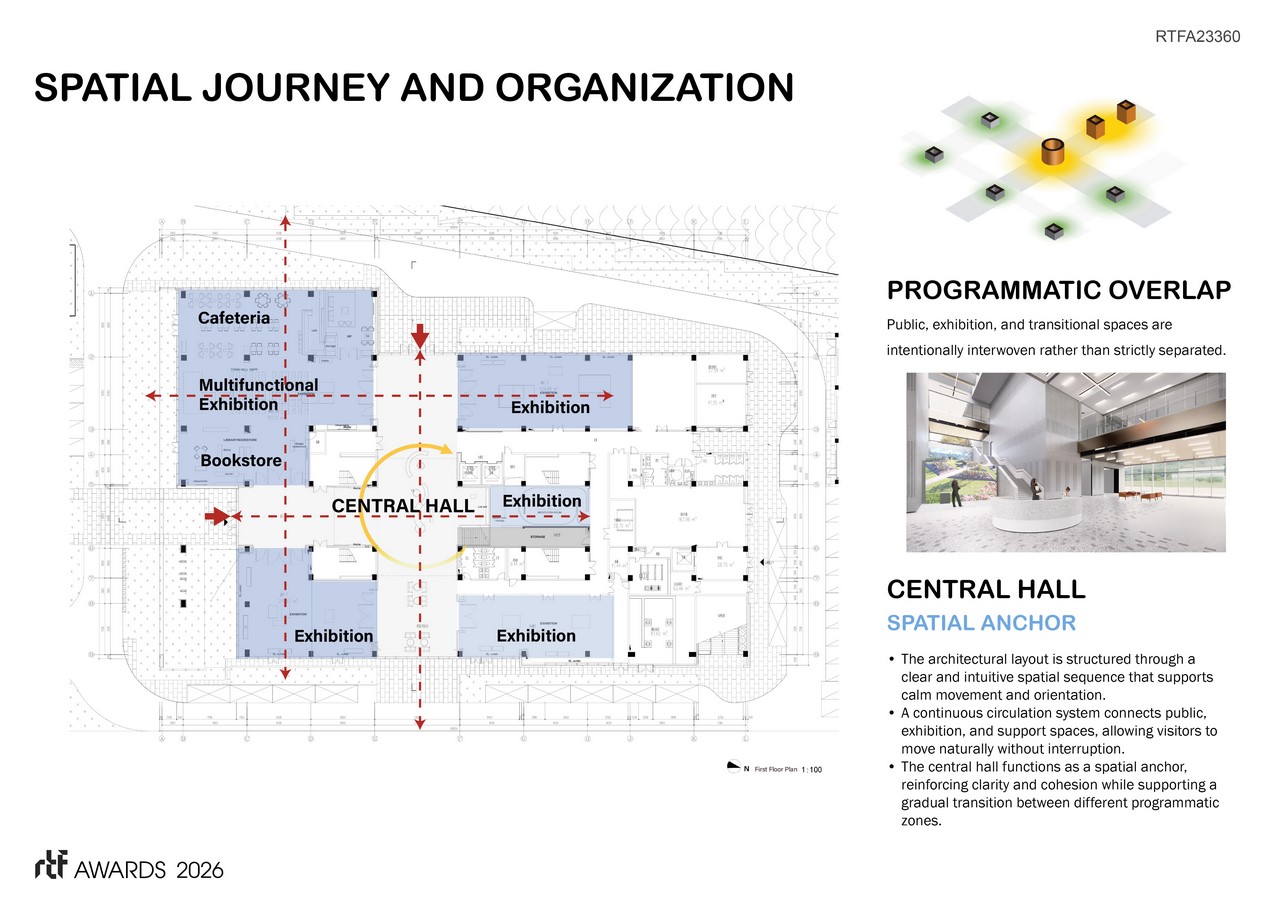
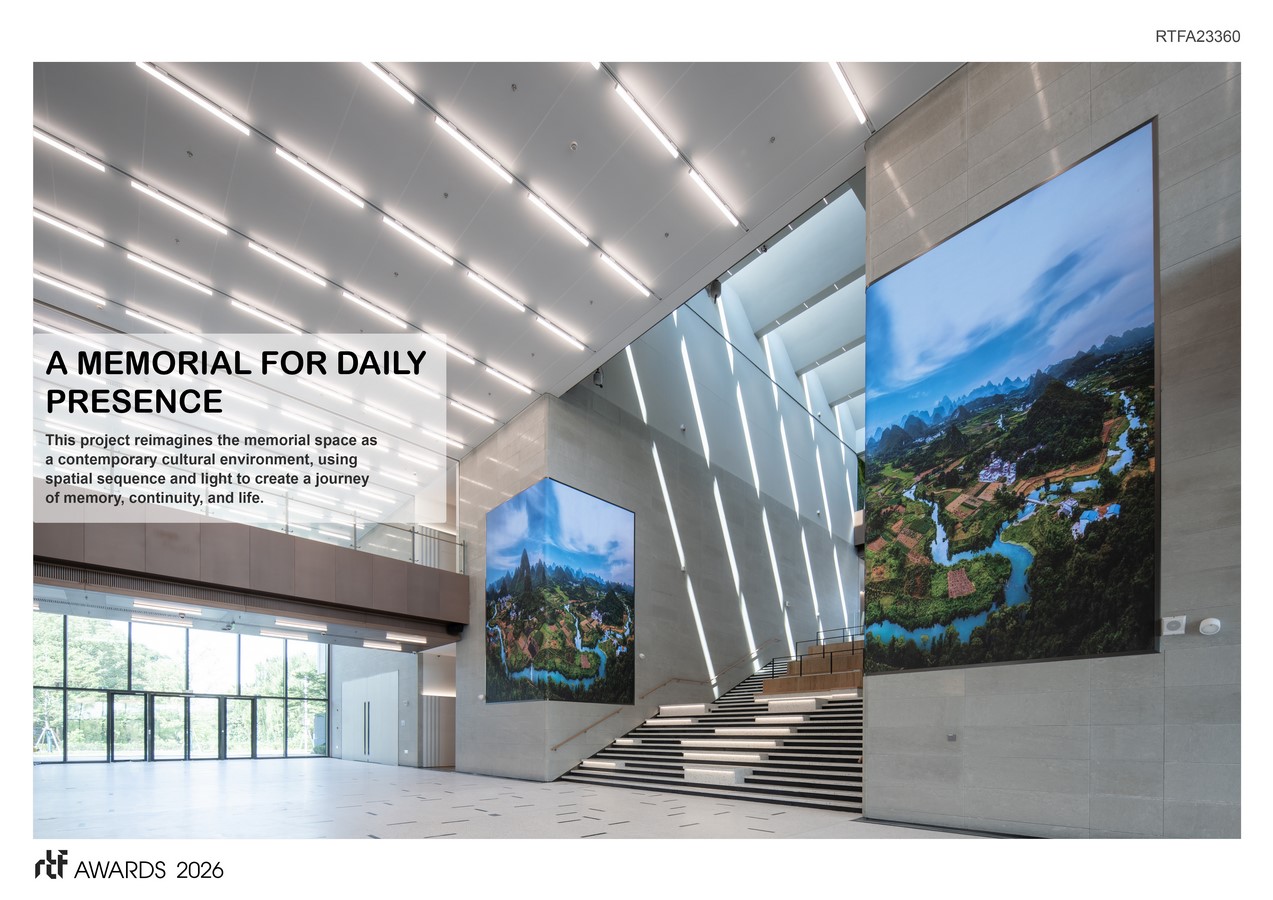
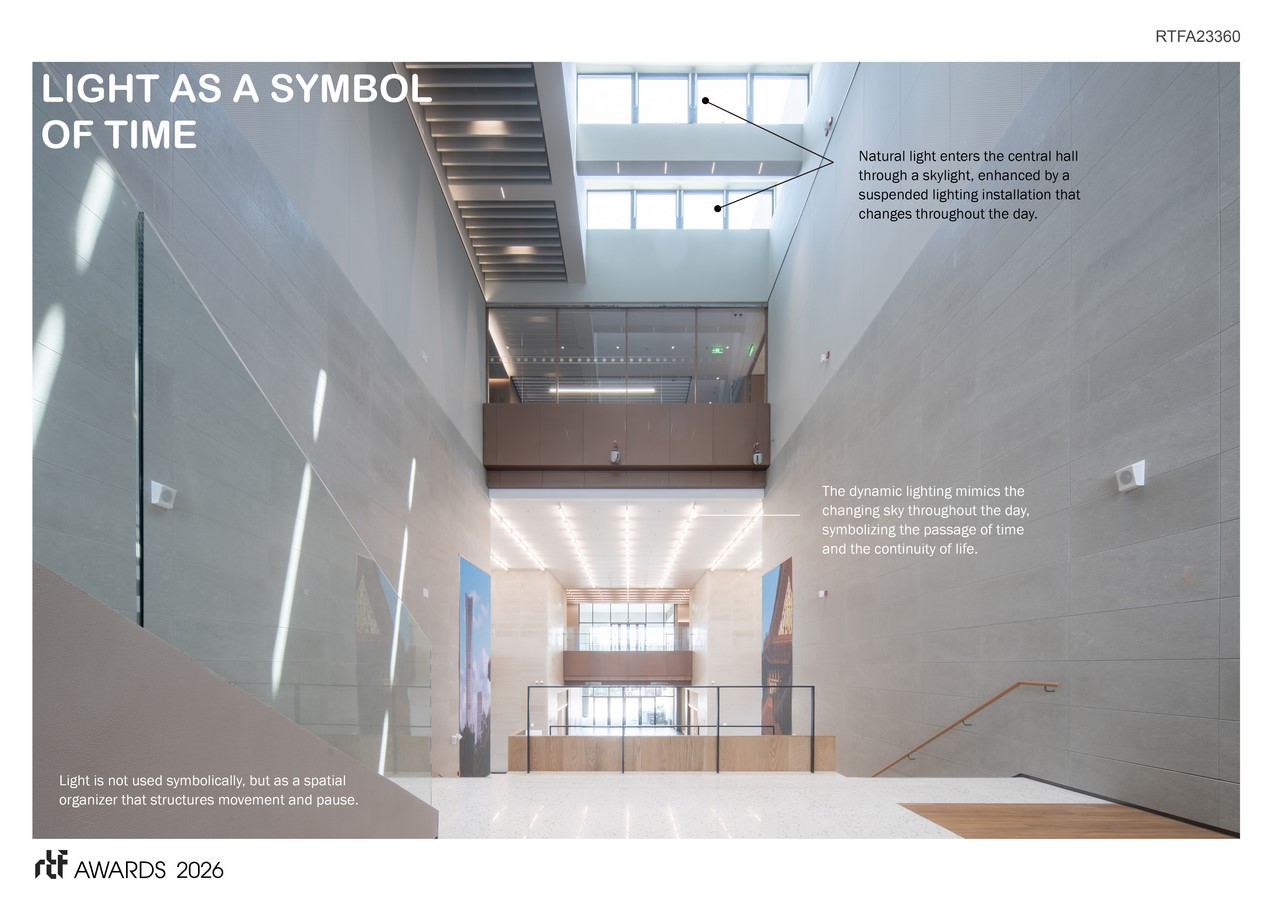
The central hall functions as both a spatial and emotional anchor within the building. Defined by vertical openness and natural light introduced through a skylight, this space establishes orientation while creating a moment of calm and collective reflection. Light becomes an essential design element, subtly shifting throughout the day to evoke the passage of time and deepen the atmospheric quality of the interior.
Complementing the memorial and exhibition spaces, the upper-level workplace environments are conceived as biophilic and nature-oriented offices. Natural materials, vegetation, daylight, and tactile finishes are integrated to create a warm, balanced, and restorative atmosphere that supports both focus and well-being.
Ultimately, the project aspires to be more than a museum or institutional building. It is envisioned as a living cultural space where architecture supports emotional resonance, fosters human connection, and offers visitors an opportunity to reflect on memory, nature, and the continuity of life in a calm and meaningful setting.


