


Espace citoyen des Confluents reclaims a 13-acre industrial brownfield, transforming it into a regenerative civic hub where nature shapes community life.
Rethinking The Future Awards 2026
Second Award | Landscape – Public (Built)
Project Name: Espace citoyen des Confluents
Category: Landscape – Public (Built)
Studio Name: Projet Paysage
Design Team:
- Maxime Brisebois: Project Manager, Projet Paysage
- Iona Sobral: Site Supervisor, Projet Paysage
Area: 13-acre site / 5-acre intervention
Year: 2025
Location: Laval, Quebec, Canada
Consultants:
- Cardin Julien — Architecture
- WSP — Civil, Structural, Mechanical and Electrical Engineering
- Groupe SR — Land Surveying
- Système Énergie TST — Sustainability Consulting (LEED)
- Geyser Group — General Contractor
Photography Credits: Vincent Brillant, David Boyer
Render Credits:
- Projet Paysage (sheet 4)
- Cardin Julien (sheet 6)
Other Credits: none

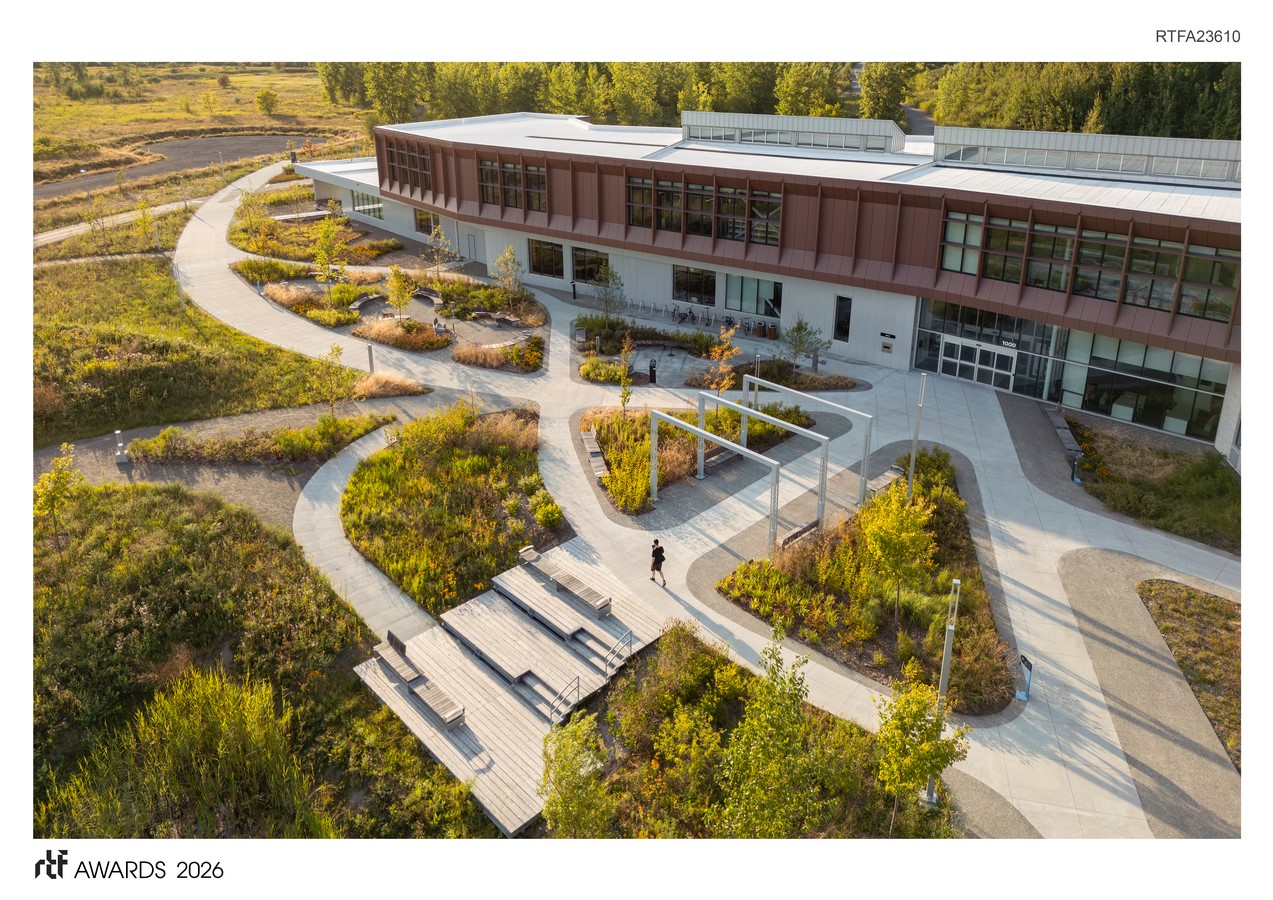
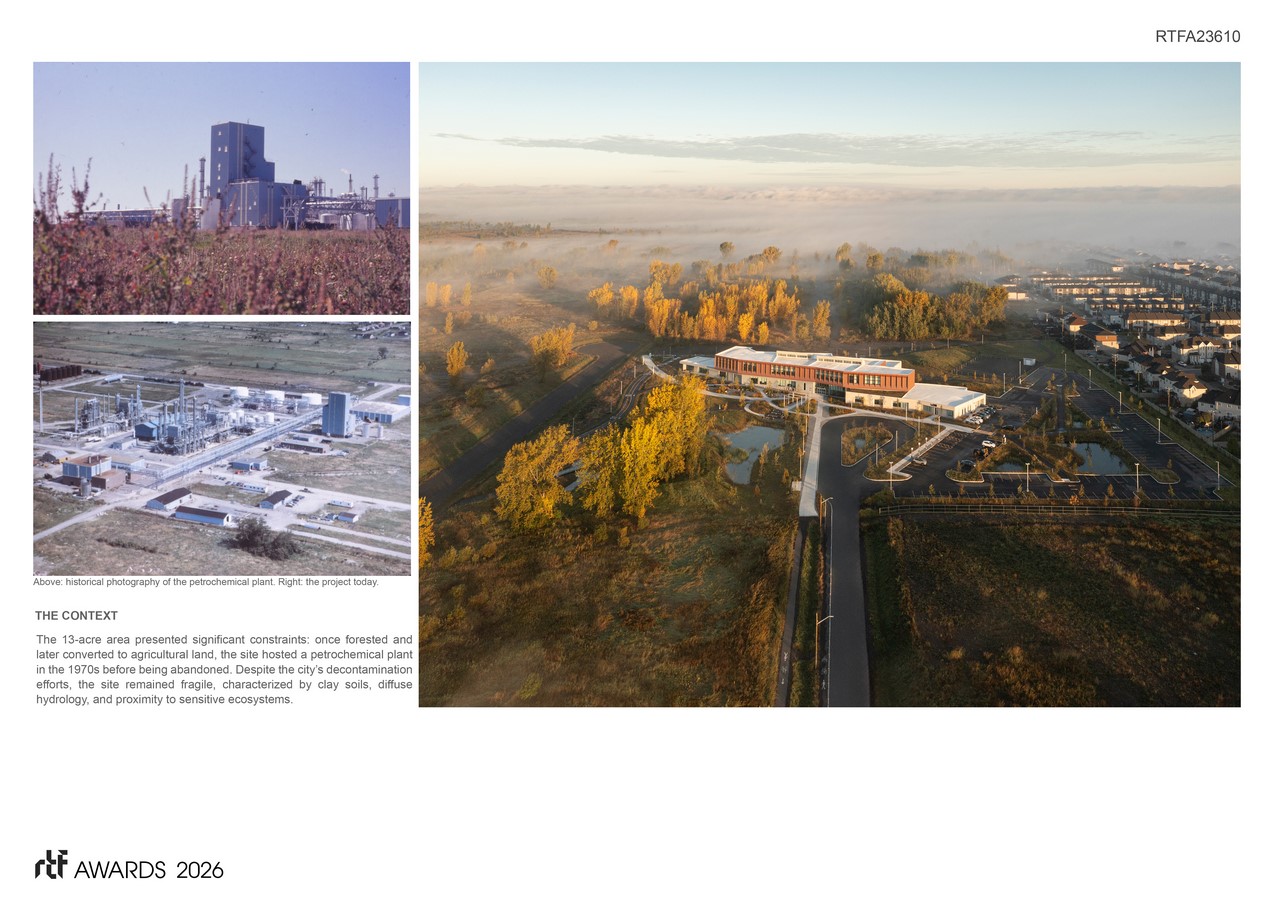
Through landscape architecture, the project reimagines a former petrochemical site marked by environmental degradation as a five-acre intervention grounded in ecological and social restoration. Located within the Greater Montreal region of Quebec, Canada, in a suburban setting, the project addresses two defining challenges: remedying a long-standing lack of local amenities while re-establishing ecological continuity and a shared sense of place.
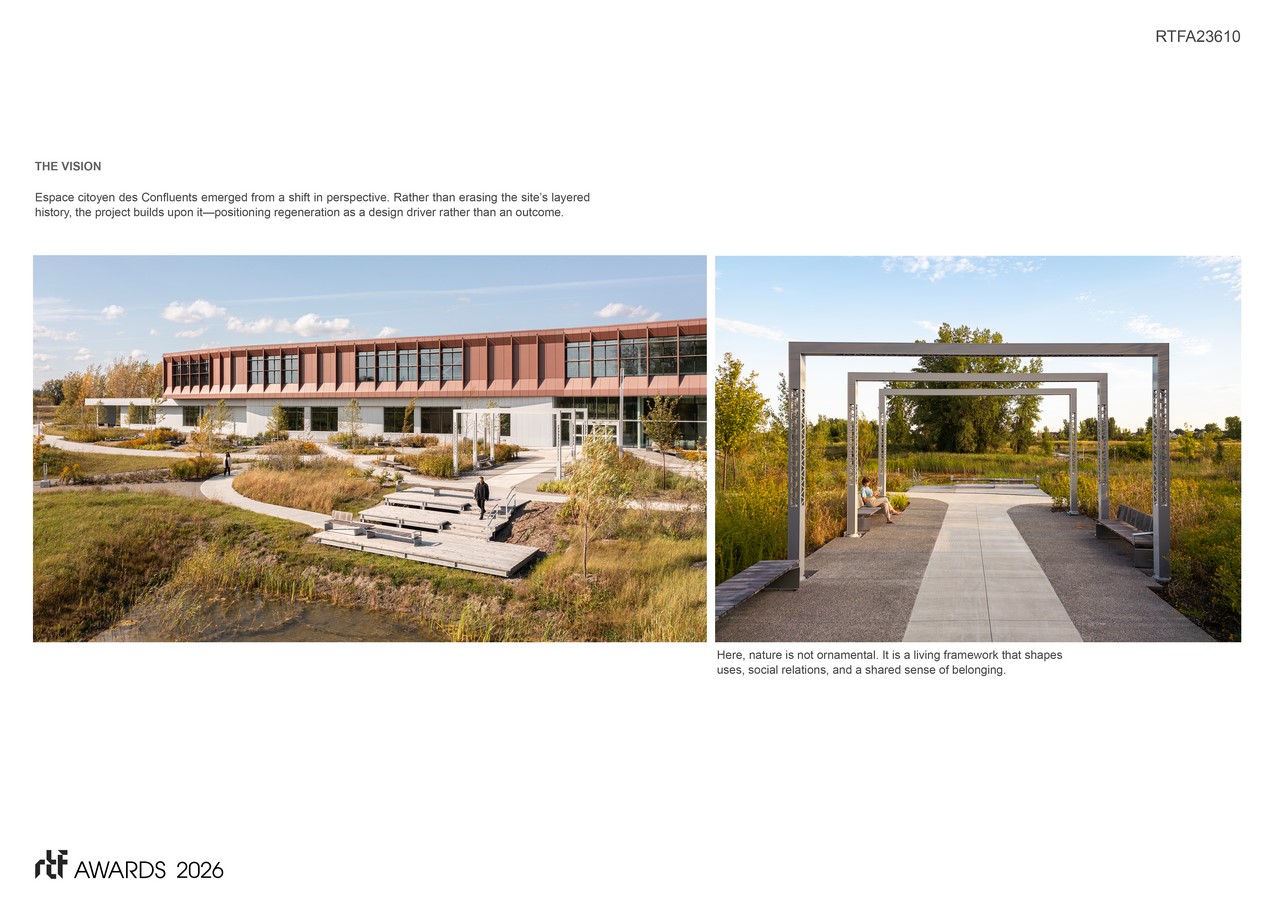
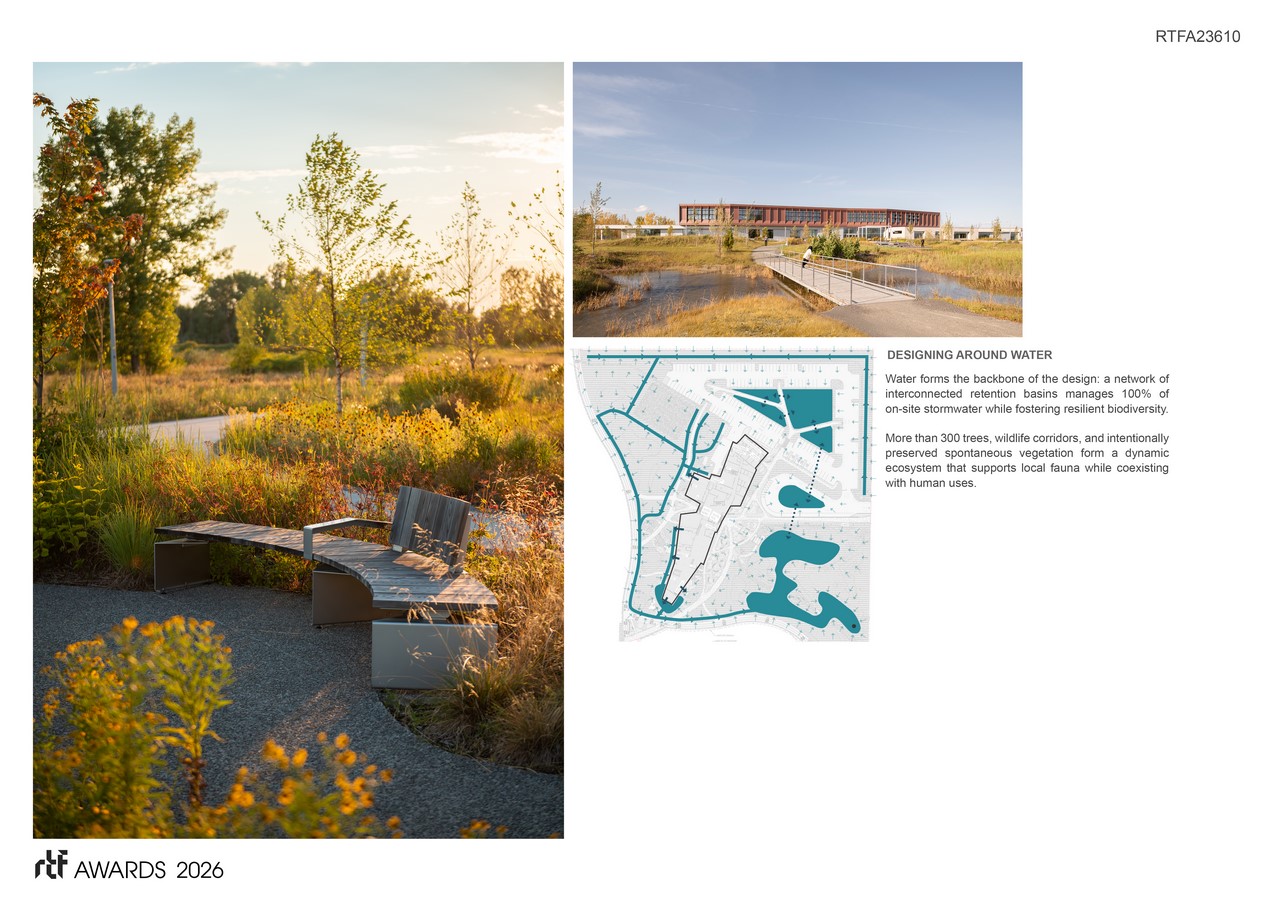
Renaturalization unfolds as a living system structured by water, which functions as the project’s landscape infrastructure. Hydrology becomes both a dynamic feature and a contemplative element. A network of permeable pathways, drainage trenches, and interconnected basins captures rain and runoff water, slowly directing it through the landscape. These basins function as true wetlands, fostering wildlife habitats and promoting resilient biodiversity.
More than 300 trees from 25 species were planted, alongside native plantings, wildlife corridors, and the deliberate retention of self-seeded vegetation—supporting the emergence of an evolving ecosystem where vegetation progressively reclaims its place.
The ecological experience begins upon arrival. In a suburban context where parking is unavoidable, the lot was conceived as an integrated landscape feature that reduces impervious surfaces and mitigates heat island effects. Set back, it gradually recedes from view, initiating a transition into the natural realm.
Espace citoyen des Confluents is grounded in a transdisciplinary approach, where architecture and landscape are conceived together from the outset of the project, resulting in a strategy that exceeds LEED v4 Gold requirements. Designed as a multifunctional public facility—including a library, community centre, and cultural spaces—the building acts as a civic landmark, while the landscape extends interior spaces outward and orchestrates spatial rhythms across the site. Its bioclimatic orientation—aligned along an east-west axis to optimize passive solar gain—interacts with the layout of exterior pathways and the site’s hydrological system. Openings, natural light, and outdoor spaces are coordinated to ensure a seamless continuity between interior and landscape.
Here, nature is not ornamental but foundational. Through accessible natural environments, gathering places, and active mobility pathways, Espace citoyen des Confluents shapes social life and identity—positioning the landscape as a catalyst for community well-being and long-term urban vitality.


