


Oberson Architects has completed Resort Villa (temporary name), a dual-structured family home designed to bring the atmosphere of a luxury retreat into daily living. Set on two adjoining one-dunam plots, the project unites the land into a single cohesive composition. Rather than separating the properties, the architects created a pair of interconnected houses that frame a central courtyard, with the outdoor pool and terraces acting as the focal point of the design.
Rethinking The Future Awards 2026
Second Award | Private Residence (Large) (Built)
Project Name: Concrete Palm Villa
Category: Private Residence (Large) (Built)
Studio Name: Oberson Architects
Design Team: Dana Oberson • Oded Livyatan • Sivan Puritz • Hadar Budara • Jenya Gershevitch • Danielle Gazit • Ofra Goldberg
Styling: House of Oberson by Noa Oberson Arabov
Area: Built-up area: 1,600 sqm | Site area: 1993 sqm
Year: June 2025
Location: Herzliya
Consultants:
Turnkey constructor: Etay Gil Eng.
Supervision and Project Management: Gal Shacham Coordination and Supervision Management
Photography Credits: Amit Geron

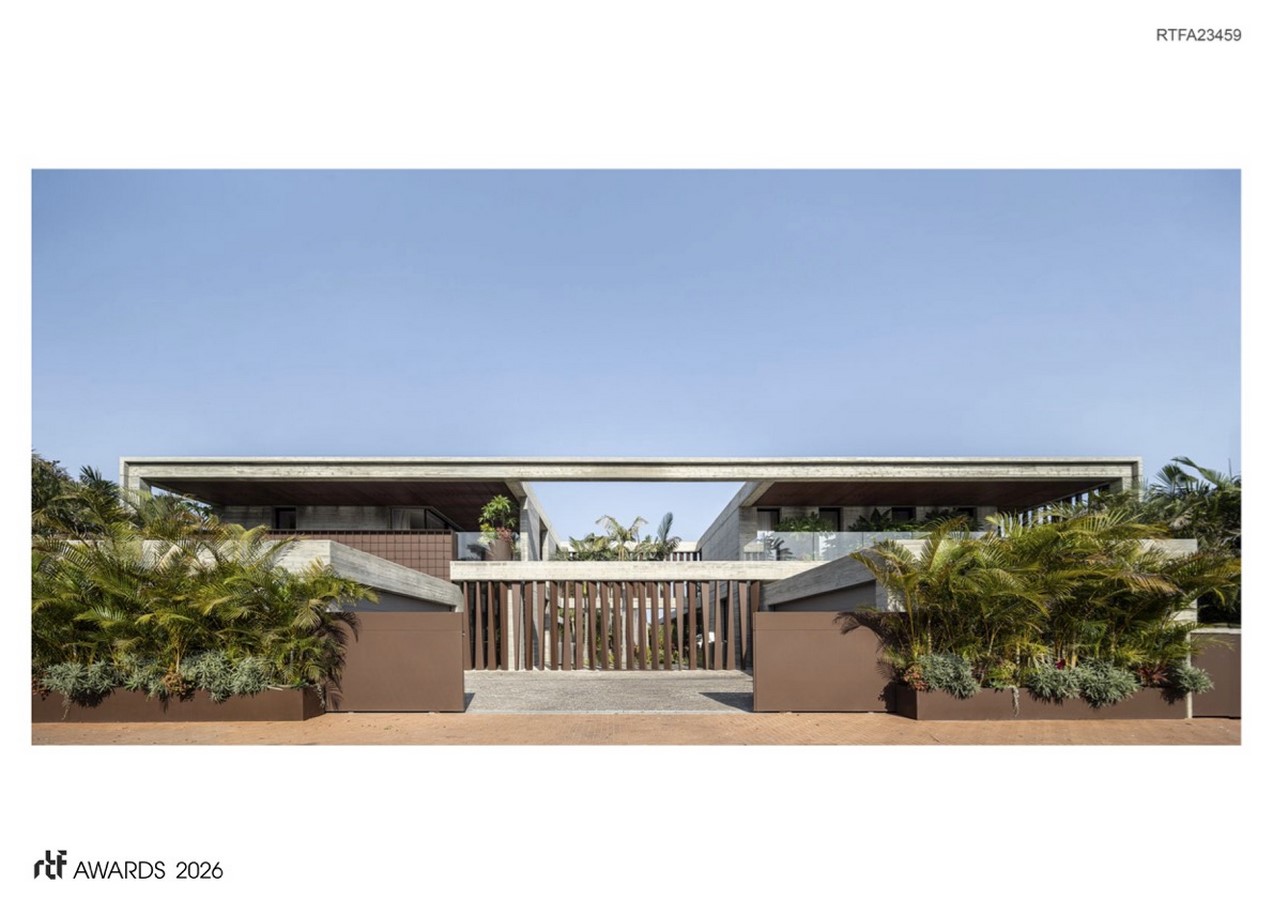
“The intention was to create a continuous living experience that feels like a resort, yet functions as a family home,” explains studio founder, Architect Dana Oberson. “Every layer was designed to reflect openness, presence, and connection.”
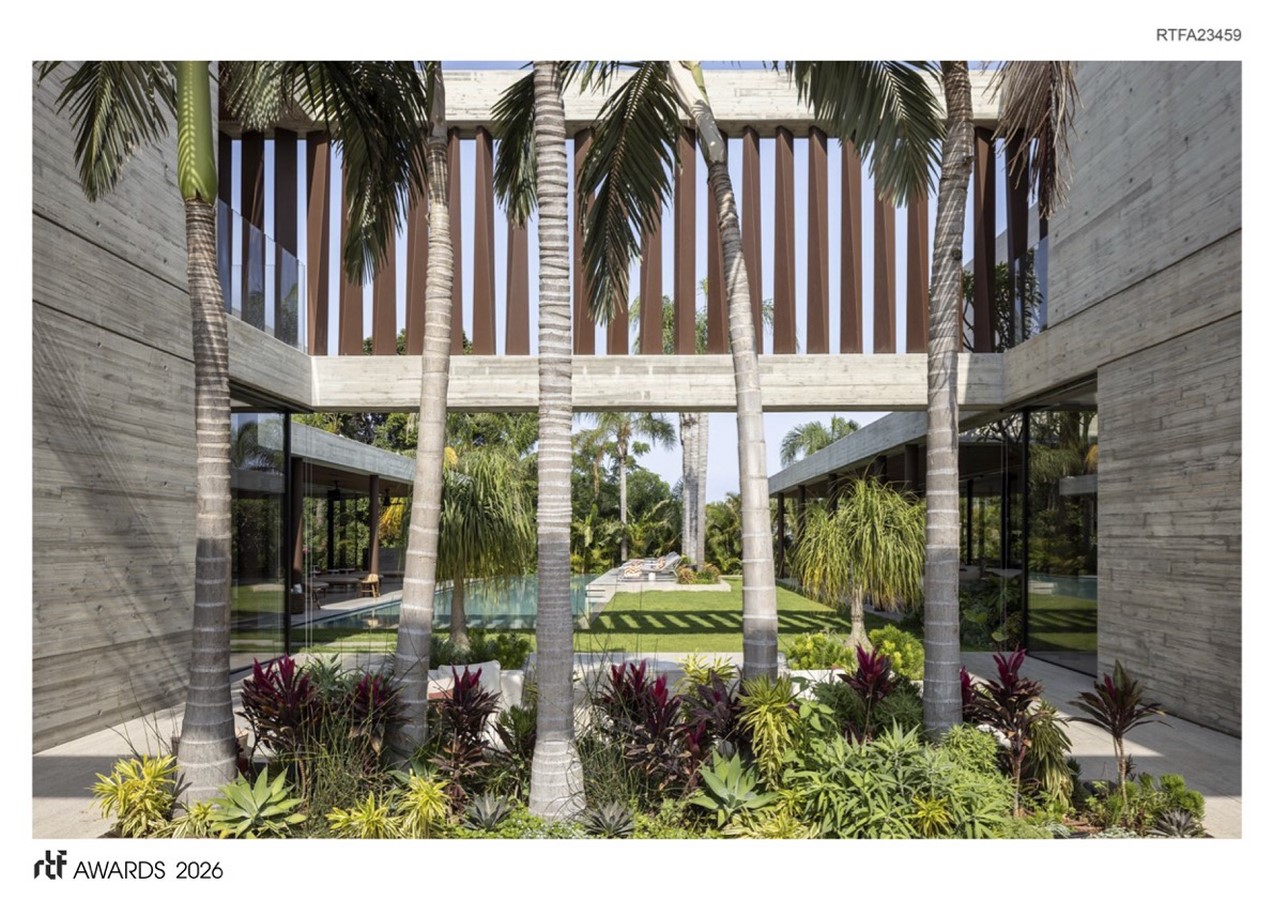
Instead of approaching the two plots as distinct units, the design treats them as part of a seamless flow. Two independent volumes are linked by a generous open-sky patio and bespoke Corten louvers that mark a wide threshold. This defining architectural layout frames the courtyard as the true heart of the home, seamlessly connecting the main residence with the children’s wing and drawing the eye toward the pool and lush terraces beyond.
The architectural outcome is a spatial composition that fosters movement and interaction, reflecting a relaxed ambiance characteristic of a resort environment. “One of the primary client requests was for the house to be a resort.”
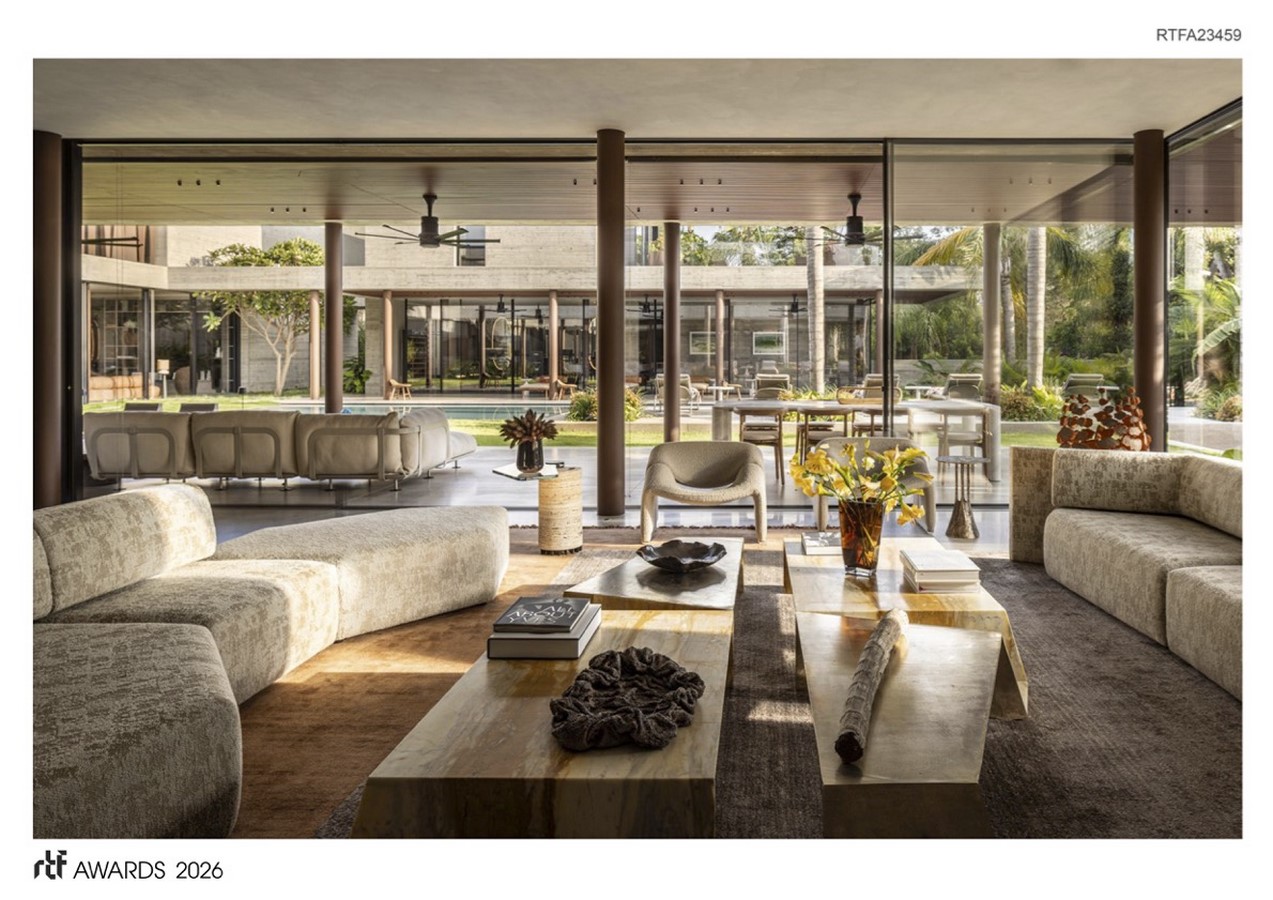
The house is structured around long, intentional sightlines and carefully framed focal points, reinforcing its architectural language of openness and transparency. As Oberson notes, “The design fosters visual connection and spatial continuity, much like a resort environment, while maintaining areas of seclusion that ensure balance and privacy.”
From every point in the villa, long sightlines create a sense of connection. The architecture avoids barriers, instead inviting the eye to travel across the courtyard, through the glass walls, and out toward the surrounding gardens. Pergolas stretch across the central courtyard, softening the home’s geometric lines.
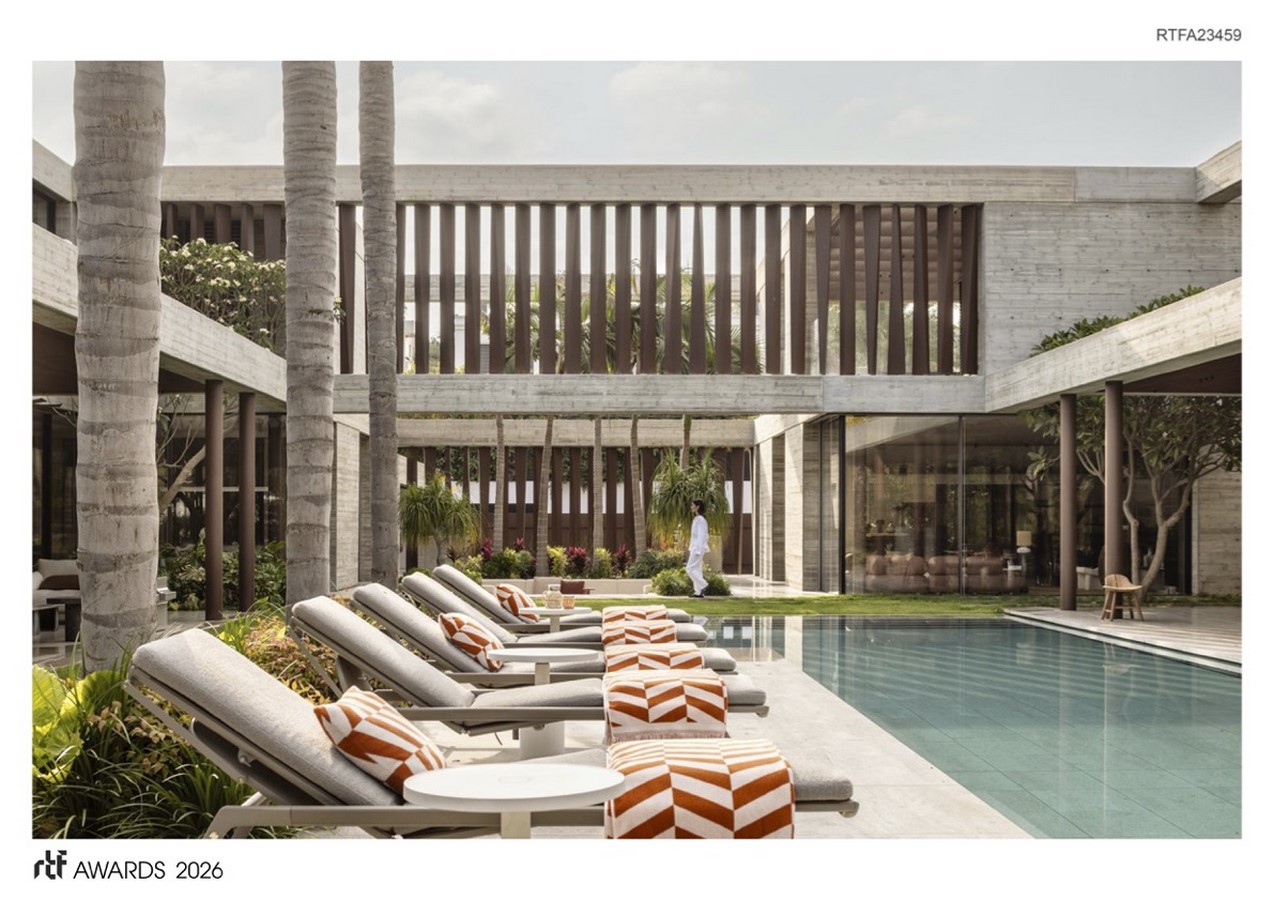
At the center, the swimming pool functions as a visual anchor. Its overflow extends into the lower terraces, establishing a direct spatial connection between the two structures. The landscaping is conceived as an integral component of architectural design, with vegetation, stone, and water incorporated as primary elements that structure and define the daily experience of the house.
Materiality plays a central role in defining the villa’s spatial and atmospheric qualities. The palette integrates exposed concrete, Corten steel, sandy limestone, travertine, and custom metal detailing, establishing a balance between structural robustness and tactile warmth. Interiors are refined yet grounded, enriched with high-end Italian finishes.
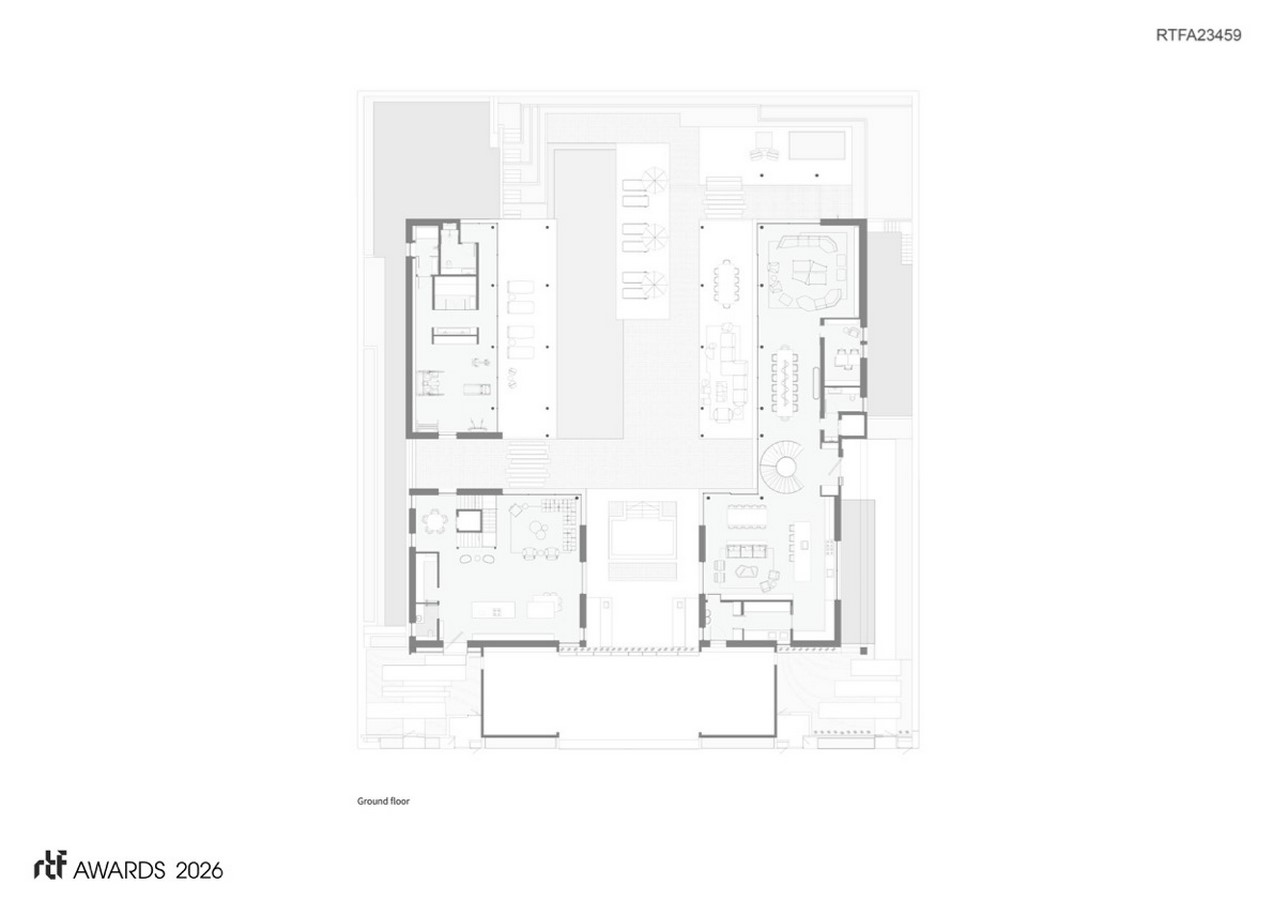
“The house is conceived to emphasize spatial continuity and visual connection,” Oberson notes. “It has a constant sense of presence and interaction, much like the collective atmosphere of a resort, while incorporating intimate and private spaces.”


