


In Shanghai’s Nanjing East Road, a district known for its high commercial density, Top Toy’s first global flagship store adopts gamification as its core concept, transforming the conventional retail box into an immersive, relaxed, and interactive play environment.
Rethinking The Future Awards 2026
First Award | Retail (Interiors) (Built)
Project Name:TOP TOY’s First Global Flagship Store
Category: Retail (Interiors) (Built)
Studio Name:X+Living Architecture and Interior Design
Design Team:
Chief designer:Li Xiang
Technical director:Wu Feng, Li Yaping
Project directors:Yang Qiong, Xiang Shengming
Area:682㎡
Year:2025
Location:Shanghai
Consultants:
Photography Credits:SFAP
Render Credits:X+Living
Other Credits:X+Living

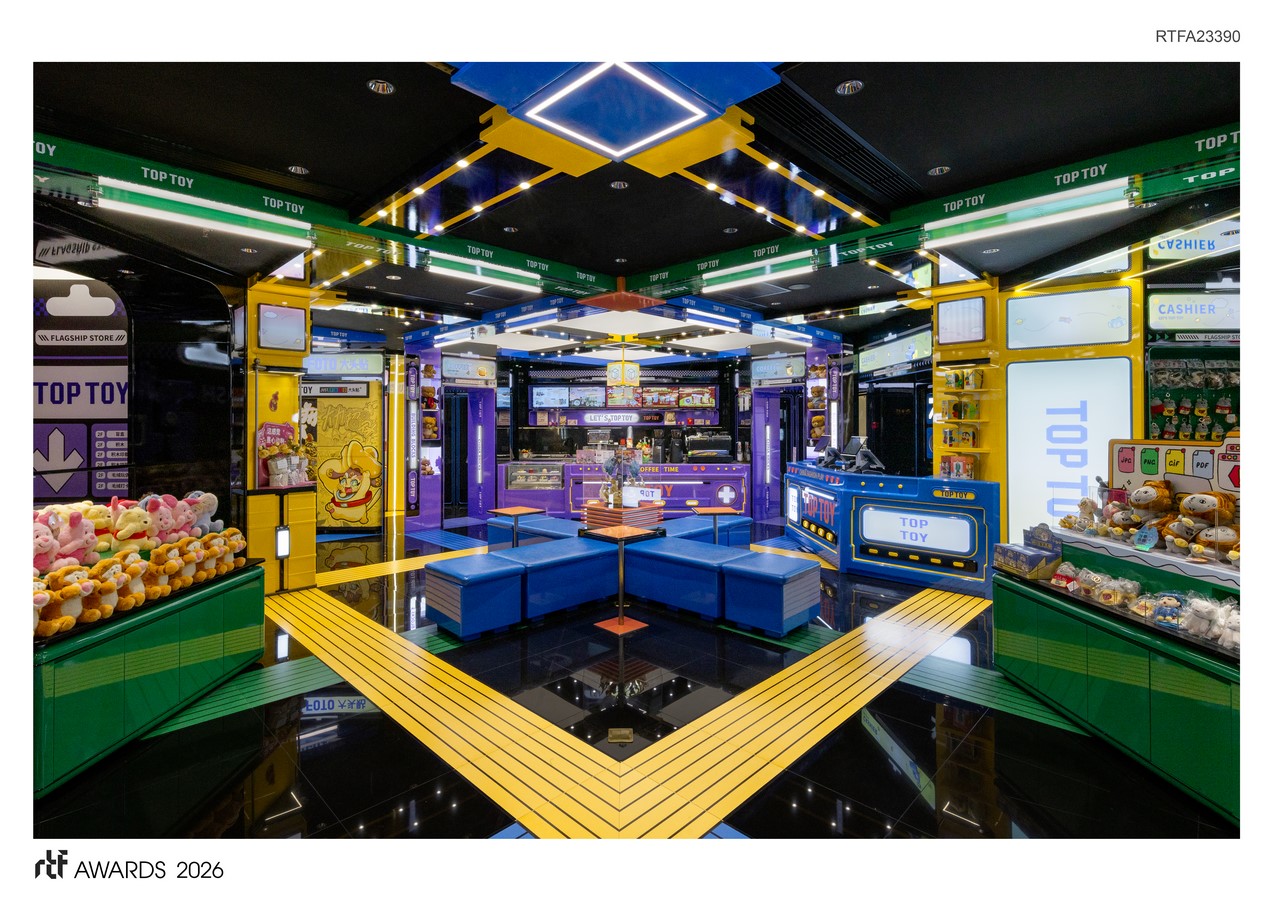
As the inaugural flagship within the brand’s global expansion strategy, the project serves both as a brand prototype and a commercial validation, proposing a new paradigm for experiential upgrade in physical retail.
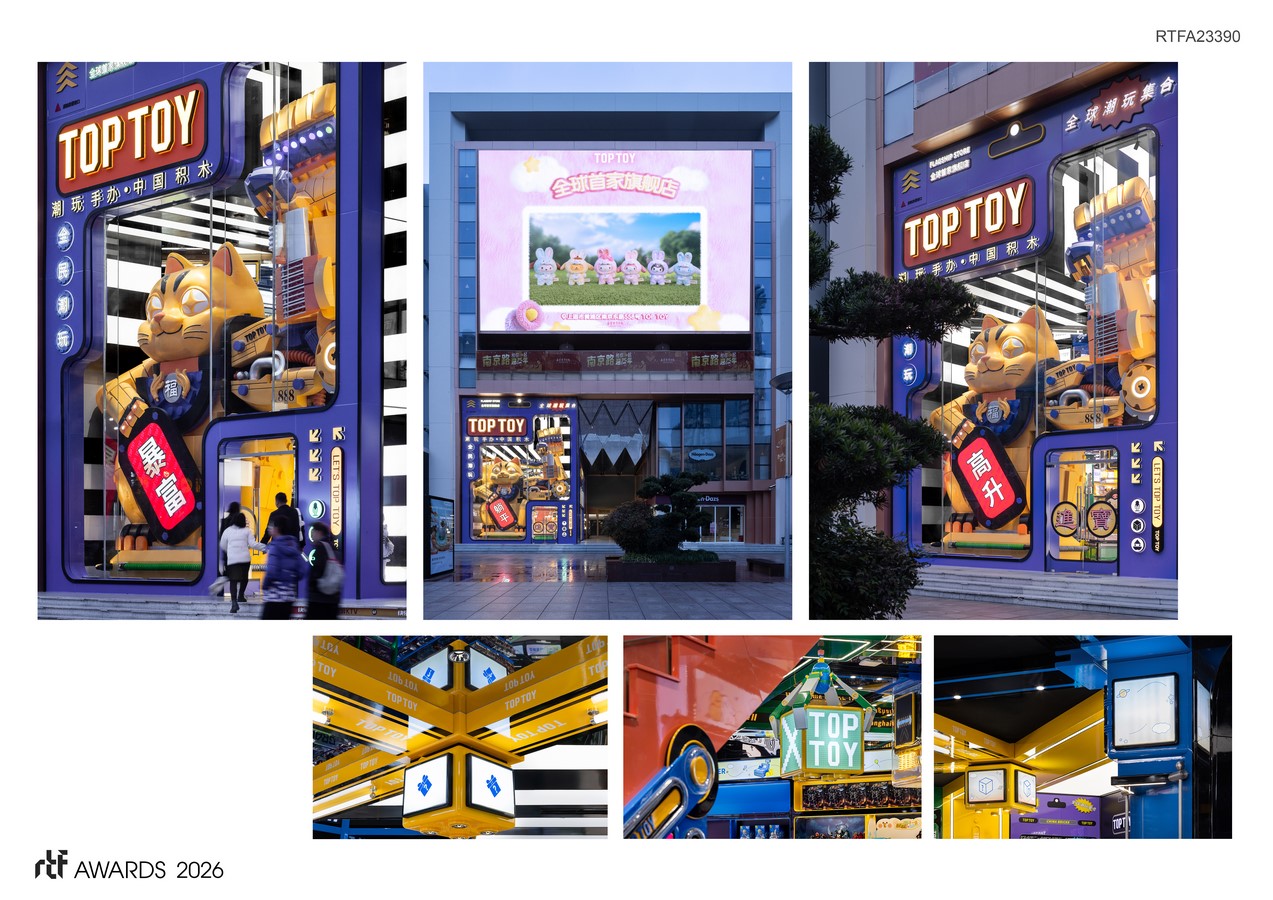
Game, is a widely shared behavioral model and spatial experience mechanism. The facade employs a strategy of monumentalization, translating toy blister packaging into an architectural interface. Irregular transparent display windows and oversized IP installations together form a legible urban threshold, shifting the commercial frontage from passive display to active communication. Within the dense streetscape, the facade establishes a clear brand identity while revitalizing the public urban edge and injecting new vitality into the street.
Inside, the spatial concept draws on the red-and-white game console as a cross-generational cultural reference, which is reconstructed in terms of structure, color, and logic. Rectilinear forms, pixelated graphics, and modular compositions are translated into the spatial grammar, allowing visitors of different ages to recognize familiar emotional cues, while contemporary aesthetics attract younger audiences.
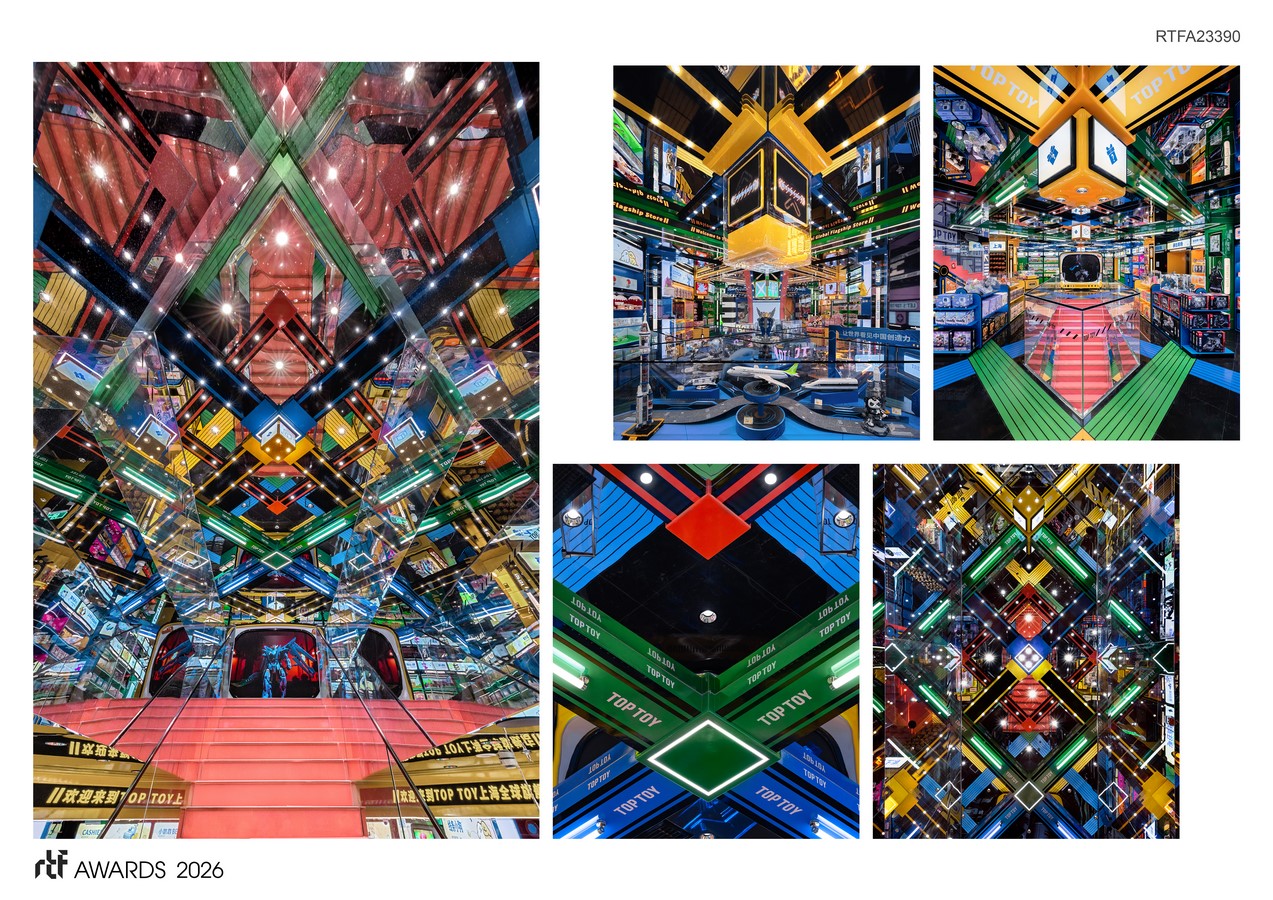
Spatial organization is based on modular and assembly logic. Rectangular modules function as the smallest spatial units, generating shelving systems, islands, display platforms, and service nodes. This strategy echoes the brand’s concept of Chinese building blocks, enabling free combinations through standardized modules, while also addressing construction efficiency, scalability, and cost control. Vertically, a staircase with three-story void establishes visual continuity, where the repetition and stacking of modules create a spatial sequence reminiscent of progressive game levels.
Colors further reinforce brand identity and spatial navigation. Drawing from the limited palettes of early game consoles, red, yellow, blue, and green form the foundation, while introducing purple as a continuous thread. As a blend of red and blue, purple carries the parent group’s brand DNA and symbolizes the spirit of exploration. Wrapped around functional modules, color defines perceptual layers without relying on rigid physical boundaries.
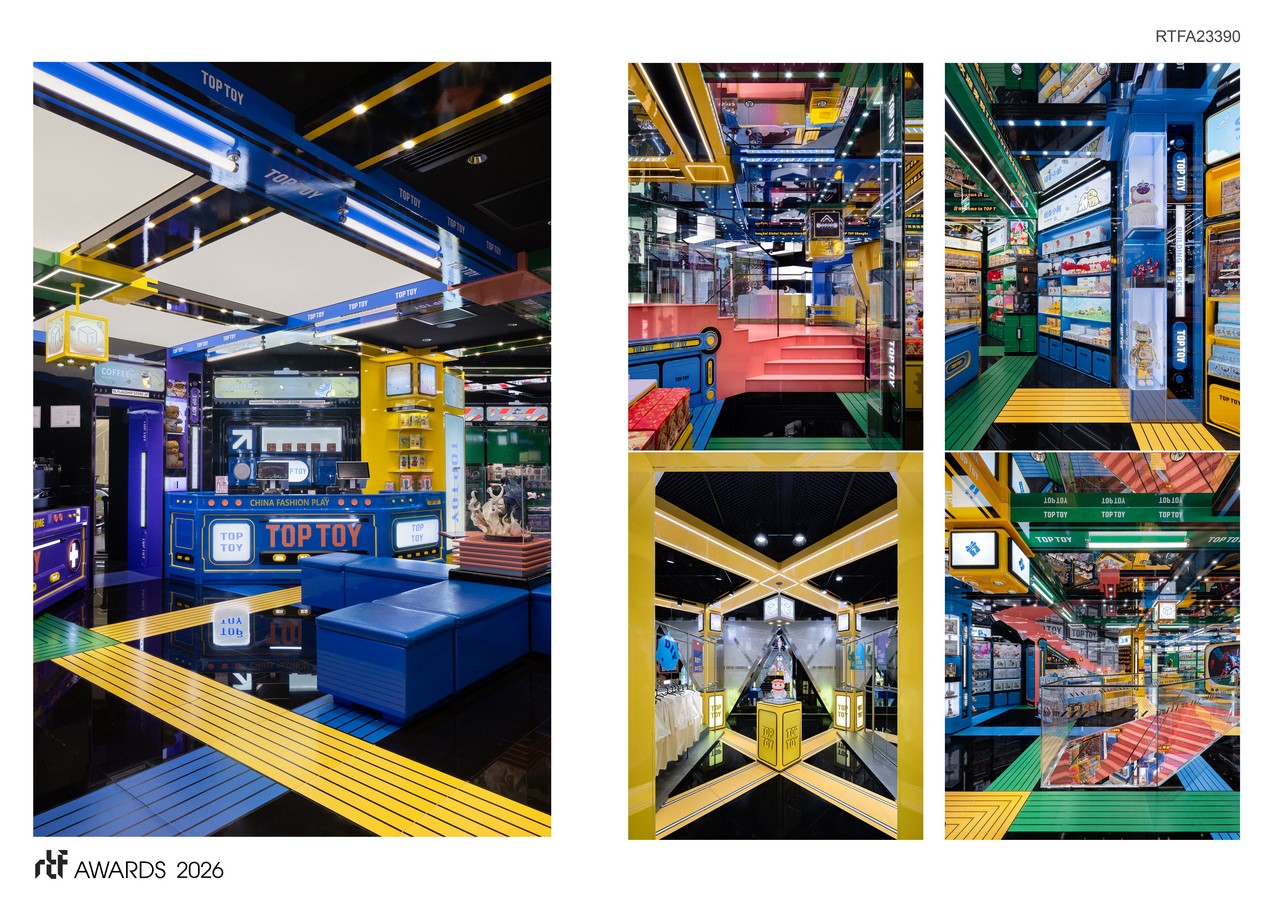
In terms of circulation and program, the flagship is conceived as an explorable game map. A combination of zigzag and looped routes balances circulation efficiency with dwell time, while non-retail functions such as a café, building-block play zones, and interactive displays are embedded along key nodes. Consumption is restructured as a composite experience of exploration, interaction, and social engagement, shifting the space from a result-oriented shopping venue to a process-oriented experiential environment.
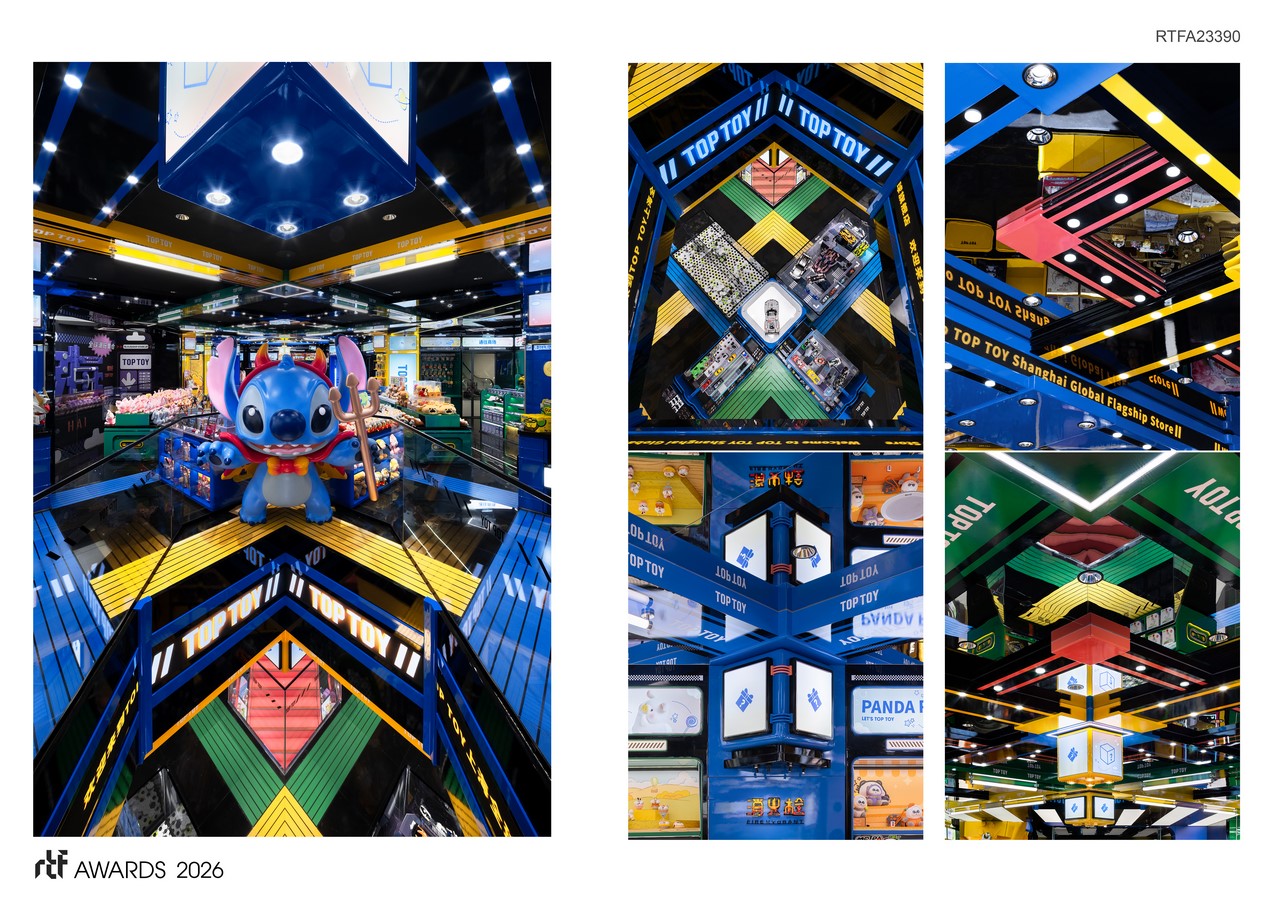
The project’s commercial performance provides direct validation of this spatial strategy. On opening day, the store recorded over 30,000 visitors, with first-day sales exceeding CNY 1.08 million. Data shows that the average transaction value increased by 39.8 percent compared to standard stores, demonstrating the direct impact of spatial experience on consumption conversion. Beyond establishing an internationally recognizable flagship prototype for TOP TOY, the project introduces a more open and participatory commercial interface to Nanjing East Road, illustrating an alternative future for physical retail in the contemporary city.


