


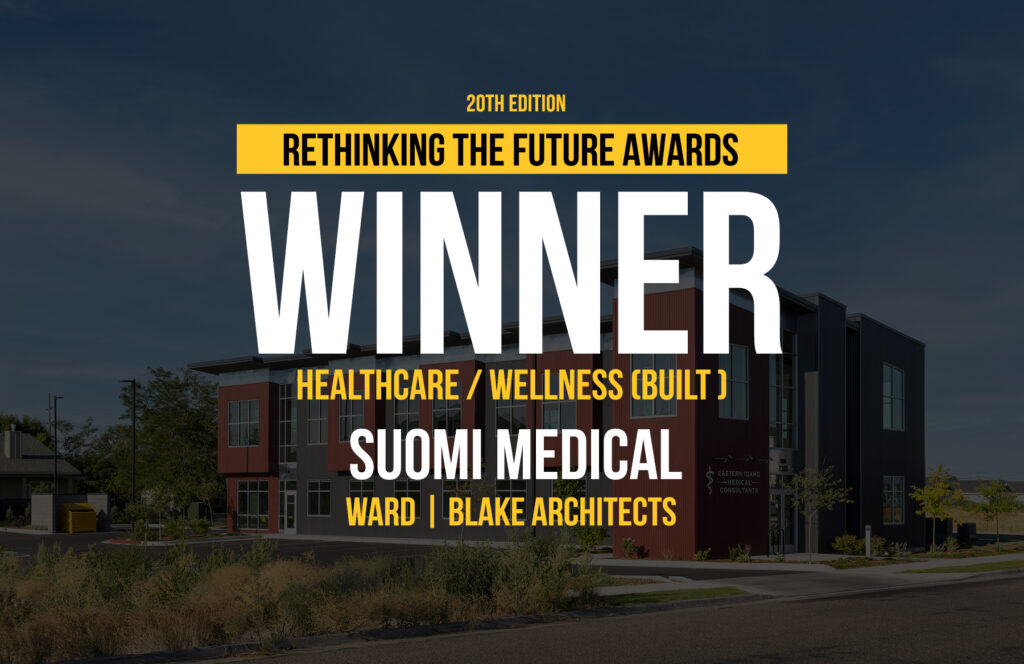
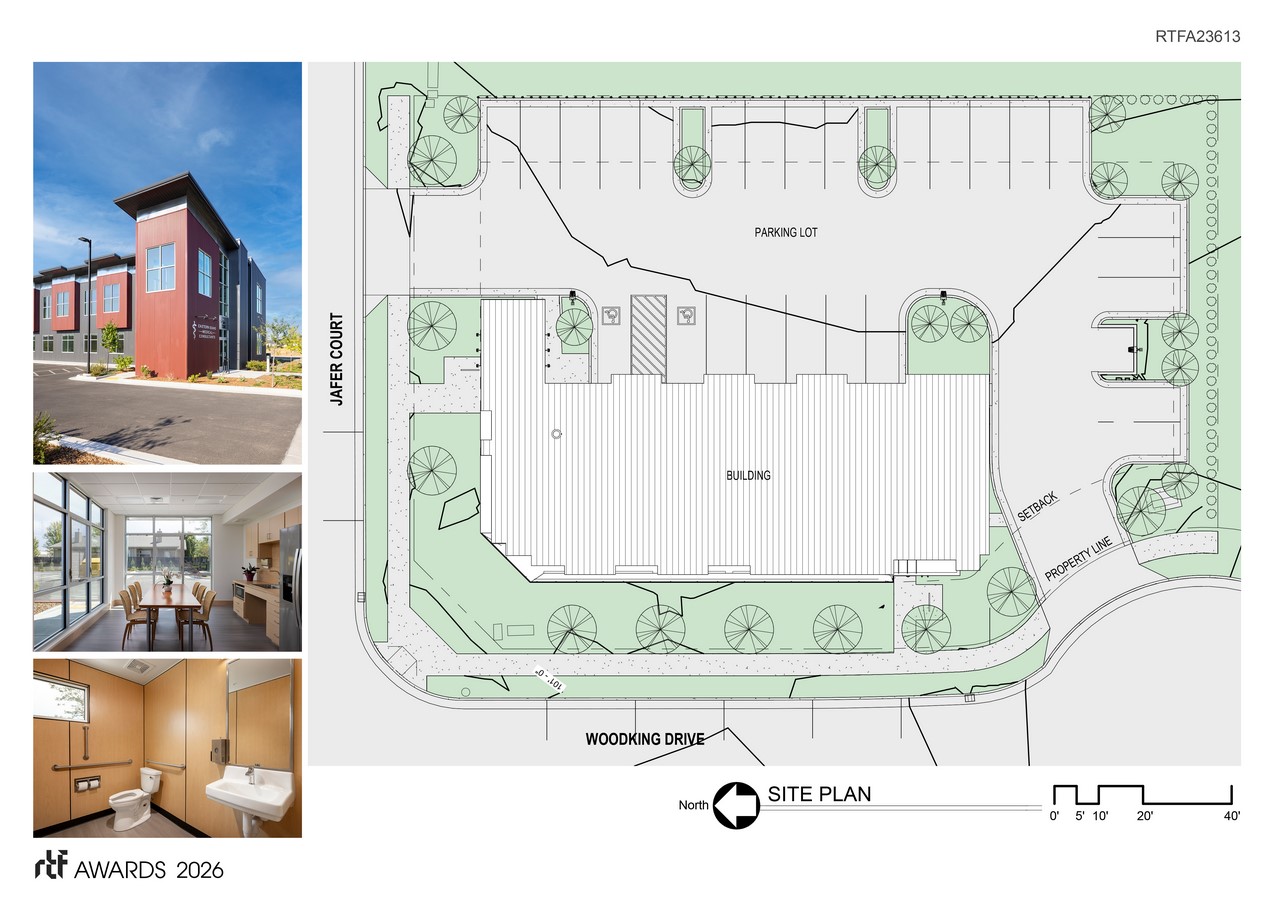
This medical building was designed through a rigorous analytical process that evaluated how to maximize building area while meeting the city’s landscaping and parking requirements.
Rethinking The Future Awards 2026
First Award | Healthcare / Wellness (Built)
Project Name: Suomi Medical
Category: Healthcare / Wellness (Built)
Studio Name: Ward | Blake Architects
Design Team: Mitch Blake, Madelyn Langlotz, SaraLee Lanier, Joshua McMahan
Area: 7928 s.f. (736.53 sq.m.)
Year: 2025
Location: Idaho Falls, Idaho
Consultants: Civil Engineer – KM Engineering
Geotechincal Engineer – Atlas Technical Consultants
Structural Engineer – DCI Engineers
MEP Engineer – Musgrove Engineering
Landscape Architect – Blake Landscape Architects
Photography Credits: Paul Lavold
Render Credits:
Other Credits:

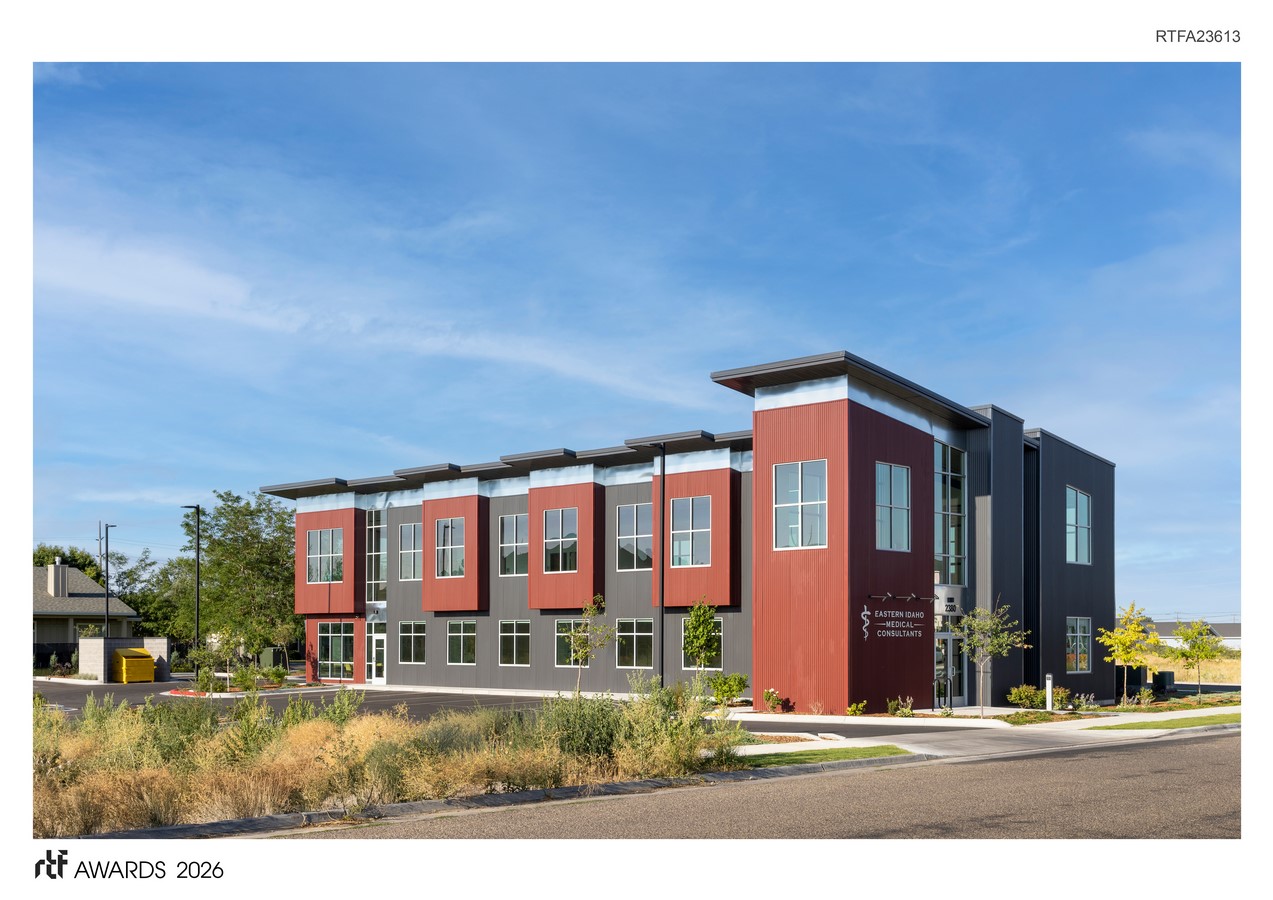
The goal was to create a highly functional medical office for general practice, supported by additional lease space, all within a framework that emphasizes long-term resilience, reduced environmental impact, and improved occupant wellbeing.
Multiple schemes of building and parking layouts were explored until the final solution met the program requirements while establishing a strong street presence and offering the flexibility to connect to the adjacent lot if acquired in the future. The ground floor accommodates all components of the client’s medical practice, while the second floor provides adaptable lease space.
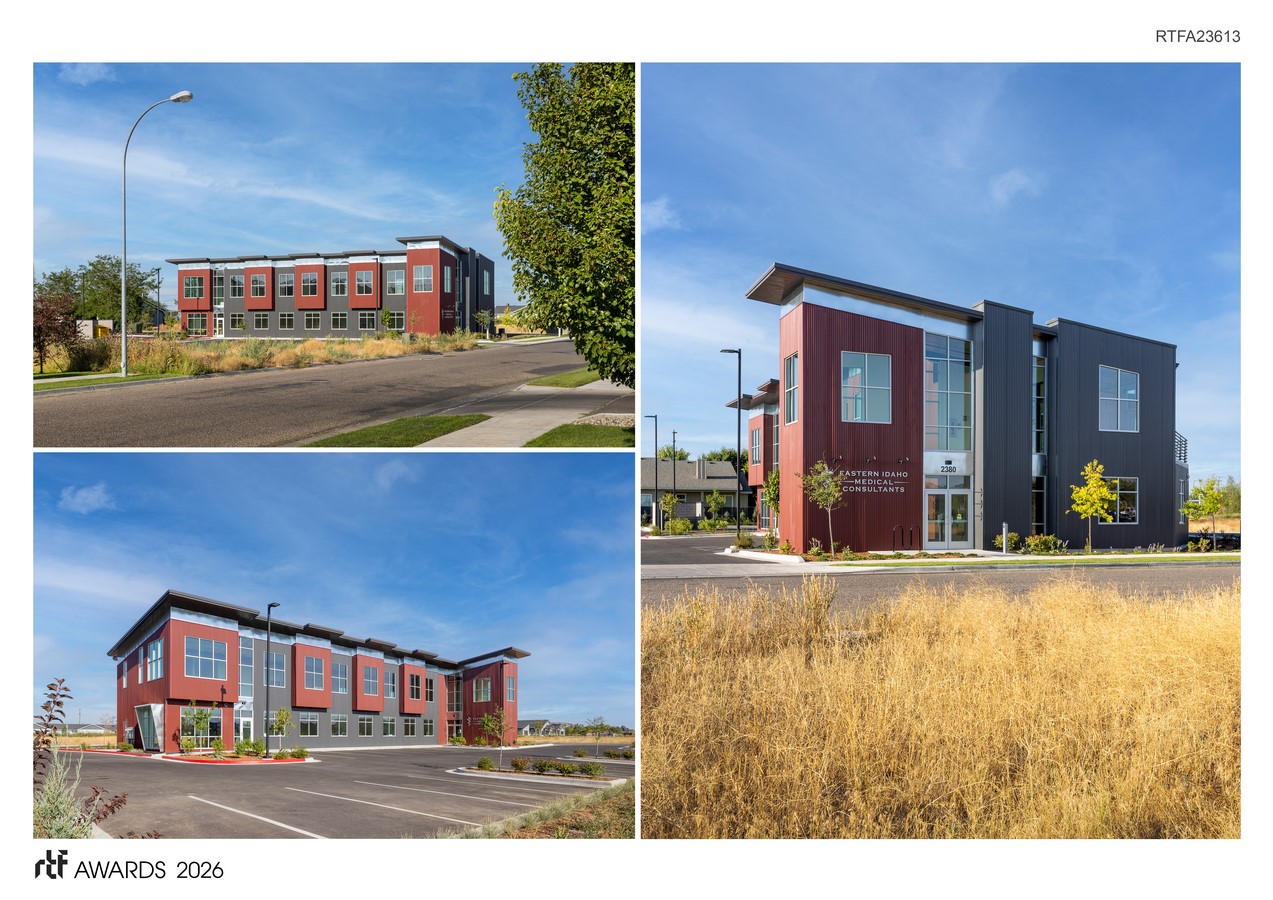
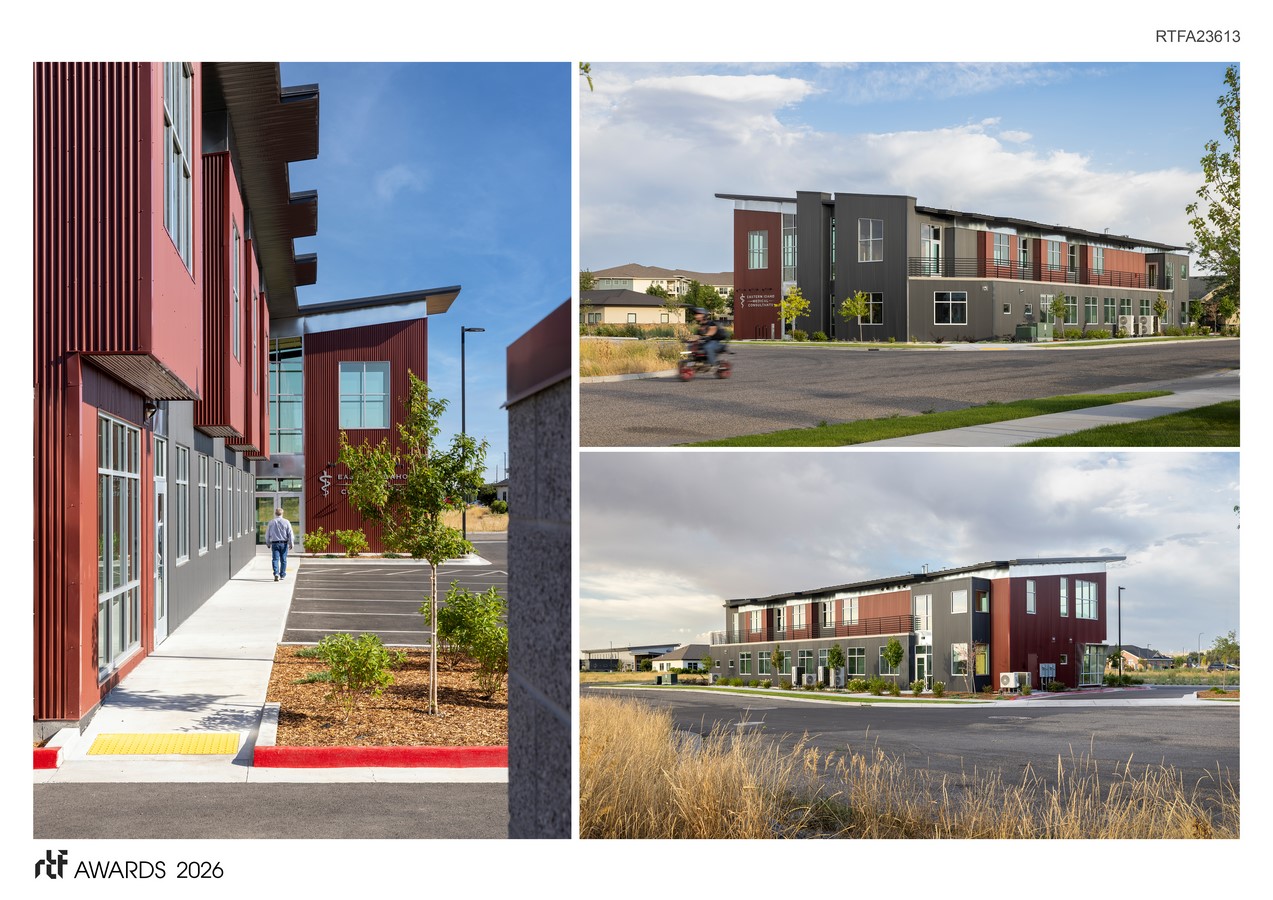
A shared elevator lobby at the north end serves as the main entrance—addressing both the street and parking areas—while a smaller south lobby provides private entry and satisfies egress needs. A west-facing second-floor terrace was introduced to utilize non-habitable footprint area due to parking limitations, creating an outdoor respite space that enhances daylight access and provides fresh-air opportunities for occupants.
Durability, recyclability, and low embodied-carbon performance guided material decisions. Long-lasting metal siding, selected for economy and resilience, incorporates recycled content and reduces maintenance requirements over the building’s life cycle. The metal colors shift across projecting forms to introduce visual rhythm, while a galvanized metal band defines the roofline. Aluminum storefront glazing—another highly recyclable, low-maintenance material—was selected to enhance energy performance and longevity.
Daylight and biophilic design were central to the interior organization. Abundant natural light penetrates deep into the building through strategically placed view windows, transom glazing, clerestory interior openings, and translucent partitions at the doctor’s offices. These strategies reduce reliance on artificial lighting—lowering operational carbon—while enhancing circadian health, patient comfort, and staff productivity. Translucent interior shades maintain privacy in exam rooms while preserving access to borrowed daylight.
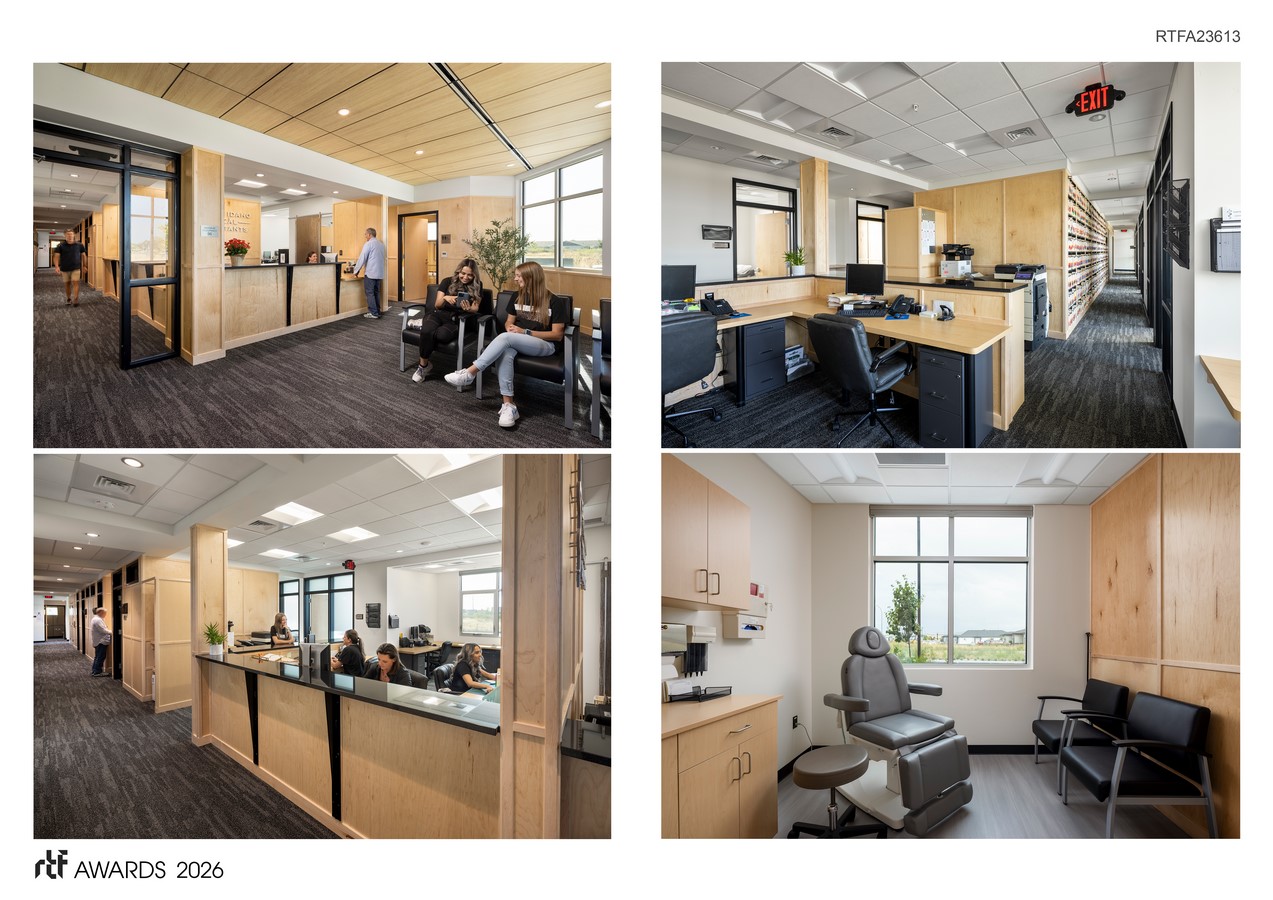
Interior materials were chosen for both human and environmental health. Maple wood—used to define core circulation zones and accent walls—adds natural warmth and texture, reinforcing the biophilic character of the space. Maple finishes extend through public-area ceilings, cabinetry, restroom surfaces, and staircase details, creating continuity with nature-inspired tones. Clean white ceilings in treatment rooms provide high reflectance, supporting bright, sanitary-feeling environments with efficient lighting performance.
The landscaping embraces low-water, low-maintenance native plantings that support local ecosystems and long-term resilience. Native species were selected to complement the scale of the building as they mature, while reducing irrigation demand and operational carbon.
At the heart of the plan, the Nurses Station is quietly screened yet filled with daylight and outward views—creating a calming, uplifting workspace that enhances staff wellbeing and fosters productivity. Overall, the design integrates material sustainability, daylight performance, and biophilic principles to deliver a medical environment that reduces carbon footprint, strengthens resilience, and promotes health for both patients and staff.


