


The Sacred Heart Friendship Plaza Pavilion is a small building designed with very ambitious goals. It needs to function as a unifying object for a catholic parish trying to overcome the pandemic shutdown.
Rethinking The Future Awards 2026
First Award | Institutional (Built)
Project Name: Sacred Heart Friendship Pavilion
Category: Institutional (Built)
Studio Name: ROBERT KERR architecture design, Inc.
Design Team: Robert Kerr AIA (Principal), Tara Heydar, Drew Hartley
Area:
Year: 2025
Location: Ventura, California (USA)
Consultants: Bricy Company (Civil & Structural), MEDG International (MEP)
Photography Credits: Art Gray
Render Credits: All drawings, ROBERT KERR architecture design
Other Credits:

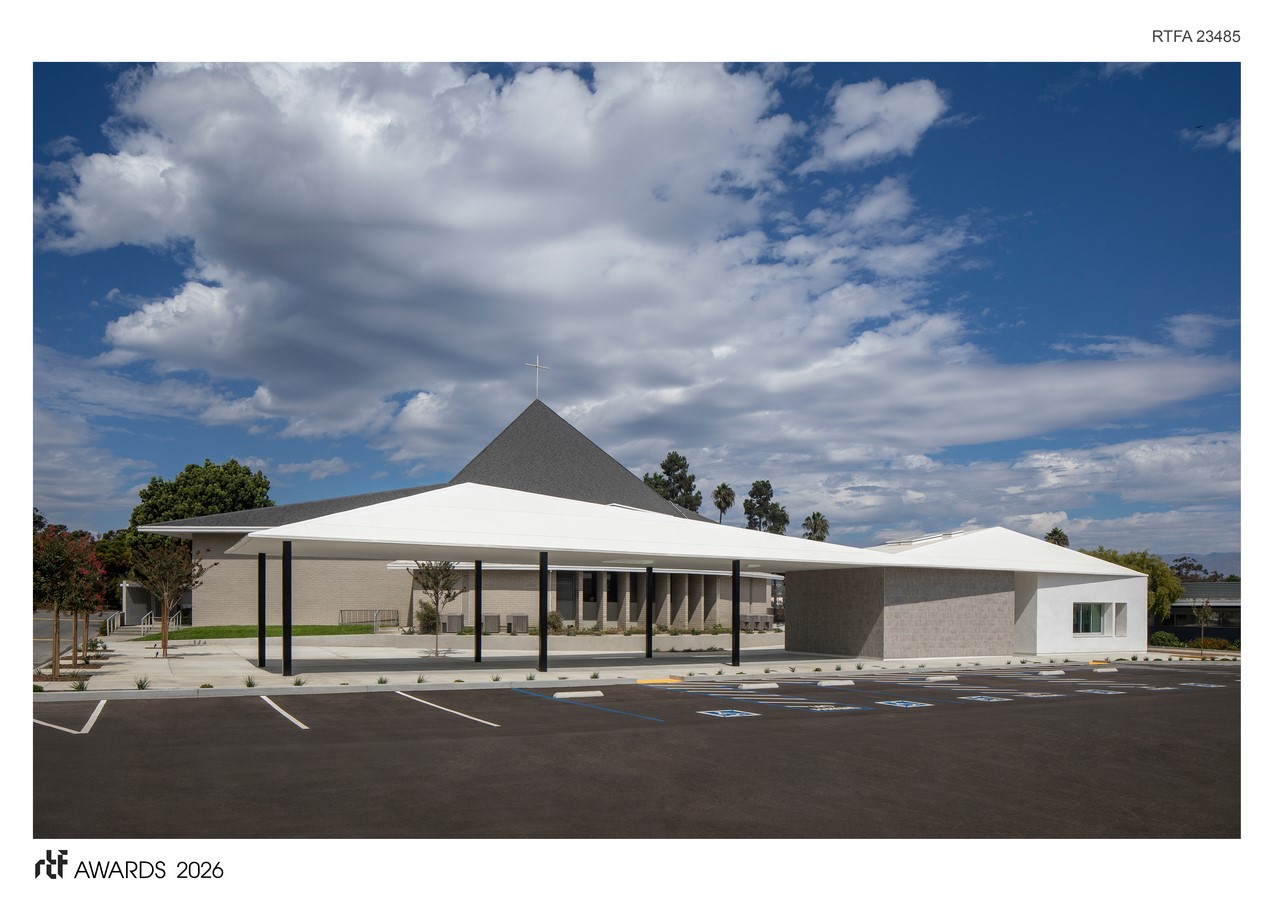
California’s extended shutdown period was especially disruptive to large gathering spaces that included a large share of older visitors and Sacred Heart Catholic Church was no exception. As a result, this project was seen as a way to rebuild the community, encourage gathering and allow friendships to be strengthened.
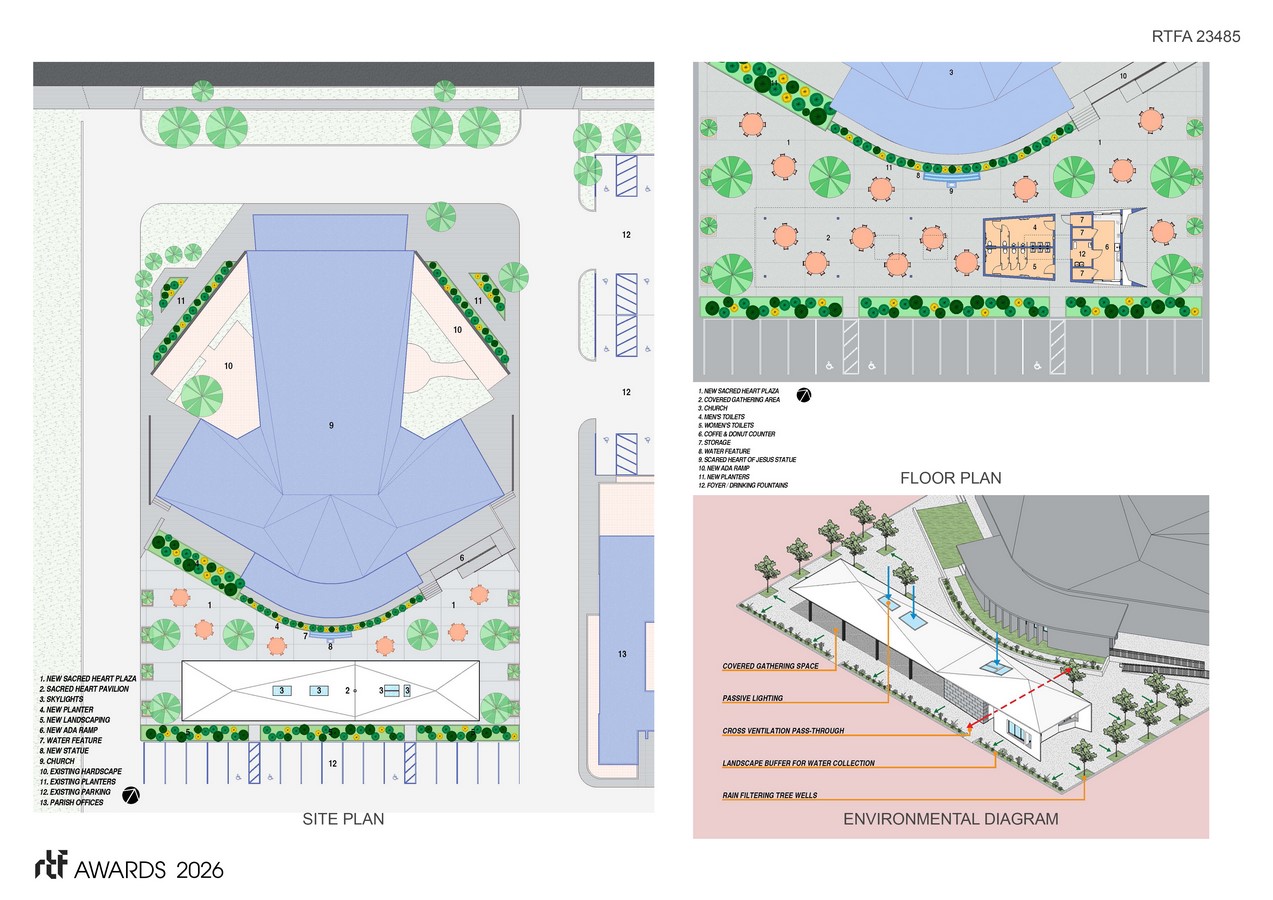
Programmatically, the project includes three main functions. First, a Coffee Bar with openings on multiple sides creates a welcoming place for visitors to line up, get a snack and then linger while catching up with friends. Secondly, new expanded Toilets are included to allow for longer gatherings of more people. The Plaza needs to be an independent space that can be used when other buildings are closed or in use by other people. Finally, the pavilion has enlarged exterior gathering areas that are open and covered. Now anyone can be in the shade or on the open plaza depending on the time of day or season. Taking advantage of the southern California climate allows the entire building to be passively cooled. As the trees mature they will provide natural shading to complement the building canopy.
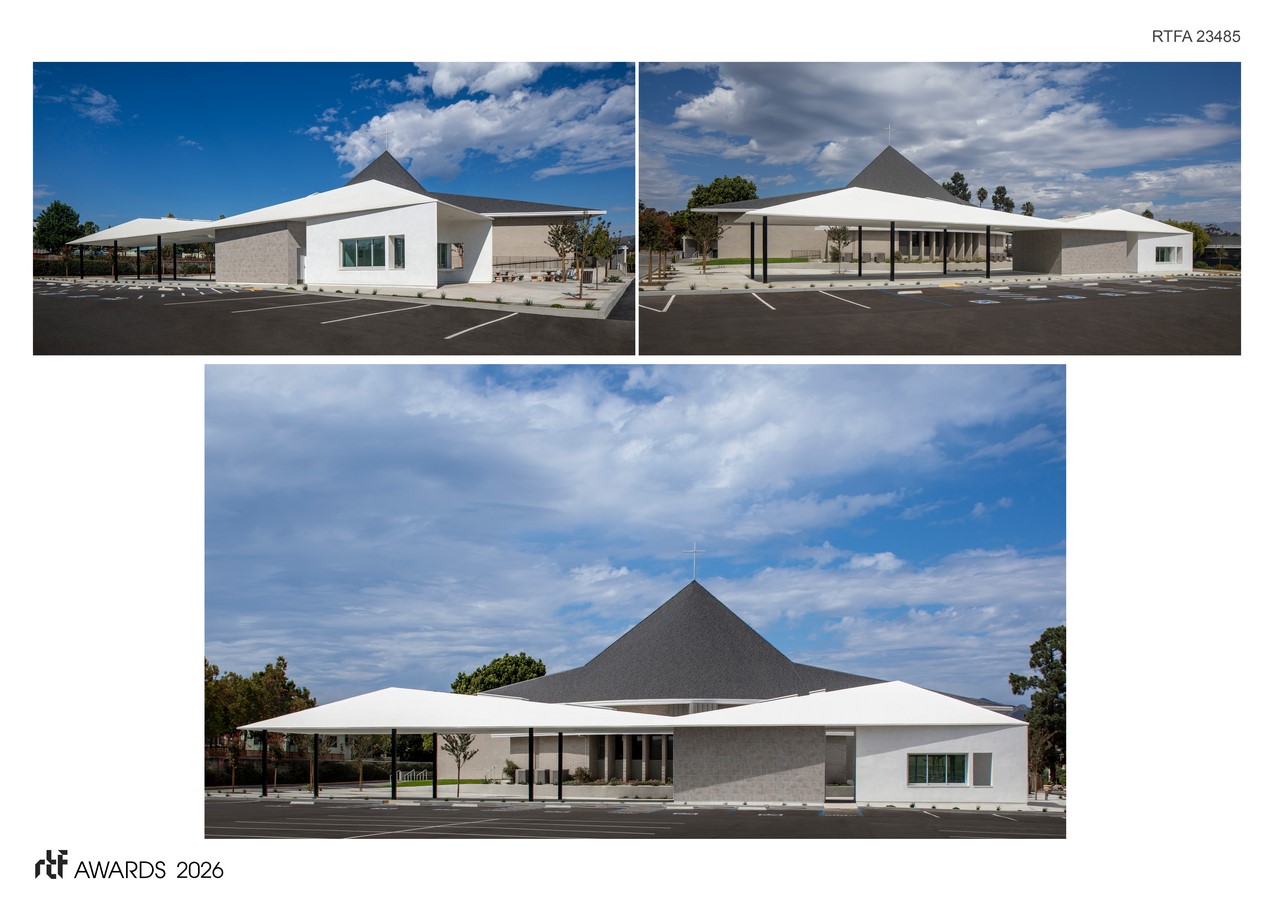
Even though the new trees and plants are not fully mature they will provide seasonal change with flowers and additional shading. The planting strip along the perimeter also acts as an additional way to collect water so that it does not drain across parking to pick up pollutants. All the plants chosen also flower to provide food for bees and birds. None of that existed prior to our project.
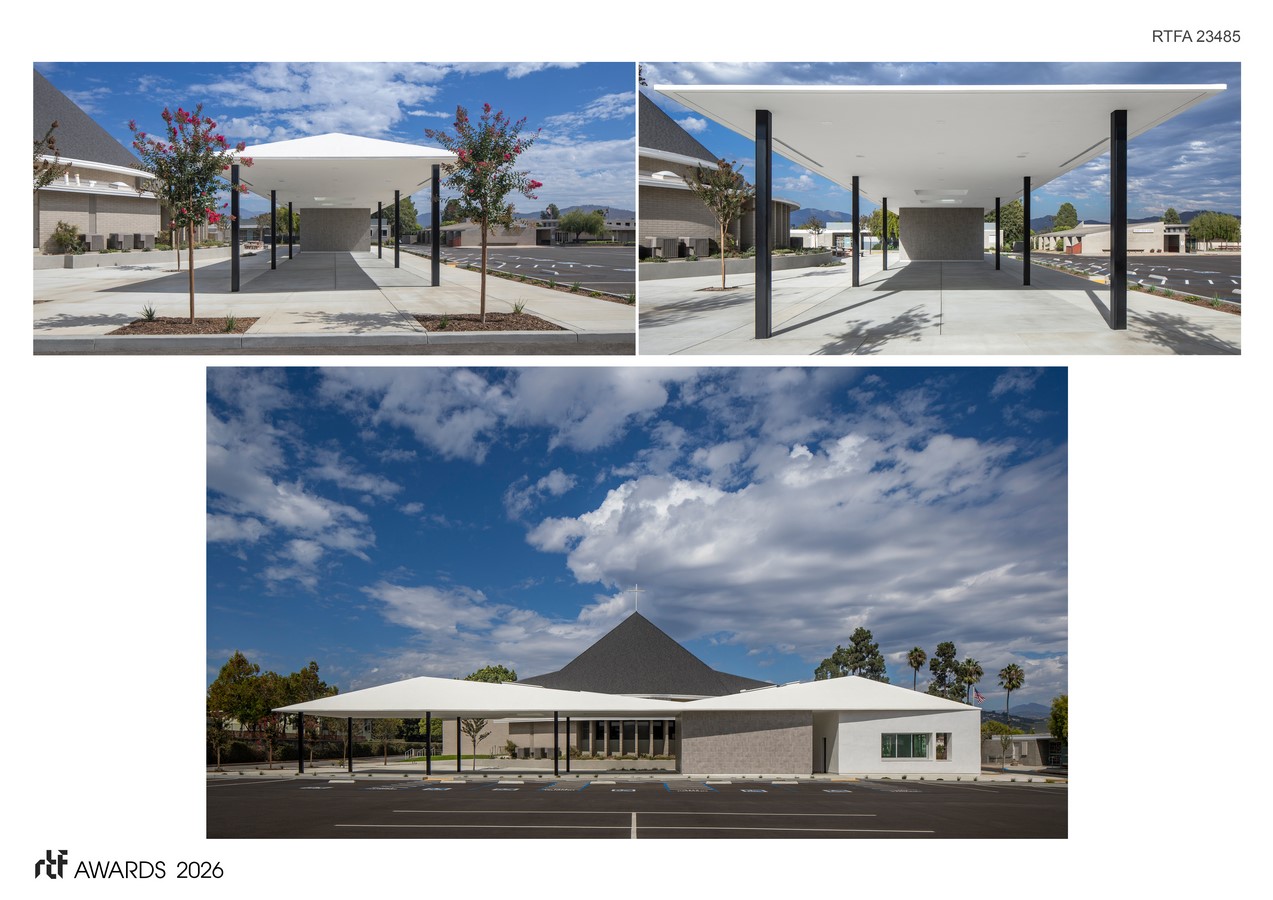
Slight changes to how the building’s roof meets the exterior walls create unique shadowing that breaks the material and color palette. The building’s slight tapering from front to middle under the roof overhang allow for diagonal shadows to fall on the exterior walls. Additionally, these shadows move down the walls as the sun travels during the day. The building’s differing material colors make the shadow more prominent on these exterior walls.
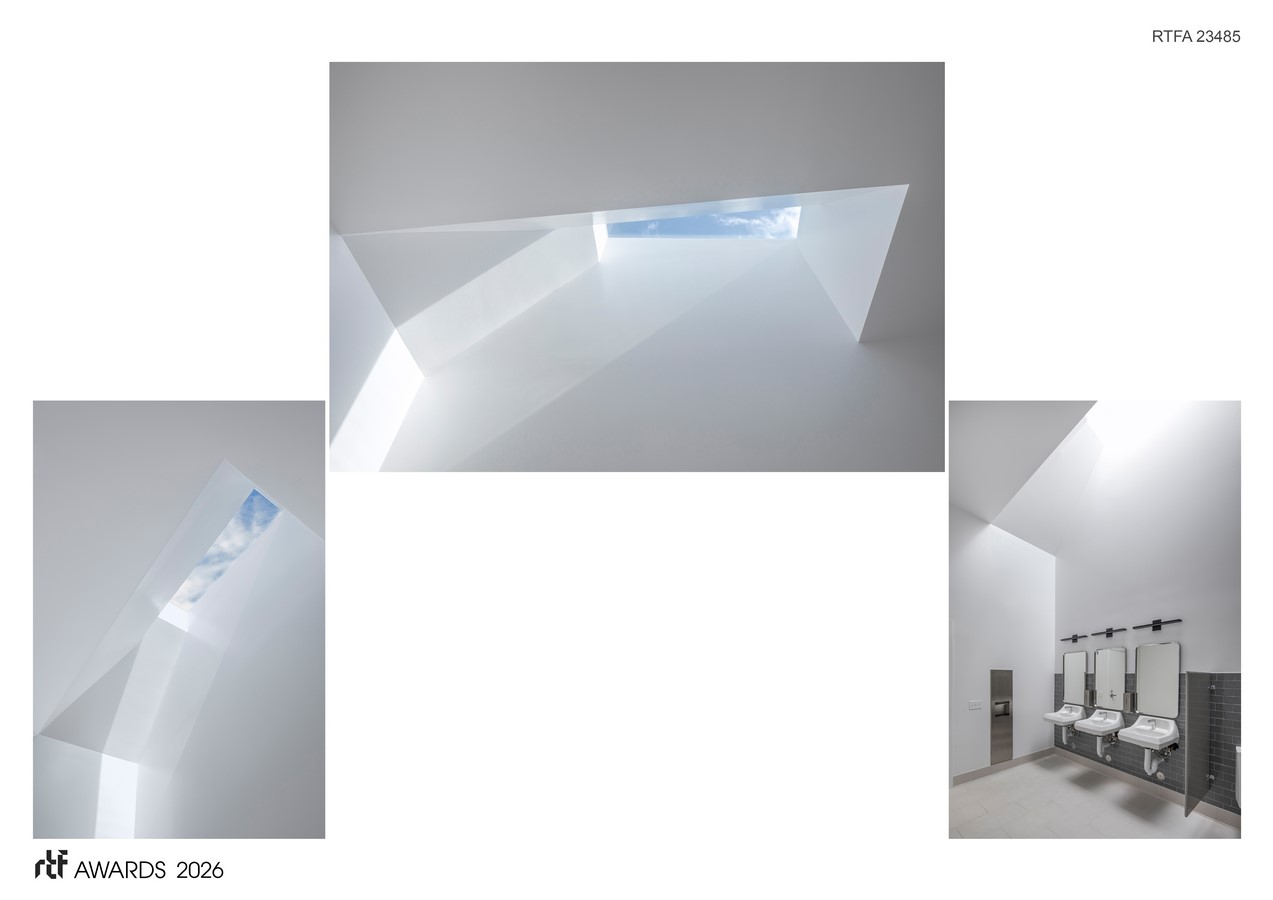
In addition to the formal and material choices to express its relationship with the sun’s orientation skylights were added throughout so that natural light is everywhere. Skylights are above the cross-circulation pathway so it never feels too dark. Skylights bring light into both Toilets through sculpted lightwells that give drama to the project’s most mundane space. Finally, two large skylights are added to the exterior gathering space. This allows areas of light to always travel under the canopy in a dramatic way so all users always feel a connection the orientation.
Our most important takeaway was that the building’s simple elegance is its primary design feature. For this program and location the simplicity allows the magnification of the environmental elements while becoming an iconic formal expression. Anything more complicated would have been detrimental to the site and the architecture.


