


Set across six acres of sloping bushland on Melbourne’s fringe, Korinda House was conceived as a resilient family home deeply connected to its landscape. The brief called for a place of retreat and renewal — one that responds to both the physical demands of the site and the evolving rhythms of family life.
Rethinking The Future Awards 2026
First Award | Private Residence (Large) (Built)
Project Name: Korinda House
Category: Private Residence (Large) (Built)
Studio Name: Bent Architecture
Design Team: Paul Porjazoski, Michael Germano, Merran Porjazoski, Lana Blazanin
Area: Dwelling Area – 472 square metres
Year: 2025
Location: Plenty, Victoria. Australia
Consultants:
Builder: Contour Projects Group P/L; Structural Engineer: Clive Steele Partners P/L’; Landscape Construction: Mars Landscapes; Soft landscape Design: La Muxlow Gardens; Joiner: Joinery Corp P/L
Photography Credits: Tatjana Plitt
Render Credits: –
Other Credits: –

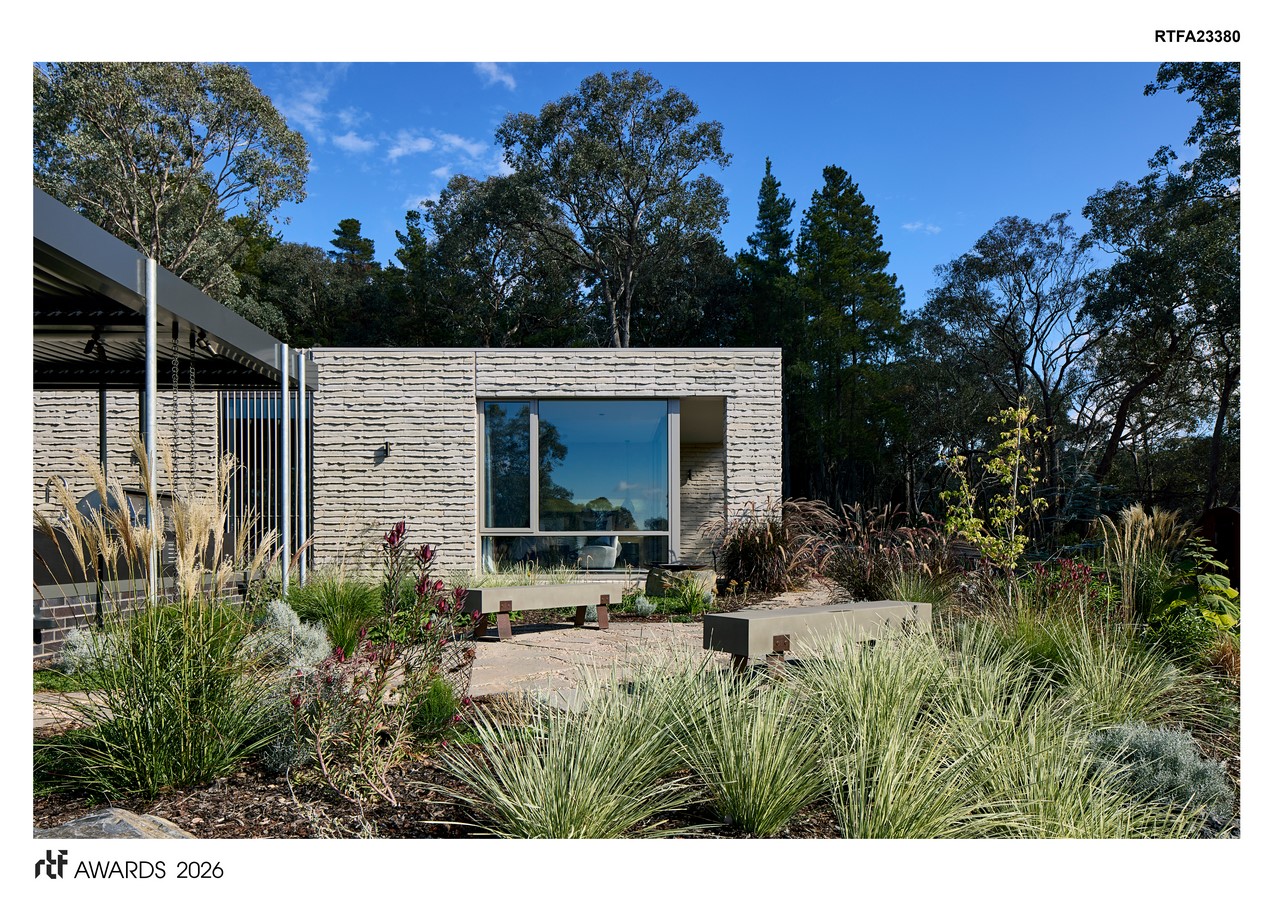
The project emerged following the planned expansion of Yan Yean Road, which compromised the family’s existing dwelling near the street. Rather than leave the property, the clients chose to relocate deeper within the land. The brief therefore sought to reframe disruption as opportunity: to create a home that was expressive and idiosyncratic, yet robust, grounded, and enduring.
Once overrun with pine, the site was selectively cleared to reveal a dormant native landscape. A key ambition of the brief was to work with what remained — positioning the house amongst existing trees and allowing architecture and landscape to be re-established together.
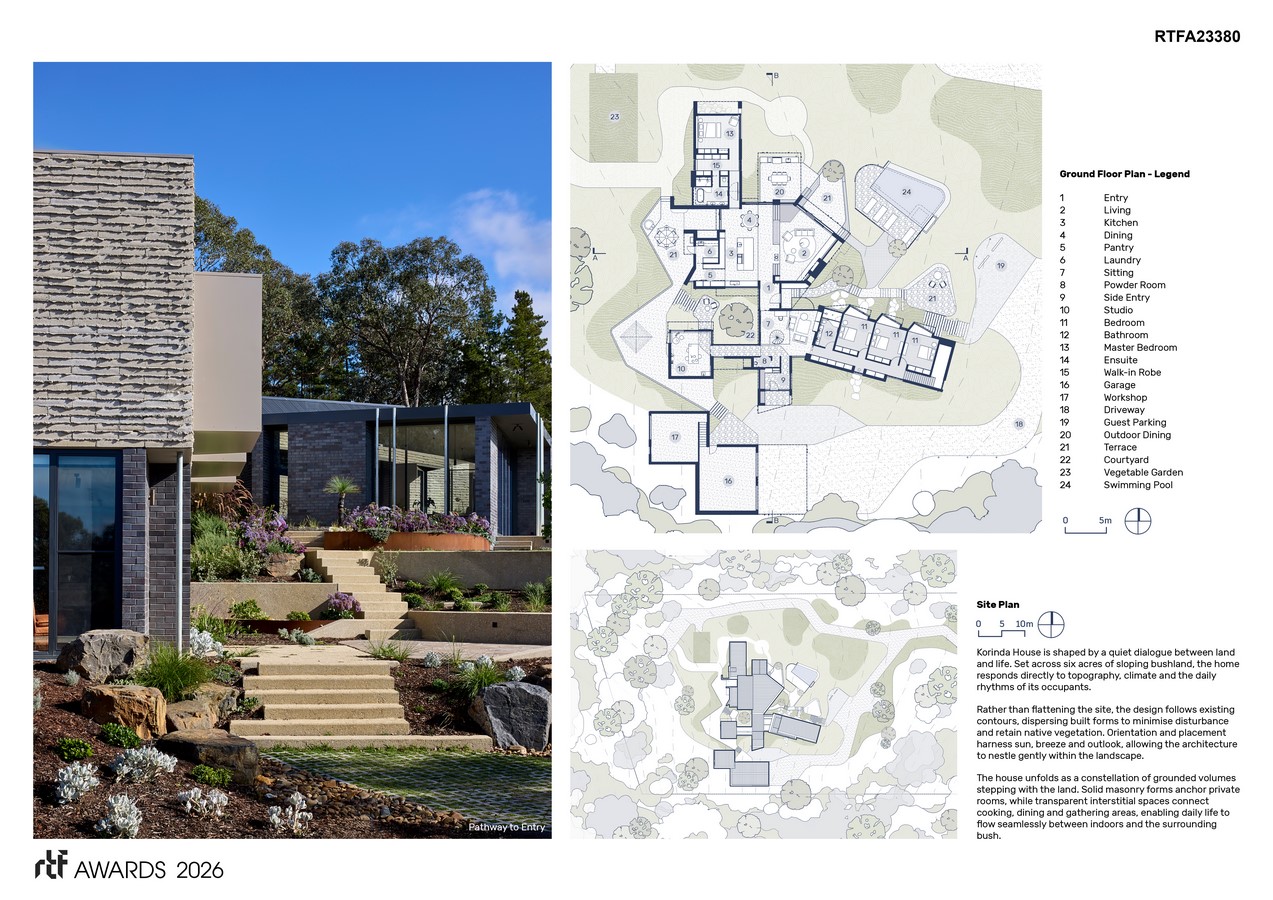
Korinda House was envisioned not as a singular architectural object, but as a constellation of masonry forms distributed across the slope. These solid, timbercrete-clad ‘blocks’ house the private programs of the home — bedrooms and a painting studio — providing shelter, privacy and thermal mass. Internally, these spaces are softened through timber linings, recycled flooring and expressive wallpapers, balancing robustness with domestic warmth.
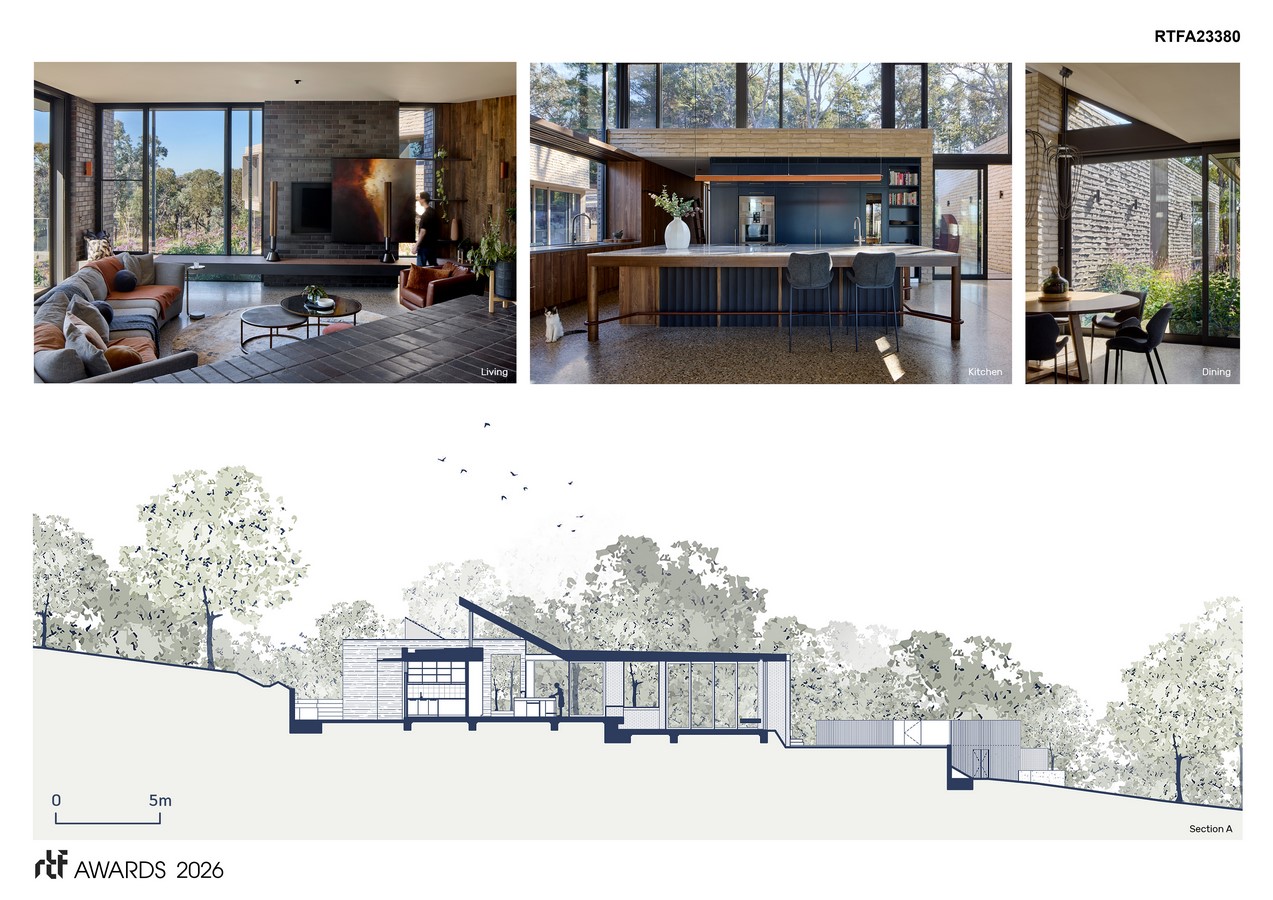
Between these blocks, the brief prioritised openness, movement and connection. Interstitial spaces for living, cooking and gathering were to be transparent and tactile, blurring the boundary between inside and out. Materials such as rough-sawn hardwood, exposed brickwork, polished concrete and brick pavers extend across thresholds, anchoring the home to the ground and allowing daily life to unfold fluidly between architecture and landscape.
A central courtyard was identified as a key organising element — a protected outdoor room that brings light, air and landscape into the heart of the plan. Along its edge, a timber-lined corridor becomes a gallery wall leading to the studio, providing space for art-making and display. The kitchen was conceived as the social and functional centre of the home, defined by a crafted island bench, deep blue joinery and carefully detailed moments of touch.
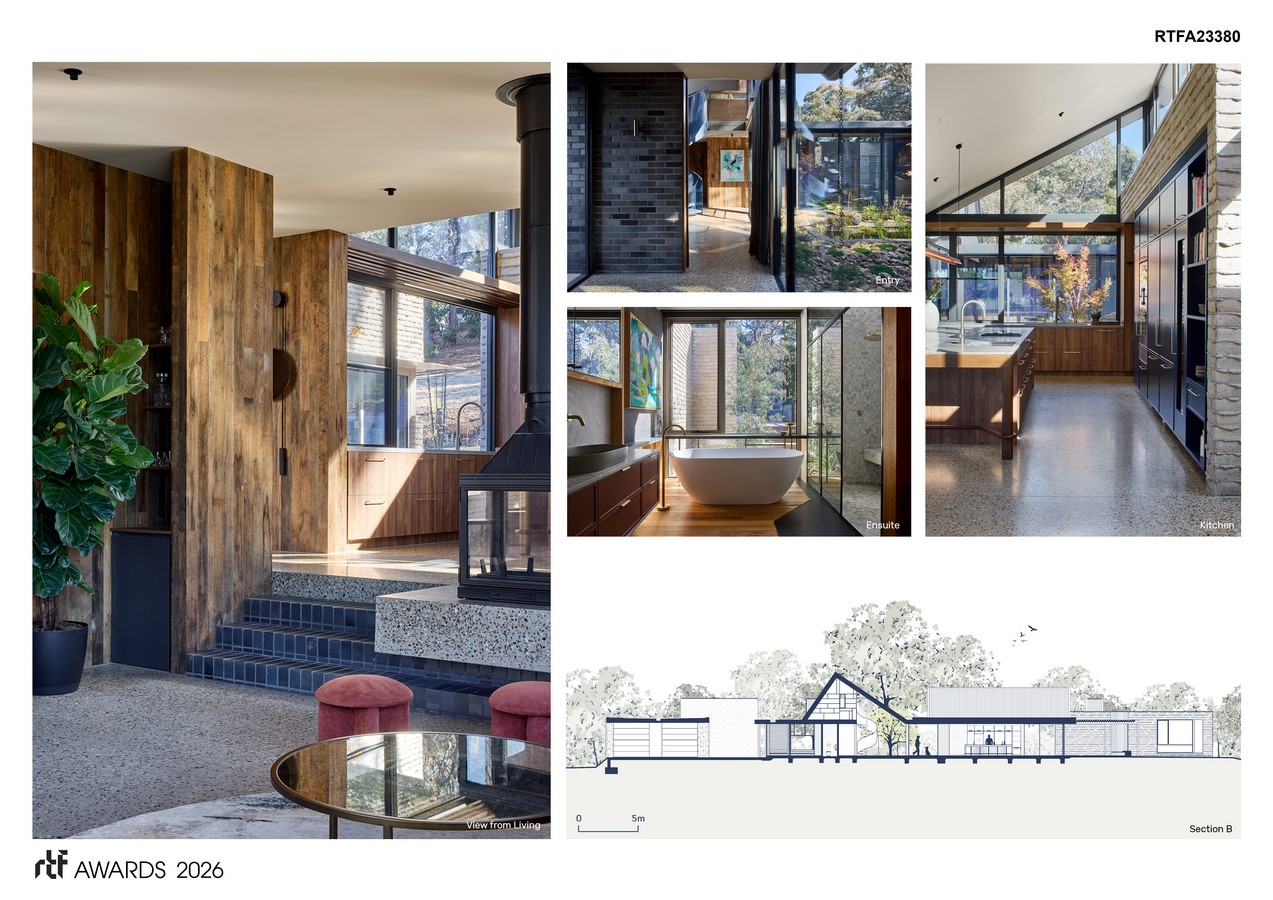
The house steps gently with the terrain, rising through layered living spaces — from kitchen and main living to pool terrace and quiet den — before opening to a library above the treetops. Designed for a high BAL-rated site, the brief demanded durability and self-sufficiency, addressed through fire-resistant materials, solar power, battery storage and water collection.
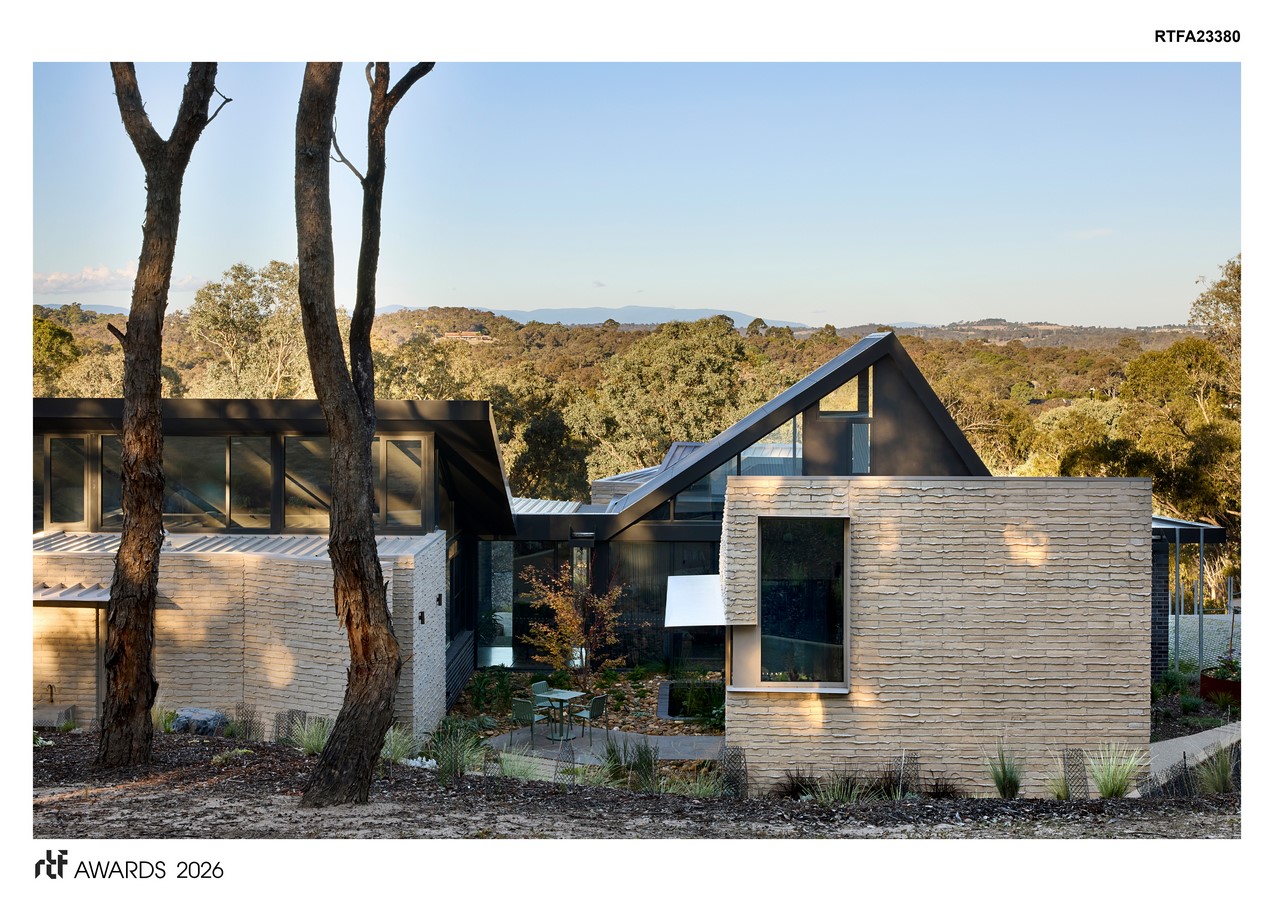
At its core, the brief for Korinda House sought a careful balance of protection and prospect — a home that offers shelter and resilience, while remaining open to light, landscape and the lived experience of family life.


