


Casa Jesús y Ulrike confronts one of contemporary architecture’s most pressing dilemmas: how to design buildings that remain relevant, repairable, and meaningful across decades of climatic, social, and technological change. In an era of planned obsolescence, the project offers a direct counter-proposal—architecture as a physical pact with matter and time.
Rethinking The Future Awards 2026
First Award | Private Residence (Small-Medium) (Built)
Project Name: Casa Jesús y Ulrike
Category: Private Residence (Small-Medium) (Built)
Studio Name: Mauricio Ceballos x Architects
Design Team: Mauricio Ceballos, Francisco Vazquez, Marco Severino, Fernanda Galvan
Area: Malinalco, México
Year: 435 m2
Location: Malinalco, State of Mexico
Consultants:Tridim, Luz + Forma
Photography Credits: Rafael Gamo
Render Credits:NA
Other Credits:NA

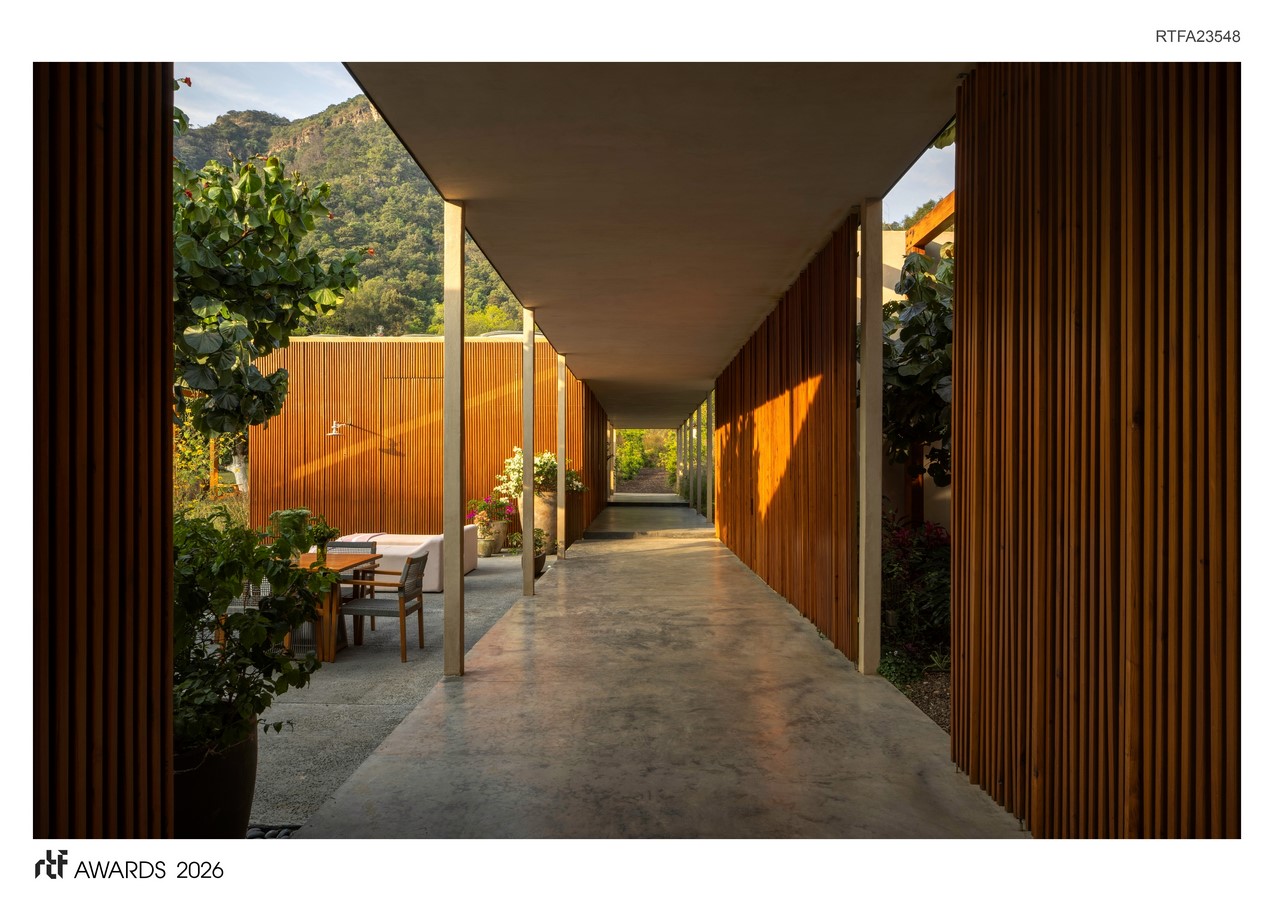
Sited within the volcanic landscape of Malinalco, State of Mexico, the project faces an environment that is simultaneously generous and demanding. Intense UV exposure, seasonal temperature swings, and the absence of infrastructure create conditions where conventional building strategies routinely fail. MCxA responded not by resisting these conditions, but by designing with them as primary drivers.
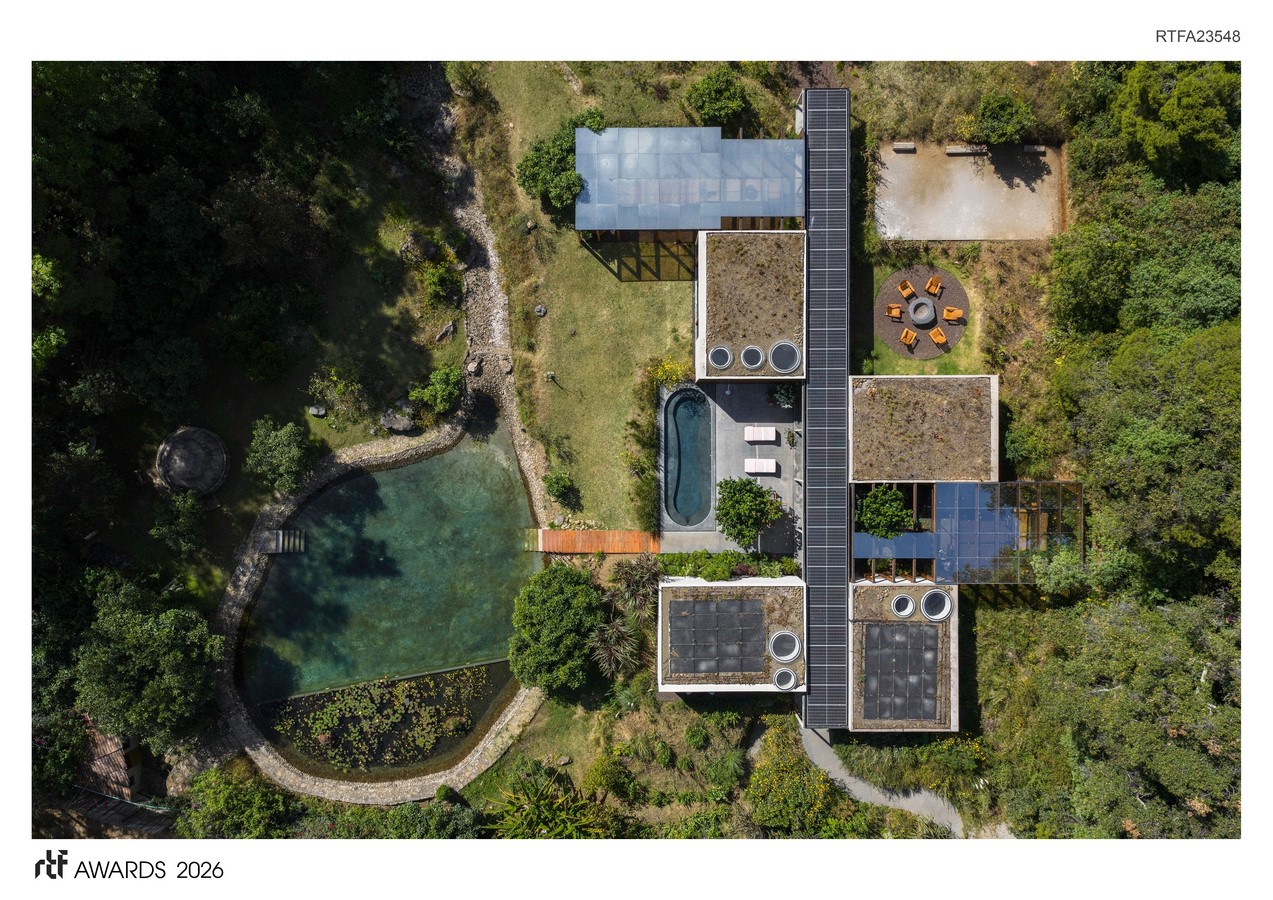
The first challenge was infrastructural isolation. Rather than treating self-sufficiency as a constraint, the design team reconceived it as a generative framework. Water harvesting, wastewater treatment, solar thermal systems, photovoltaic generation, and satellite connectivity were integrated from the outset—not as add-ons, but as the structural logic of the project. The result is genuine architectural autonomy, conceived not as retreat from the world, but as a prototype for future clusters of sustainable communities capable of adapting to shifting realities.
The second challenge was material durability and repairability. Traditional materials—chosen for thermal mass, natural ventilation performance, and their deep roots in local knowledge. The synthesis of vernacular intelligence and contemporary precision tools allowed the team to honor climatic wisdom without sacrificing performance.
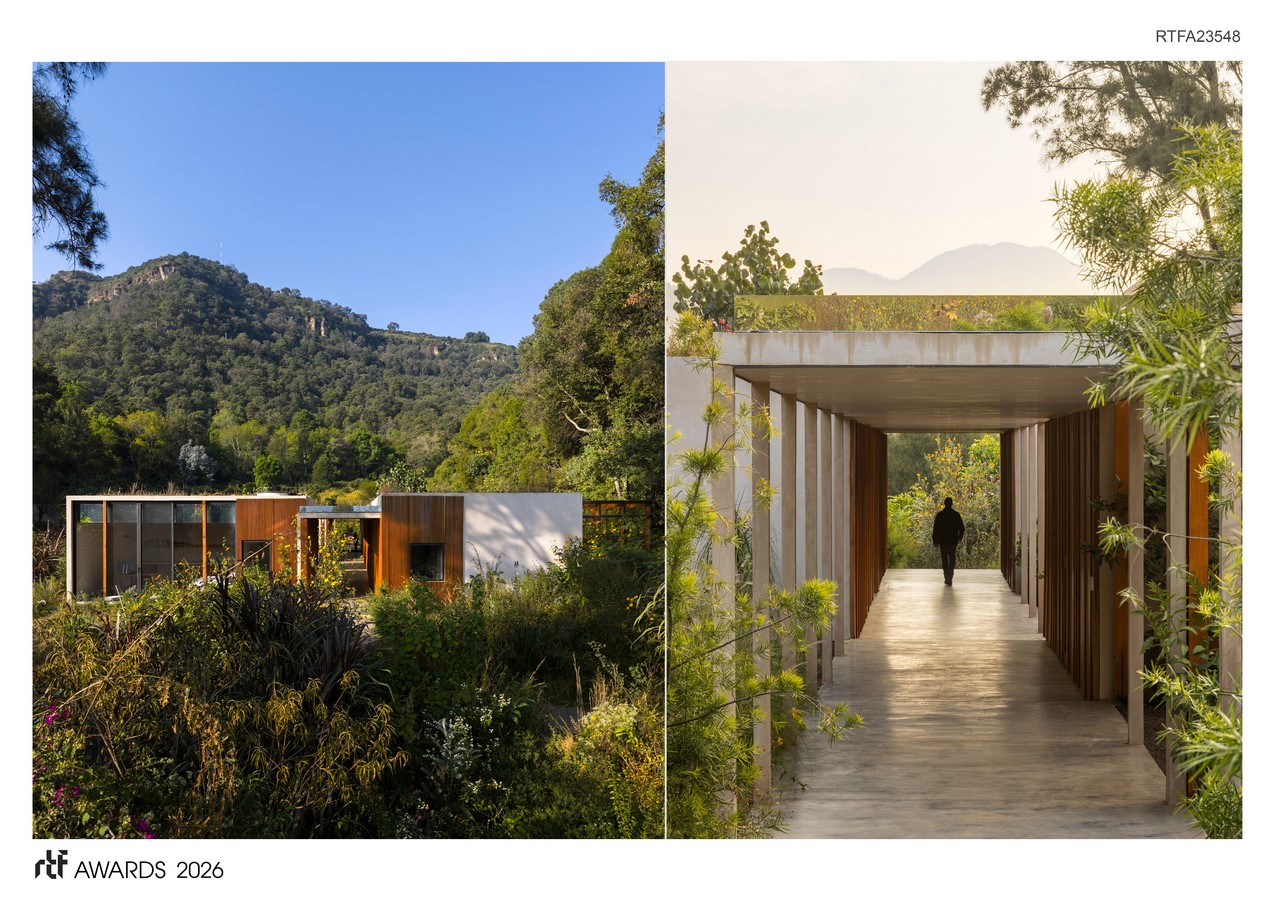
The third challenge was maintaining meaningful inhabitation over time. The 435 m² program is organized along a central circulation spine connecting four enclosed volumes, with large terraces, an orchard, and a valley-facing secondary terrace ensuring constant sensory dialogue between inhabitants and landscape. The spatial structure was designed to remain legible and adaptable as living patterns evolved by the rigidity that causes buildings to become obsolete before their materials do.
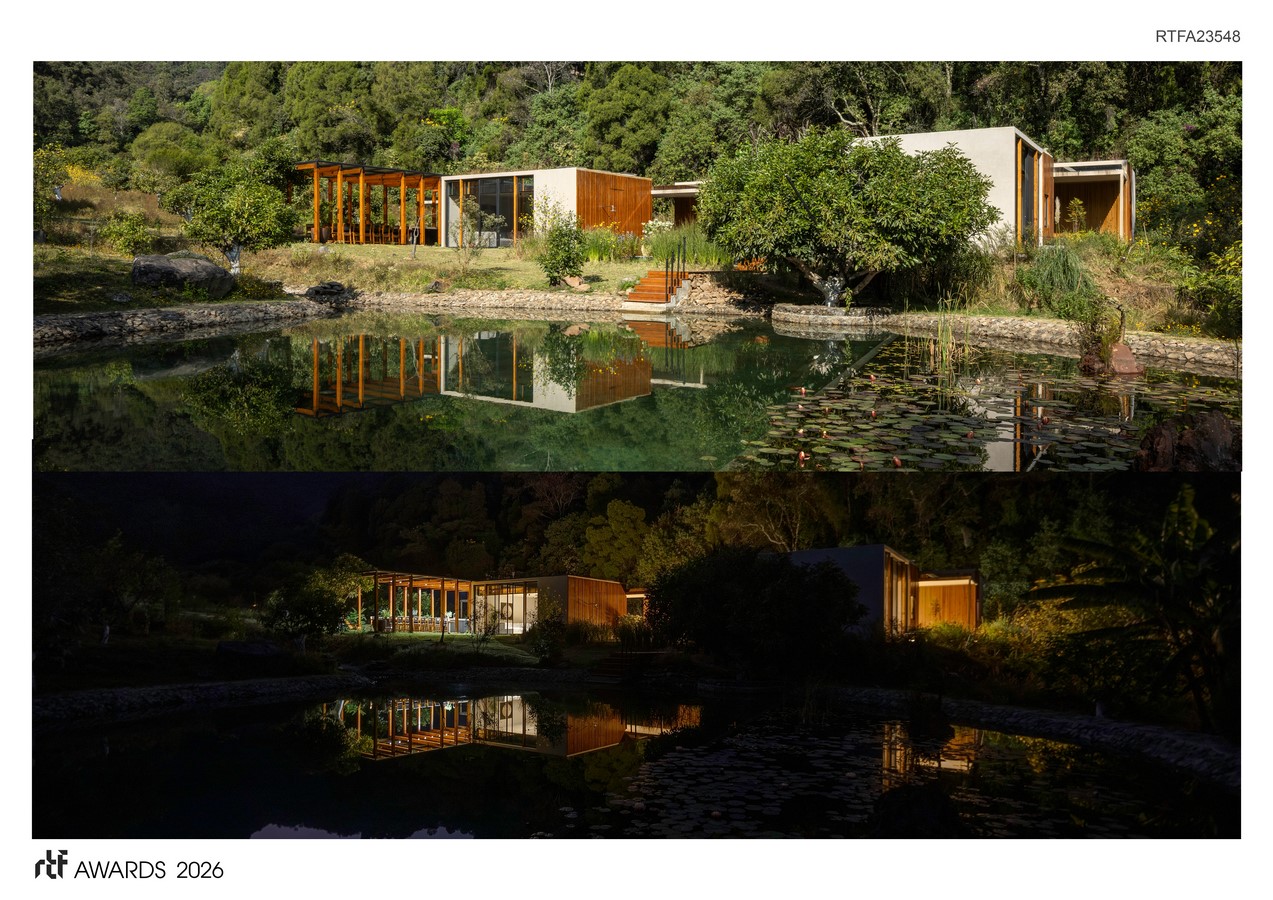
Underlying all three responses is a single conviction: a building that cannot adapt becomes waste, regardless of its initial ambitions. True sustainability demands structures that negotiate gracefully with the passage of time—maintaining dignity, utility, and repairability across decades of ecological, climatic, and social change.
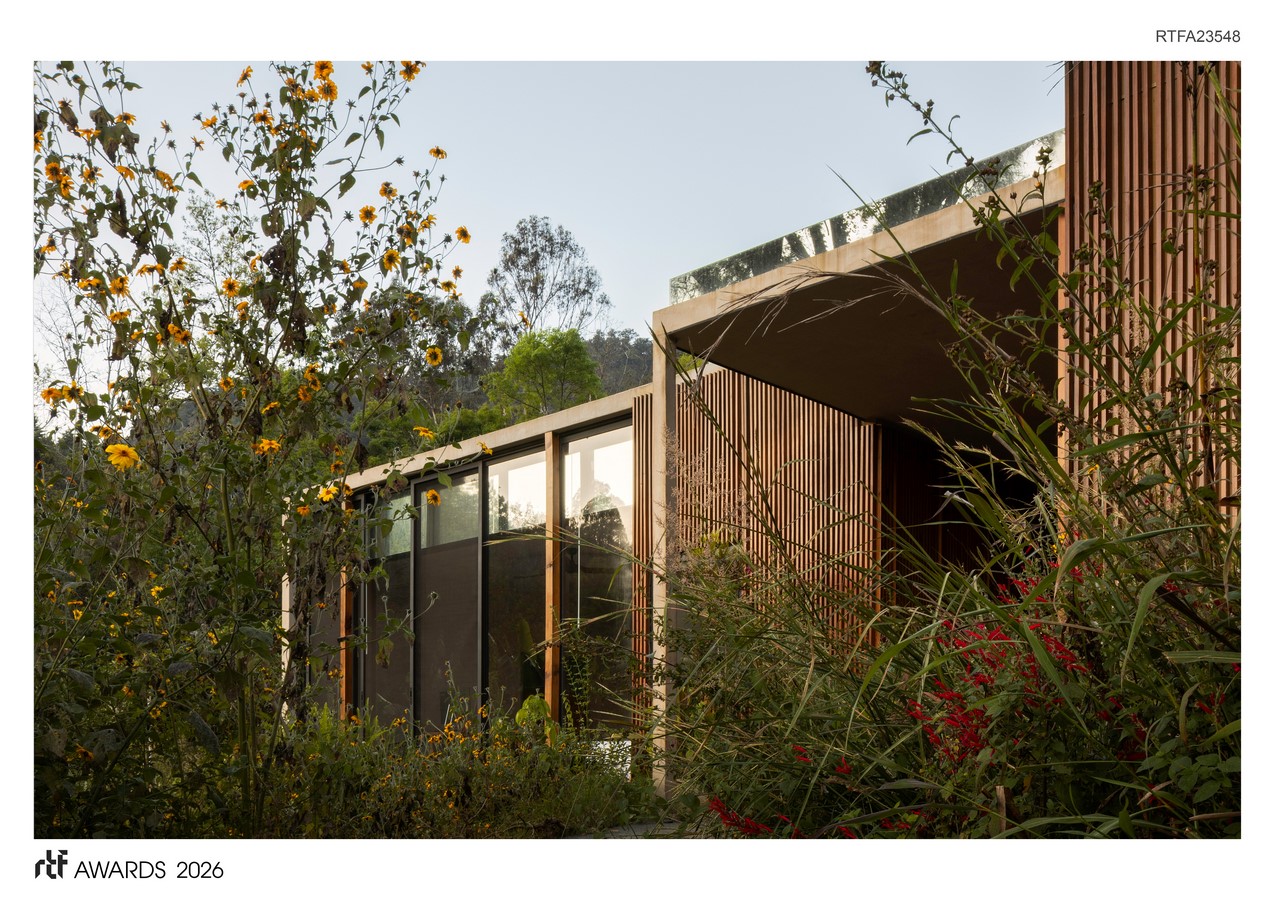
Casa Jesús y Ulrike does not claim to resolve these challenges permanently. It proposes, instead, a methodology: interrogate every decision through time, build with matter that ages honestly, and design systems that local hands can maintain and repair. The house is both a sanctuary and an ongoing research project—proof that responding rigorously to constraint can produce architecture of lasting relevance.


