



With a design that pays homage to Brazilian modernist architecture, Casa Brasileira Itaim appears to float 19 meters above ground.
Rethinking The Future Awards 2026
First Award | Housing (over 5 floors) (Built)
Project Name: Casa Brasileira
Category: Housing (over 5 floors) (Built)
Studio Name: PSA Arquitetura
Design Team: Pablo Slemenson, Lucas Rodrigues, Daniel Tesser
Area: 18.000 sqm
Year: 2021
Location: São Paulo
Consultants:
Photography Credits: Nelson Kon
Render Credits:
Other Credits:Lucio Engenharia (Development), Omar Maksoud (Construction), Jader Almeida and Carlos Rossi (Interiors), Cenário Arquitetura da Paisagem (Landscape design).

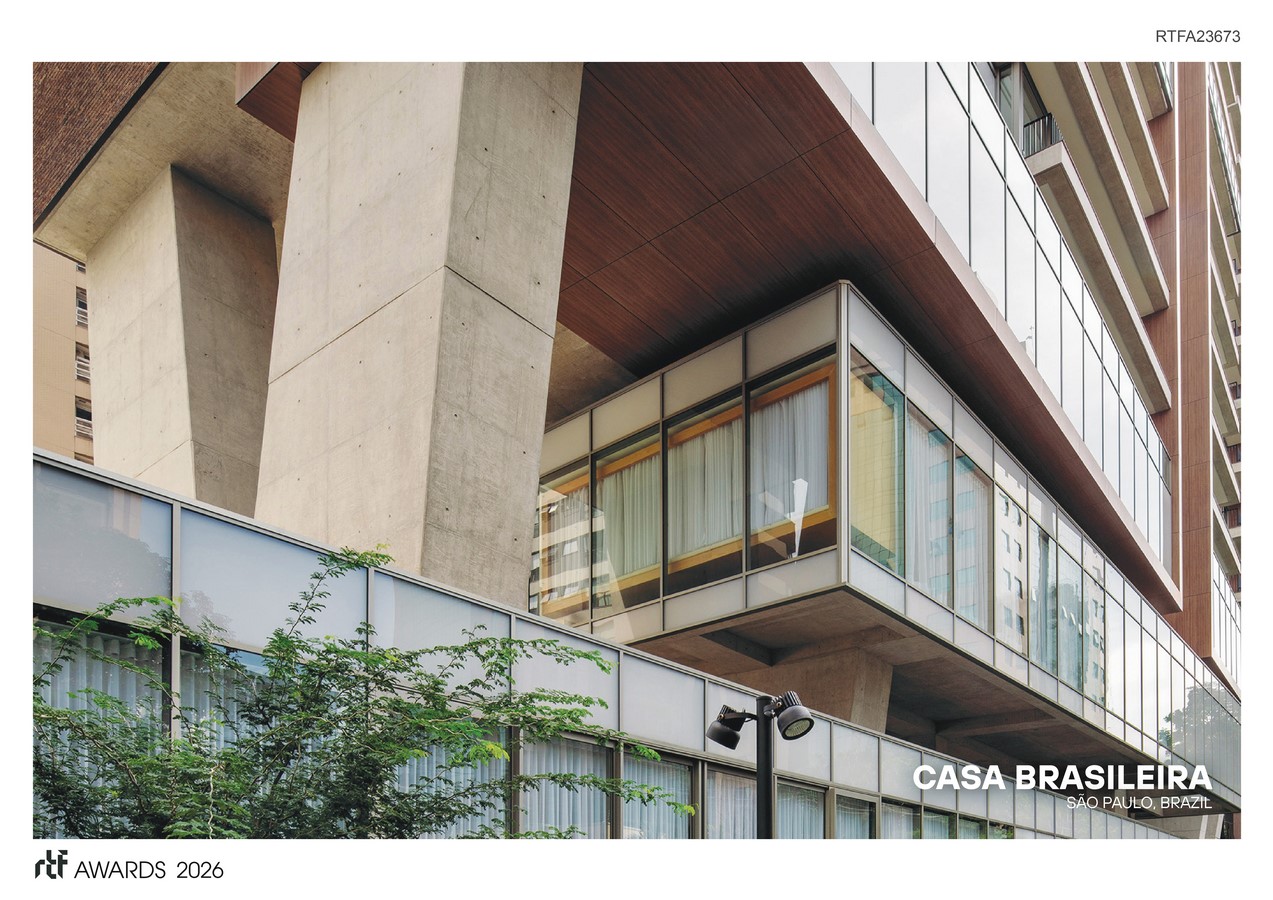
Located in São Paulo’s Itaim Bibi neighborhood, Casa Brasileira Itaim was designed as a tribute to the masters of Brazilian modernism. Supported by Y-shaped columns—a defining structural element—the building is elevated 19 meters above ground level.
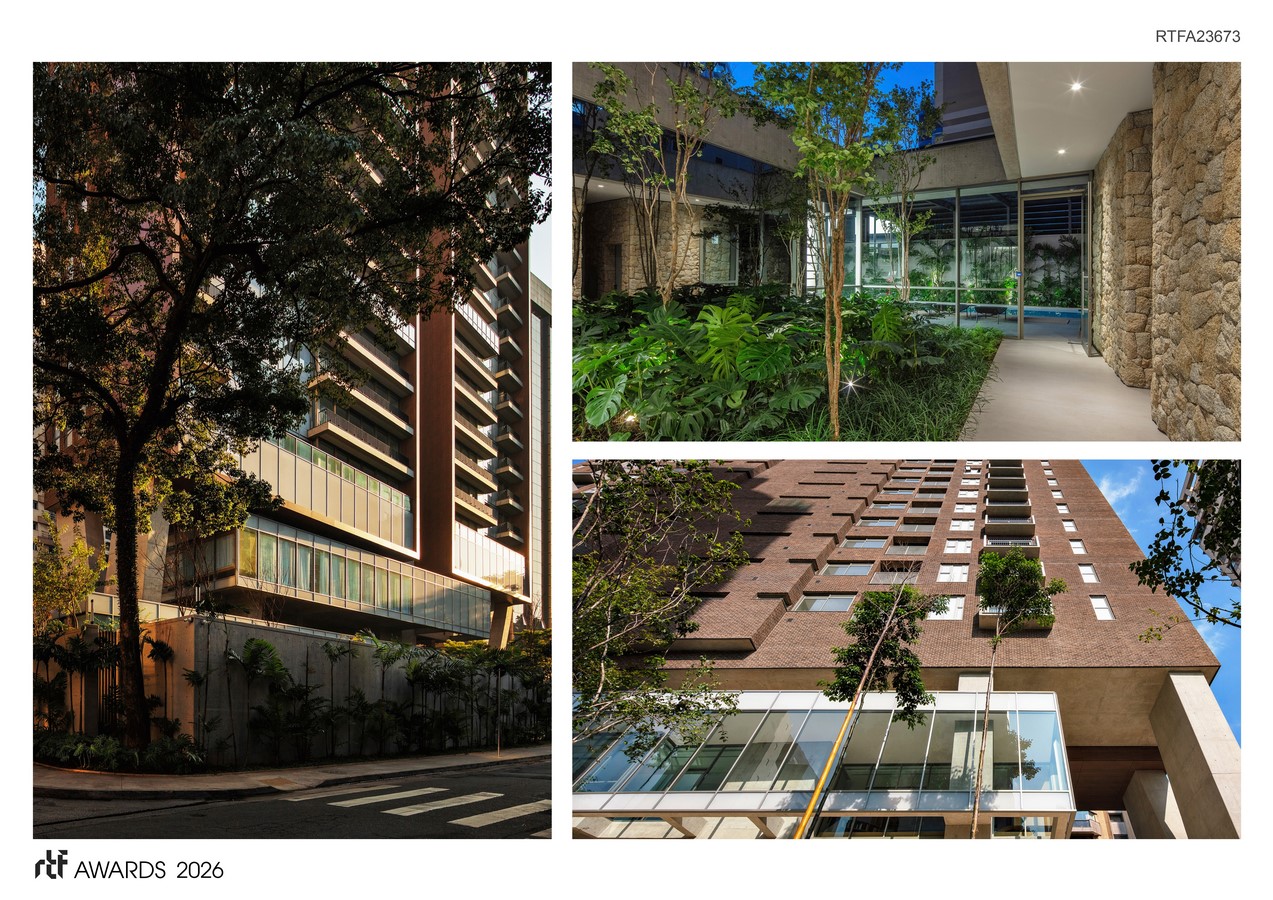
The project is organized through a slender concrete slab and a subtly rotated mezzanine, articulating two primary volumes: the residential tower and the leisure and wellness pavilion, separated by a lush tropical garden.
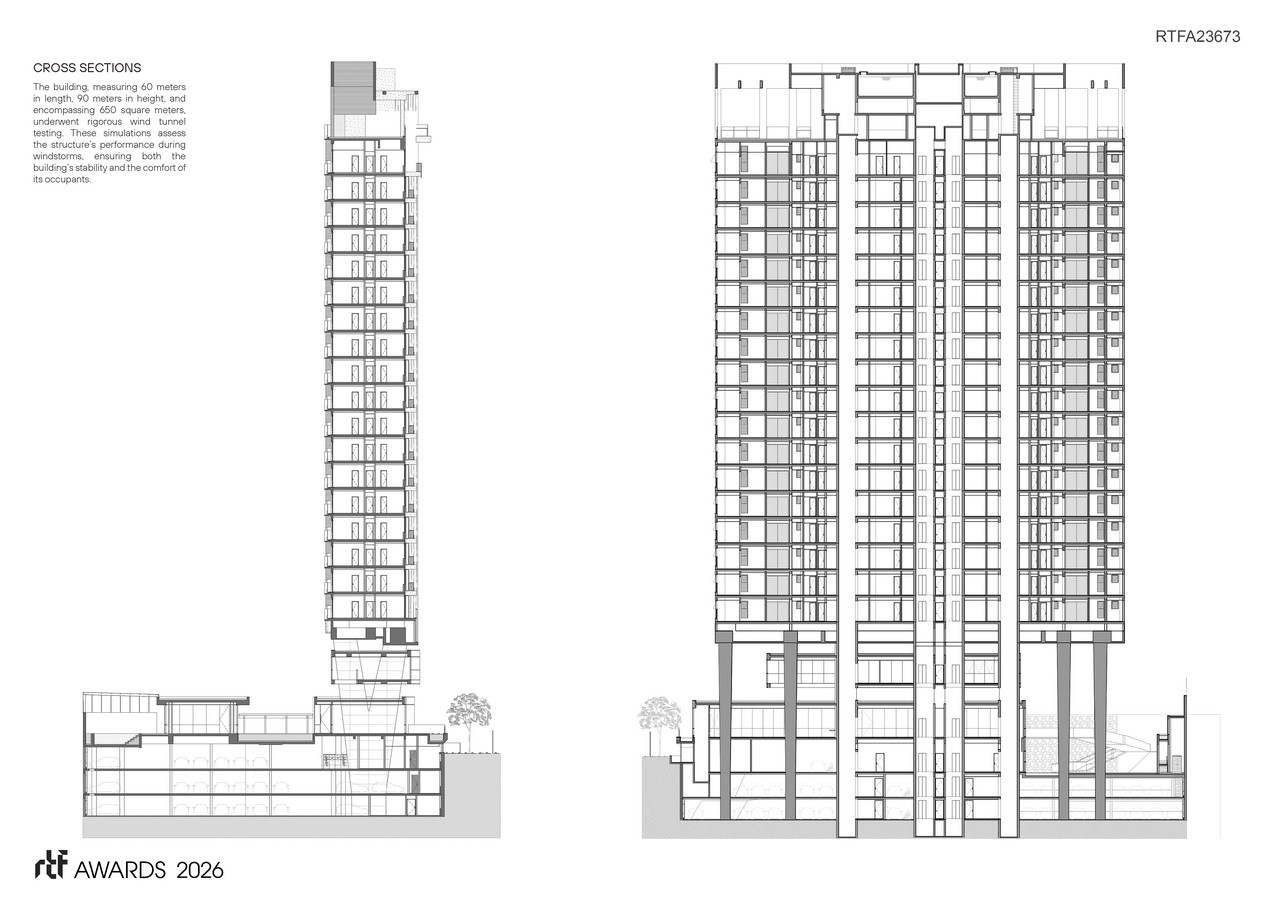
The project’s identity was shaped by its site—a plot with a 70-meter frontage along Adolfo Tabacow Street, one of the most valued addresses in the neighborhood. By elevating the main level to 19 meters—equivalent to six floors—even the lower residential units benefit from open views.
Measuring 60 meters in length and 90 meters in height, with floor plates of approximately 650 square meters, the building underwent wind tunnel testing to ensure structural performance and occupant comfort.
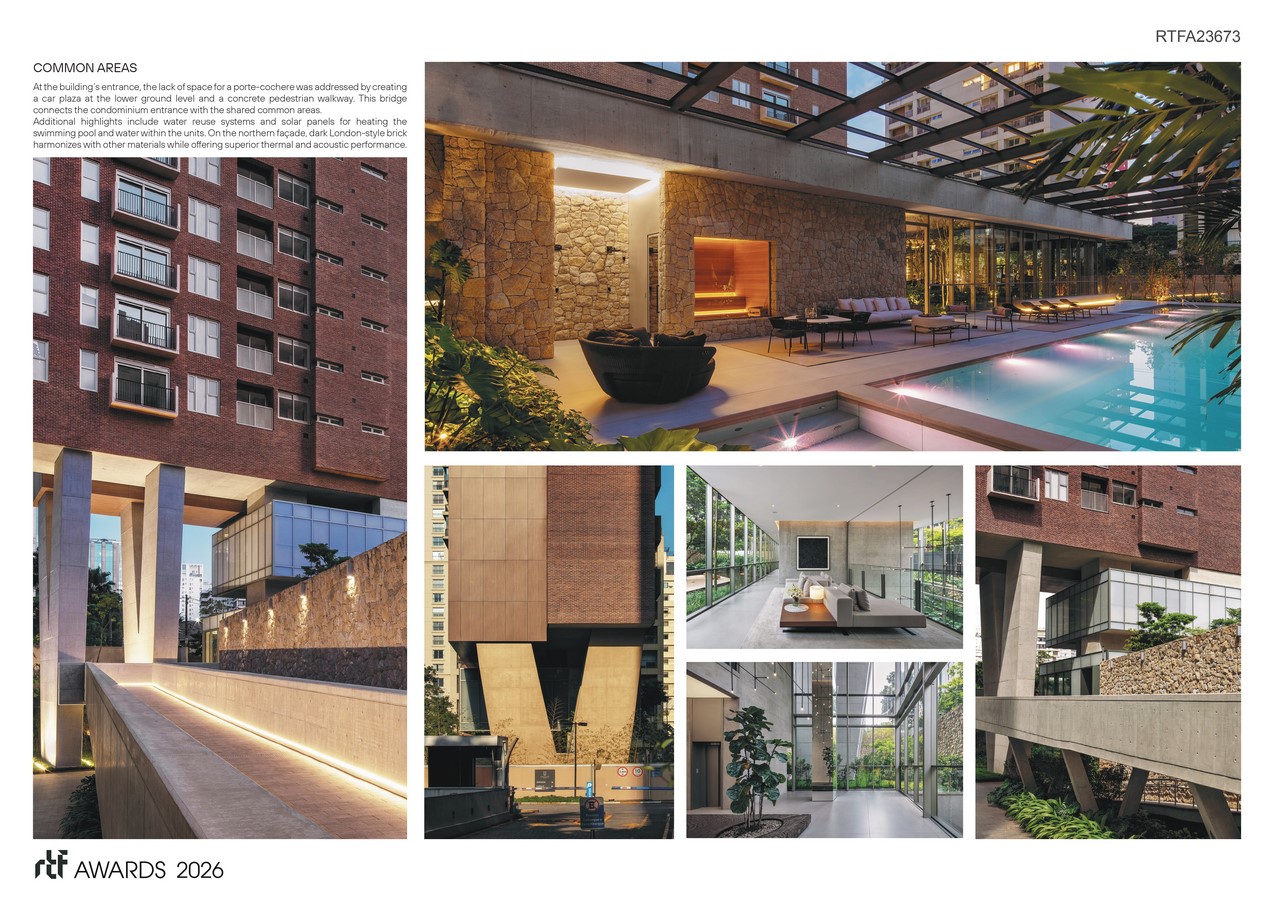
Sustainability strategies include water reuse systems and solar panels for pool and domestic water heating. On the north façade, dark brick cladding integrates with the material palette while contributing to thermal and acoustic performance.
At the entrance, site constraints led to the absence of a traditional porte-cochère, addressed instead through a lower-level drop-off area and a concrete pedestrian walkway that connects the entrance to the shared amenities.


