


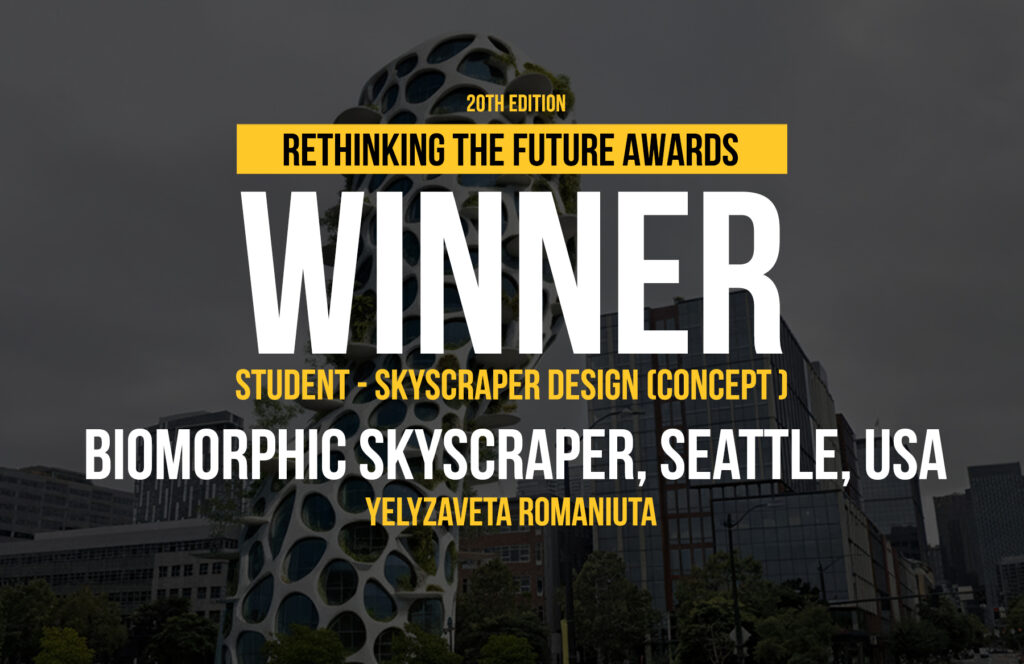
The proposed project presents a biomorphic high-rise residential complex located in Seattle, Washington, USA. The building is conceived as a contemporary model of vertical urban living, integrating architecture, nature, and advanced engineering systems into a unified spatial structure. The primary objective is to create a comfortable, sustainable, and visually expressive living environment within a dense urban context.
Rethinking The Future Awards 2026
First Award | Student – Skyscraper Design (Concept)
Project Name: Biomorphic Skyscraper, Seattle, USA
Category: Student – Skyscraper Design (Concept)
Studio Name: Yelyzaveta Romaniuta
Design Team: Yelyzaveta Romaniuta — Lead Architect / Project Author
Area: 6,230 m²
Year: 2026
Location: city of Seattle, Washington State, USA
Consultants: Not applicable (concept project)
Photography Credits: Not applicable (concept project)
Render Credits: Yelyzaveta Romaniuta
Other Credits: Concept, Research, and Design Development — Yelyzaveta Romaniuta

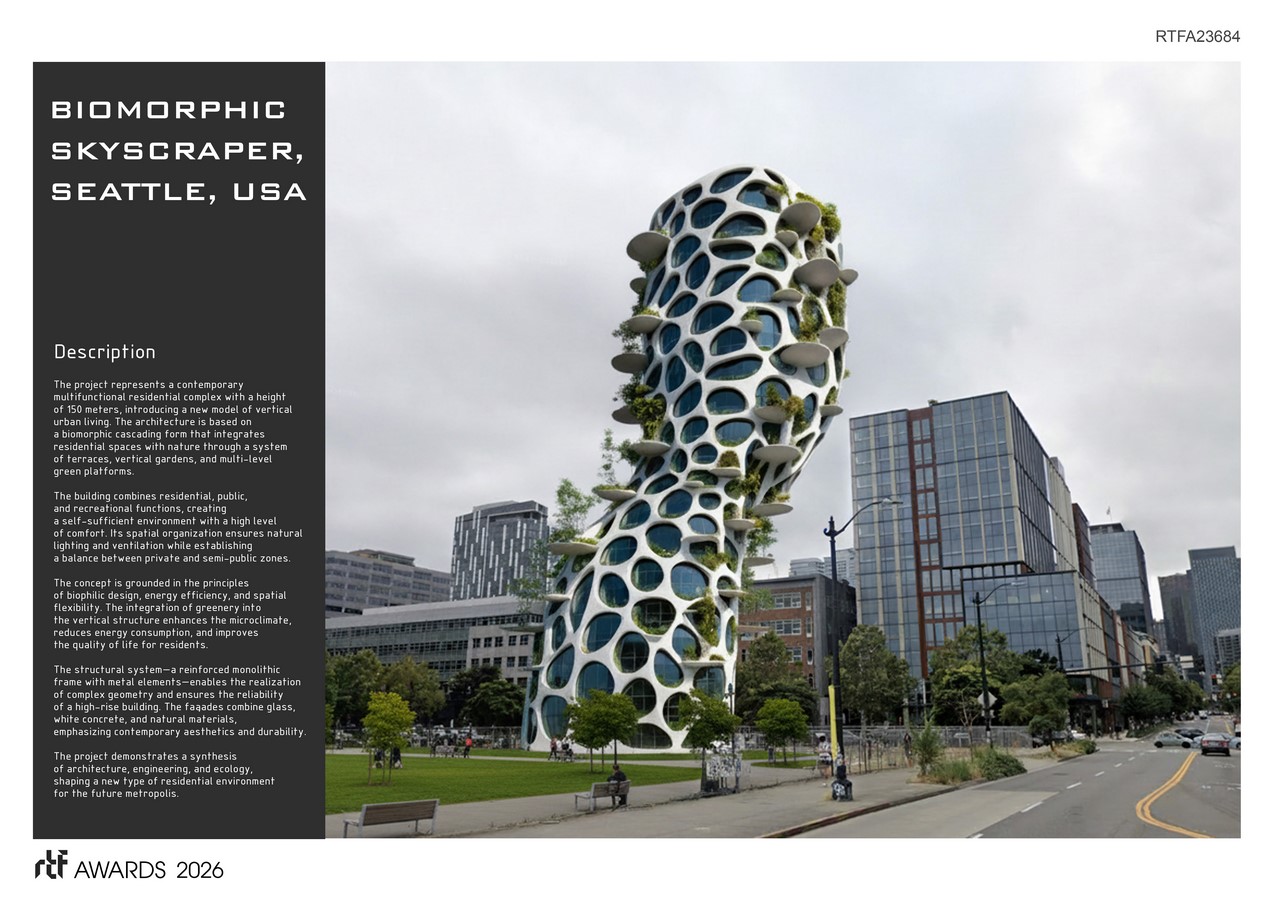
The architectural concept is based on a cascading biomorphic form that responds to environmental and urban conditions. The building consists of two towers reaching 150 meters in height, positioned above a stylobate containing public and commercial functions. This configuration creates an open internal courtyard, improving natural lighting, ventilation, and spatial connectivity.
A defining feature is the integration of greenery into the vertical structure. Multiple terraces, platforms, and vertical gardens form layered landscapes. These spaces include trees, shrubs, lawns, and recreational areas, offering private and semi-public outdoor zones. This strategy enhances the microclimate, reduces heat gain, and improves resident wellbeing.
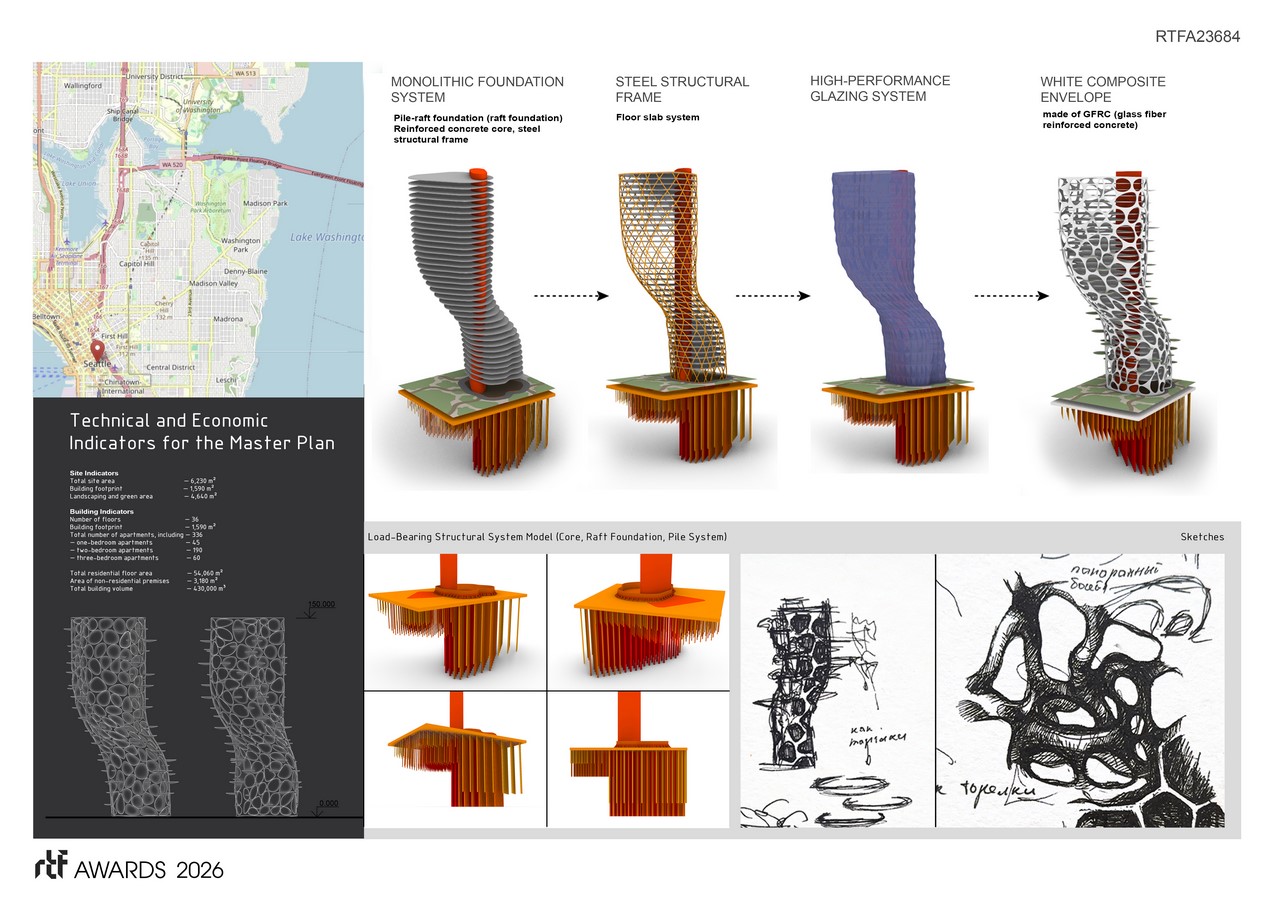
The functional organization is clearly structured. Lower levels accommodate retail, coworking, fitness, and communal spaces. Residential units occupy upper floors, offering varied layouts, balconies, panoramic glazing, and cross-ventilation. Parking, technical floors, and service areas are efficiently integrated.
The structural system supports complex geometry and vertical landscaping. It includes a pile-raft foundation, a reinforced concrete core, a steel structural frame, and monolithic floor slabs. The façade is designed as a white GFRC envelope combined with high-performance glazing, ensuring durability, energy efficiency, and a strong architectural identity.
Environmental strategies play a key role in the project. Passive solutions include shading through overhanging slabs, natural ventilation, and optimized solar orientation. Active systems include energy-efficient glazing and mechanical ventilation with heat recovery. These measures reduce energy consumption while maintaining indoor comfort.
The surrounding site is designed as an integrated landscape environment with pedestrian pathways, green areas, water features, and recreational zones. The project follows local planning regulations and responds to Seattle’s maritime climate, characterized by rainfall and moderate temperatures.
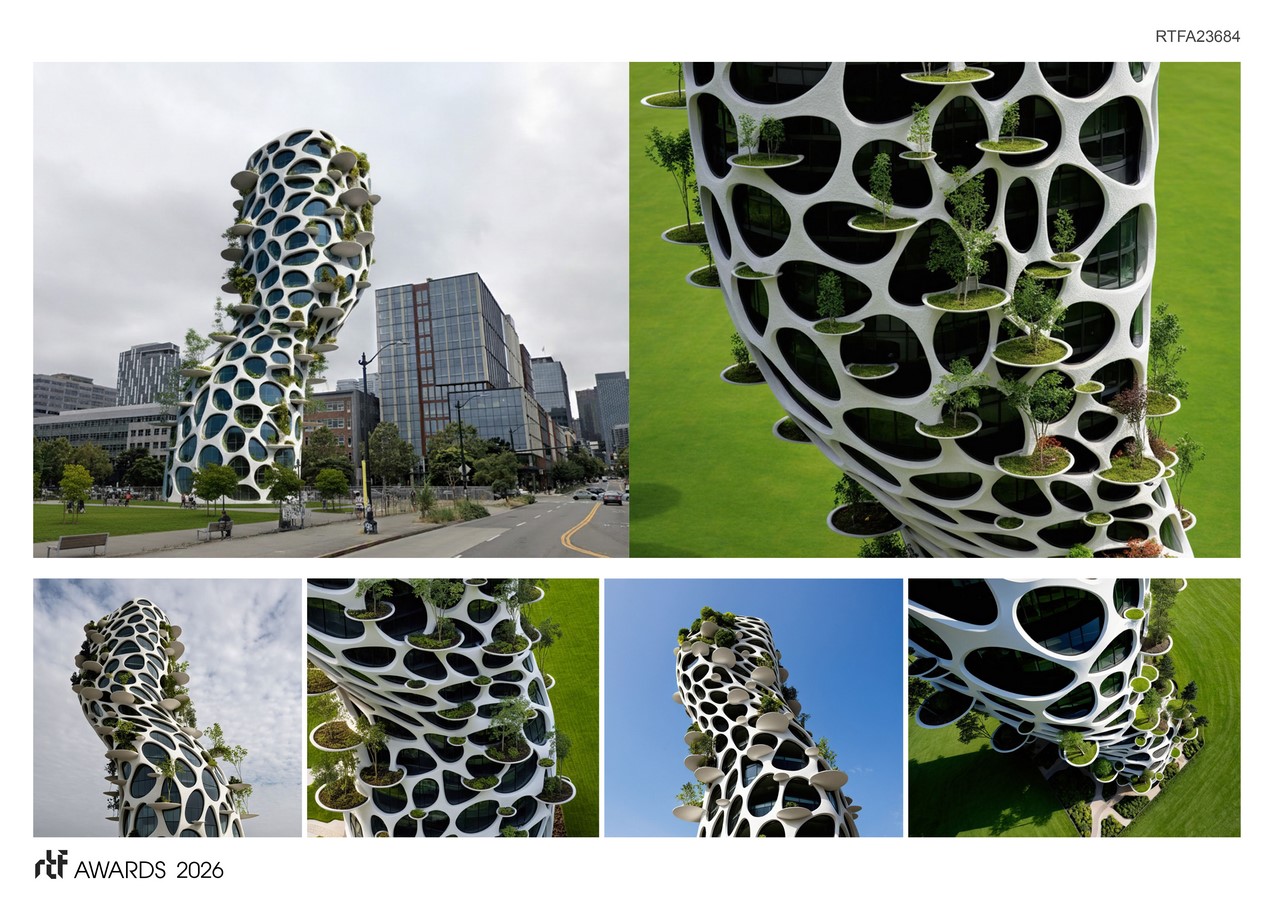
Overall, the project demonstrates a synthesis of architectural expression, structural logic, and ecological awareness. It proposes a forward-looking residential typology that merges urban density with natural integration, creating a vertical ecosystem that supports sustainable urban development.


